Beautifully Updated Home on 3.45 Acres in Apex!
Enjoy privacy, space, and convenience with this beautifully updated home situated on approximately 3.45 acres in Apex. From the gated entrance to the expansive property, this home offers a peaceful setting while remaining convenient to everything the Triangle has to offer.
Inside, you'll find newly updated flooring and fresh paint, along with an updated HVAC system, creating a fresh and comfortable place to call home. The property offers plenty of room to enjoy both indoors and out.
A detached garage with partially finished space and a half bath provides exciting possibilities for a home office, recreation area, guest space, hobby room, or other flexible use. Additional outdoor storage buildings provide even more room for equipment, tools, and recreational items.
Outside is where this property really shines. The fenced backyard offers a defined space for pets and outdoor enjoyment, while the covered concrete patio is perfect for relaxing, entertaining, or simply enjoying the beautiful surroundings. With more than three acres, there is plenty of room to spread out, and a portion of the property offers the potential to be cleared for additional usable space or possible equestrian use, subject to applicable zoning, restrictions, and approvals.
All of this is tucked away behind a gated entrance yet conveniently located for shopping, dining, entertainment, and everyday necessities in Apex, with easy access to Raleigh, Morrisville, Durham, Chapel Hill, and Sanford.
Privacy, acreage, versatility, and location — 1125 Batchelor Road offers a rare opportunity to enjoy country-style living with convenient access to the Triangle. Come see all the possibilities this beautiful property has to offer!
Pending
$850,000
1125 Batchelor Rd, Apex, NC 27523
3beds
1,570sqft
Single Family Residence
Built in 1981
-- sqft lot
$837,800 Zestimate®
$541/sqft
$-- HOA
What's special
- 33 days
- 337
- 17
Zillow last checked:
Listing updated:
Listed by:
FRANCES STRICKLAND,
ADCOCK REAL ESTATE SERVICES
Source: LPRMLS,MLS#: 768635 Originating MLS: Longleaf Pine Realtors
Originating MLS: Longleaf Pine RealtorsFacts & features
Interior
Bedrooms & bathrooms
- Bedrooms: 3
- Bathrooms: 4
- Full bathrooms: 2
- 1/2 bathrooms: 2
Heating
- Electric, Forced Air, Propane
Cooling
- Central Air
Appliances
- Included: Electric Oven, Electric Water Heater, Microwave, Range, Refrigerator
- Laundry: Washer Hookup, Dryer Hookup, Main Level, In Unit
Features
- Breakfast Area, Bathtub, Eat-in Kitchen, Primary Downstairs, Living/Dining Room, Bath in Primary Bedroom, Open Concept, Open Floorplan, Workshop
- Has fireplace: No
- Fireplace features: None
Interior area
- Total interior livable area: 1,570 sqft
Property
Parking
- Total spaces: 2
- Parking features: Attached, Detached, Garage
- Attached garage spaces: 2
Features
- Patio & porch: Covered, Front Porch, Patio, Porch
- Exterior features: Fence, Porch, Patio, Private Yard
- Fencing: Yard Fenced
Lot
- Features: 3-5 Acres, Cleared, Wooded
- Topography: Cleared
- Residential vegetation: Wooded
Details
- Parcel number: 0713973210
- Special conditions: Standard
Construction
Type & style
- Home type: SingleFamily
- Architectural style: Ranch
- Property subtype: Single Family Residence
Materials
- Masonite
Condition
- New construction: No
- Year built: 1981
Utilities & green energy
- Sewer: Septic Tank
- Water: Well
Community & HOA
Community
- Features: Gated
- Security: Gated Community
- Subdivision: None
HOA
- Has HOA: No
Location
- Region: Apex
Financial & listing details
- Price per square foot: $541/sqft
- Tax assessed value: $714,456
- Annual tax amount: $4,590
- Date on market: 9/4/2026
- Cumulative days on market: 32 days
- Listing terms: Cash,Conventional,FHA,VA Loan
- Inclusions: none
- Exclusions: none
- Ownership: More than a year
Estimated market value
$837,800
$796,000 - $880,000
$2,390/mo
Price history
| Date | Event | Price |
|---|---|---|
| 9/15/2026 | Pending sale | $850,000$541/sqft |
Source:  LPRMLS #768635 Report a problem LPRMLS #768635 Report a problem | ||
| 9/11/2026 | Listed for sale | $850,000+91%$541/sqft |
Source: LPRMLS #768635 Report a problem | ||
| 11/15/2019 | Sold | $445,000+4.7%$283/sqft |
Source: Public Record Report a problem | ||
| 10/20/2019 | Pending sale | $425,000$271/sqft |
Source: Keller Williams Brier Creek #2283706 Report a problem | ||
| 10/12/2019 | Listed for sale | $425,000+14.9%$271/sqft |
Source: Keller Williams Brier Creek #2283706 Report a problem | ||
| 4/13/2017 | Sold | $370,000-10.8%$236/sqft |
Source: Public Record Report a problem | ||
| 1/29/2017 | Price change | $415,000-7.6%$264/sqft |
Source: Better Homes and Gardens Real Estate Go Realty #2106599 Report a problem | ||
| 1/24/2017 | Listed for sale | $449,000+70.7%$286/sqft |
Source: Better Homes and Gardens Real Estate Go Realty #2106599 Report a problem | ||
| 4/17/2013 | Sold | $263,000-2.2%$168/sqft |
Source: Public Record Report a problem | ||
| 12/15/2012 | Price change | $269,000-3.6%$171/sqft |
Source: Britt Property Consultants, Inc. #1857699 Report a problem | ||
| 10/5/2012 | Listed for sale | $279,000$178/sqft |
Source: Britt Property Consultants, Inc. #1857699 Report a problem | ||
Public tax history
| Year | Property taxes | Tax assessment |
|---|---|---|
| 2025 | $4,590 +3% | $714,456 |
| 2024 | $4,457 +31.4% | $714,456 +65.2% |
| 2023 | $3,391 +7.9% | $432,376 |
| 2022 | $3,143 +2.8% | $432,376 |
| 2021 | $3,058 +1.7% | $432,376 |
| 2020 | $3,008 -5.5% | $432,376 +11.7% |
| 2019 | $3,182 | $387,182 |
| 2018 | $3,182 +14.8% | $387,182 |
| 2017 | $2,773 +33.5% | $387,182 +34.2% |
| 2016 | $2,076 +16.4% | $288,427 +13.6% |
| 2015 | $1,783 +5.5% | $253,897 +15.9% |
| 2014 | $1,691 | $219,122 |
| 2013 | -- | $219,122 |
| 2012 | -- | $219,122 |
| 2011 | -- | $219,122 |
| 2010 | -- | $219,122 |
| 2009 | -- | $219,122 |
| 2008 | -- | -- |
| 2007 | -- | -- |
| 2006 | -- | -- |
| 2005 | -- | -- |
| 2004 | -- | -- |
| 2003 | -- | -- |
| 2002 | -- | -- |
| 2001 | -- | -- |
Find assessor info on the county website
Monthly payment
Est. payment
Payment breakdown
Explore the cost of this home by adjusting the details. Changes won't be saved.Climate risks
Neighborhood: 27523
Nearby schools
Schools provided by the listing agent
- Middle: Wake - Mills Park
- High: Wake - Green Level
Source: LPRMLS. This data may not be complete. We recommend contacting the local school district to confirm school assignments for this home.
Similar homes
- $1,000,0003 bd3 ba1.7k sqft1040 Rolling Knoll Rd, Apex, NC 27523For Sale

 MLS ID #10192699, Kimberly Siran. Doorify MLS
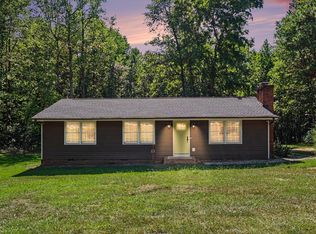
 - $625,0003 bd2 ba1.2k sqft1700 New Hill Olive Chapel Rd, Apex, NC 27502For Sale
 MLS ID #10192437, Brittney Leanne Ocasio. Doorify MLS
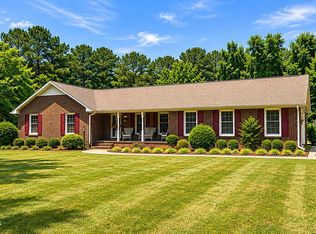
 - $925,0003 bd2 ba1.7k sqft4504 Carpenter Pond Rd, Durham, NC 27703For Sale
 MLS ID #10190686, Patricia Yvonne Wilcox. Doorify MLS
 - $675,0003 bd2 ba1.4k sqft705 Kildaire Farm Rd, Cary, NC 27511For Sale
 MLS ID #10189539, Keith Bliss. Doorify MLS
 - $575,0004 bd2 ba2k sqft6909 Holly Springs Rd, Raleigh, NC 27606For SaleMLS ID #10196173, Sharon Hocker. Doorify MLS
- $600,0003 bd3 ba2.1k sqft308 Highfield Ave, Cary, NC 27519For SaleMLS ID #10191754, Linda Trevor. Doorify MLS
- $777,0003 bd2 ba1.9k sqft8608 Caswell Ct, Raleigh, NC 27613For SaleMLS ID #10183704, Andrea H Reeves. Doorify MLS
- $435,0003 bd2 ba1.3k sqft1106 Broadford Dr, Cary, NC 27511For SaleMLS ID #10193408, Dana Ellington. Doorify MLS
- $579,9003 bd2 ba2.1k sqft1396 Bynum Ridge Rd, Pittsboro, NC 27312For SaleMLS ID #10177049, Paul Russell. Doorify MLS
- $564,9003 bd3 ba1.8k sqft105 Trailwood Ct, Chapel Hill, NC 27516For SaleMLS ID #10194320, Kelly Bethany McNabb. Doorify MLS
- $649,9003 bd2 ba1.4k sqft7105 Kemp Rd, Raleigh, NC 27613For SaleMLS ID #10190346, Su Ju Chen. Doorify MLS
- $670,0005 bd2 ba2k sqft511 Normandy St, Cary, NC 27511For SaleMLS ID #10173739, Craig Tribus. Doorify MLS
- $739,0004 bd3 ba2k sqft5008 N Glen Dr, Raleigh, NC 27609For SaleMLS ID #10193315, Chris Morton. Doorify MLS
- $509,0004 bd3 ba1.9k sqft9208 Holly Springs Rd, Apex, NC 27539For SaleMLS ID #10183481, Tyler Singleton. Doorify MLS
- $675,0004 bd4 ba1.2k sqft6104 Crupper Ct, Raleigh, NC 27613For SaleMLS ID #10166027, Thomas Ladane Shoupe. Doorify MLS
- $649,0005 bd4 ba1.8k sqft107 Pinecrest Rd, Durham, NC 27705For SaleMLS ID #10176413, Lisa Kane. Doorify MLS
- $495,0004 bd2 ba1.8k sqft1904 Overland Dr, Chapel Hill, NC 27517For SaleMLS ID #10196301, Alex Nickodem. Doorify MLS
- $465,0003 bd2 ba1.5k sqft1308 Azalea Dr, Raleigh, NC 27607For SaleMLS ID #10193384, Julia Cowlbeck. Doorify MLS
- $445,0004 bd2 ba1.6k sqft5505 McCormick Rd, Durham, NC 27713For SaleMLS ID #10193751, Alyssa Grace Upchurch. Doorify MLS
- $599,9003 bd3 ba2.1k sqft4609 Ten Ten Rd, Apex, NC 27539For SaleMLS ID #10174694, Philip Mathew. Doorify MLS
