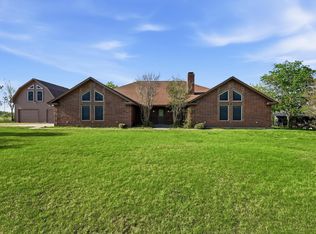
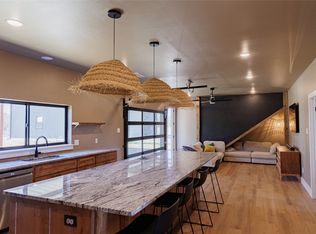
Discover distinctive Texas country living at the iconic Three Silos property in Greenwood. Situated on approximately 8.32 acres, this one-of-a-kind estate offers an exceptional combination of rustic character, modern comfort, and thoughtfully designed equestrian and livestock amenities. The approximately 2,942-square-foot home features a spacious, flexible floor plan highlighted by a large kitchen that serves as the heart of the home—perfect for preparing meals, entertaining guests, and hosting memorable gatherings. A second primary suite provides valuable flexibility for multigenerational living, extended-stay guests, a private retreat, or a dedicated home office.
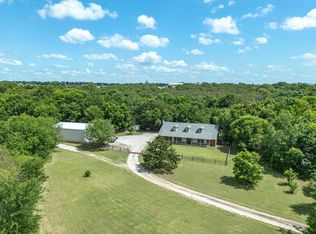
Outside, the property is cross-fenced and includes gated areas that make pasture rotation and animal management more convenient. The substantial barn is equipped with horse stalls, creating an ideal setup for horse owners, livestock enthusiasts, or anyone seeking a functional country lifestyle. A stock tank adds to the property’s rural appeal and provides another valuable feature for livestock and recreational enjoyment. The established orchard brings additional charm, scenic beauty, and the pleasure of harvesting fruit from your own land.
The property’s signature silos create an unforgettable sense of place while honoring its agricultural heritage. Imagine peaceful mornings overlooking your acreage, horses grazing within the cross-fenced pastures, afternoons spent working in the barn or orchard, and relaxing evenings beneath the open Texas sky. Three Silos offers the space, infrastructure, versatility, and character to make your country-living vision a reality.
For sale
$650,000
117 County Line Rd, Decatur, TX 76234
4beds
2,913sqft
Single Family Residence
Built in 1930
8.33 Acres Lot
$-- Zestimate®
$223/sqft
$-- HOA
What's special
Gated areasStock tankSpacious flexible floor planEstablished orchardSecond primary suite
- 14 hours |
- 130 |
- 5 |
Zillow last checked:
Listing updated:
Listed by:
Robin Russell 0709829,
Keller Williams Realty-FM 972-874-1905,
Marcie Russell 0745011 817-507-8861,
Keller Williams Realty-FM
Source: NTREIS,MLS#: 21363538
Facts & features
Interior
Bedrooms & bathrooms
- Bedrooms: 4
- Bathrooms: 3
- Full bathrooms: 3
Primary bedroom
- Features: Dual Sinks, En Suite Bathroom, Separate Shower, Walk-In Closet(s)
- Level: Second
- Dimensions: 17 x 15
Primary bedroom
- Level: First
- Dimensions: 11 x 11
Bedroom
- Level: First
- Dimensions: 10 x 8
Bedroom
- Level: First
- Dimensions: 14 x 11
Dining room
- Level: First
- Dimensions: 15 x 12
Family room
- Level: First
- Dimensions: 23 x 15
Kitchen
- Features: Built-in Features, Stone Counters
- Level: First
- Dimensions: 16 x 10
Living room
- Features: Ceiling Fan(s), Fireplace
- Level: First
- Dimensions: 22 x 14
Utility room
- Features: Built-in Features
- Level: First
- Dimensions: 12 x 12
Heating
- Central, Fireplace(s), Propane
Cooling
- Central Air, Ceiling Fan(s), Electric
Appliances
- Included: Double Oven, Dishwasher, Electric Oven, Gas Cooktop, Disposal, Refrigerator
- Laundry: Washer Hookup, Dryer Hookup, ElectricDryer Hookup, Laundry in Utility Room
Features
- Granite Counters, High Speed Internet, Multiple Master Suites
- Flooring: Carpet, Ceramic Tile, Wood
- Has basement: No
- Number of fireplaces: 1
- Fireplace features: Propane, Insert
Interior area
- Total interior livable area: 2,913 sqft
Video & virtual tour
Property
Parking
- Total spaces: 2
- Parking features: Attached Carport
- Carport spaces: 2
Features
- Levels: Two
- Stories: 1
- Patio & porch: Front Porch, Patio, Covered, Deck
- Exterior features: Deck
- Pool features: None
- Fencing: Barbed Wire,Cross Fenced,Fenced,Pipe
Lot
- Size: 8.33 Acres
- Features: Acreage
Details
- Additional structures: Barn(s), Grain Storage, Outbuilding
- Parcel number: 787726
Construction
Type & style
- Home type: SingleFamily
- Architectural style: Ranch,Traditional,Detached
- Property subtype: Single Family Residence
- Attached to another structure: Yes
Materials
- Frame, Wood Siding
- Foundation: Pillar/Post/Pier
- Roof: Metal
Condition
- Year built: 1930
Utilities & green energy
- Sewer: Septic Tank
- Water: Well
- Utilities for property: Septic Available, Water Available
Community & HOA
Community
- Subdivision: Anjelik Farms
HOA
- Has HOA: No
Location
- Region: Decatur
Financial & listing details
- Price per square foot: $223/sqft
- Date on market: 8/19/2026
- Cumulative days on market: 544 days
- Listing terms: Cash,Conventional,FHA,VA Loan
Estimated market value
Not available
Estimated sales range
Not available
Not available
Price history
| Date | Event | Price |
|---|---|---|
| 8/19/2026 | Listed for sale | $650,000$223/sqft |
Source: NTREIS #21363538 Report a problem | ||
Public tax history
Tax history is unavailable.
Monthly payment
Est. payment
Payment breakdown
Explore the cost of this home by adjusting the details. Changes won't be saved.Climate risks
Neighborhood: 76234
Nearby schools
GreatSchools rating
- 4/10Slidell SchoolsGrades: PK-12Distance: 1 mi
Schools provided by the listing agent
- Elementary: Slidell
- Middle: Slidell
- High: Slidell
- District: Slidell ISD
Source: NTREIS. This data may not be complete. We recommend contacting the local school district to confirm school assignments for this home.
- $798,908-- bd-- ba3k sqft704 County Road 2825, Decatur, TX 76234Off Market
- $503,300-- bd-- ba-- sqft10865 County Line Rd, Decatur, TX 76234Off Market
- $399,900-- bd-- ba2.4k sqft879 County Line Rd, Decatur, TX 76234Off Market
- $1,126,1004 bd2 ba5.6k sqft17625 Waide Rd, Decatur, TX 76234Off Market
- $855,7003 bd4 ba3k sqft682 County Road 2825, Decatur, TX 76234Off Market
- $--10 acres748 County Road 2825, Decatur, TX 76234Sold
- $784,300-- bd-- ba2.7k sqft650 County Road 2825, Decatur, TX 76234Off Market
- $707,800-- bd2 ba2.3k sqft596 County Road 2825, Decatur, TX 76234Off Market
A local agent can set up tours, give advice and negotiate with sellers.
Similar homes
- $714,9003 bd3 ba2.8k sqft135 Private Road 2828, Decatur, TX 76234For Sale
 MLS ID #21202885, Christopher Gates. NTREIS
 - $659,5004 bd4 ba3.1k sqft205 Private Road 2194, Decatur, TX 76234For Sale
 MLS ID #21235295, Meagan Fuller. NTREIS
 - $674,0004 bd2 ba2.4k sqft500 County Road 2745, Decatur, TX 76234For Sale
 MLS ID #21189139, Jared Lucier. NTREIS
 - $749,9003 bd2 ba1.9k sqft148 County Road 2627, Decatur, TX 76234For Sale
 MLS ID #21336062, Meghan Hess. NTREIS
 - $750,0006 bd4 ba3.1k sqft664 County Road 379, Decatur, TX 76234For SaleMLS ID #21350400, Dora Andrade. NTREIS
- $799,0003 bd3 ba2.8k sqft243 Rock Ct, Decatur, TX 76234For SaleMLS ID #21319244, Edie Webber. NTREIS
- $849,9003 bd2 ba2.5k sqft1346 County Road 2625, Decatur, TX 76234For SaleMLS ID #21333887, Lori Turner. NTREIS
- $--4 bd2 ba2.1k sqft8239 Crestview Rd, Sanger, TX 76266AuctionAuction.com 2
- $675,0004 bd3 ba2.2k sqft10485 Indian Trl, Sanger, TX 76266For SaleMLS ID #21323552, Rachel Walsh. NTREIS
- $550,0004 bd3 ba2.8k sqft140 Heather Ln, Decatur, TX 76234For SaleMLS ID #21253297, Dani Hampton. NTREIS
- $714,9004 bd3 ba2.4k sqft11480 Chisum Rd, Sanger, TX 76266For SaleMLS ID #21293390, Ben Schoenthal. NTREIS
- $370,0004 bd2 ba1.5k sqft240 County Road 2723, Decatur, TX 76234For SaleMLS ID #21351369, Elvira Beltran. NTREIS
- $714,8004 bd3 ba2.6k sqft115 Blackstar Ln, Decatur, TX 76234For SaleMLS ID #21154301, Ben Caballero. NTREIS
- $575,0004 bd2 ba2.2k sqft11555 Plainview Rd, Krum, TX 76249For SaleMLS ID #21325436, Michelle Hilgendorf. NTREIS
- $698,9004 bd3 ba2.6k sqft116 Blackstar Ln, Decatur, TX 76234For SaleMLS ID #20887889, Melissa McCoy. NTREIS
- $525,0004 bd3 ba2.8k sqft217 Heather Ln, Decatur, TX 76234For Sale
 MLS ID #184148, LOU EYTALIS, Sl Real Estate. WFAR
 - $524,9003 bd3 ba2.5k sqft108 High Meadows Ct, Decatur, TX 76234For SaleMLS ID #21203309, Sharon Vaughn. NTREIS
- $625,0004 bd4 ba3.3k sqft13408 Summer Moon Trl, Ponder, TX 76259For SaleMLS ID #21322727, Amy Berry. NTREIS
- $639,9994 bd3 ba2.6k sqft9153 Gregory Rd, Sanger, TX 76266For SaleMLS ID #21334555, Nancy Cashion. NTREIS
- $728,9004 bd3 ba2.7k sqft108 Blackstar Ln, Decatur, TX 76234For SaleMLS ID #20887669, Melissa McCoy. NTREIS
