This well-maintained ranch offers 4 bedrooms and 3 bathrooms, including a convenient main-floor primary suite. The home sits on 3.98 acres and features a partially fenced yard, outbuildings, and an attached 2-car garage. A finished walk-out basement provides additional living quarters with multiple gathering areas, bonus room, and a lower-level kitchenette, making the space ideal for multi-generational living, guests, or home-based work. Located on a quiet dead-end street in the Warrensburg-Latham School District, this property offers the perfect blend of privacy, space, and flexibility for a wide range of needs. *Back on market due to buyer’s inability to remove their home-sale contingency. No fault of the sellers*
For sale
Price cut: $5.1K (10/7)
$389,900
1265 W Ash Ave, Decatur, IL 62526
4beds
3,720sqft
Single Family Residence
Built in 1950
3.98 Acres Lot
$-- Zestimate®
$105/sqft
$-- HOA
What's special
Partially fenced yardBonus roomConvenient main-floor primary suiteQuiet dead-end streetLower-level kitchenetteFinished walk-out basementMultiple gathering areas
- 111 days
- 753
- 60
Zillow last checked:
Listing updated:
Listed by:
Brittany Rathje 217-422-3335,
Main Place Real Estate
Source: CIBR,MLS#: 6259420 Originating MLS: Central Illinois Board Of REALTORS
Originating MLS: Central Illinois Board Of REALTORSFacts & features
Interior
Bedrooms & bathrooms
- Bedrooms: 4
- Bathrooms: 3
- Full bathrooms: 3
Primary bedroom
- Description: Flooring: Carpet
- Level: Main
Bedroom
- Description: Flooring: Carpet
- Level: Main
Bedroom
- Description: Flooring: Carpet
- Level: Main
Bedroom
- Description: Flooring: Carpet
- Level: Main
Primary bathroom
- Description: Flooring: Vinyl
- Level: Main
Bonus room
- Description: Flooring: Carpet
- Level: Lower
Dining room
- Description: Flooring: Vinyl
- Level: Main
Family room
- Description: Flooring: Carpet
- Level: Lower
Other
- Description: Flooring: Vinyl
- Level: Main
Other
- Description: Flooring: Tile
- Level: Lower
Kitchen
- Description: Flooring: Vinyl
- Level: Main
Kitchen
- Description: Flooring: Tile
- Level: Lower
Laundry
- Description: Flooring: Tile
- Level: Lower
Living room
- Description: Flooring: Vinyl
- Level: Main
Recreation
- Description: Flooring: Tile
- Level: Lower
Heating
- Forced Air, Gas
Cooling
- Central Air
Appliances
- Included: Dryer, Dishwasher, Gas Water Heater, Oven, Refrigerator, Washer
- Laundry: Main Level
Features
- Wet Bar, Bath in Primary Bedroom, Main Level Primary
- Basement: Finished,Full
- Has fireplace: No
Interior area
- Total structure area: 3,720
- Total interior livable area: 3,720 sqft
- Finished area above ground: 2,040
- Finished area below ground: 1,680
Property
Parking
- Total spaces: 2
- Parking features: Attached, Garage
- Attached garage spaces: 2
Features
- Levels: One
- Stories: 1
- Patio & porch: Rear Porch, Enclosed, Front Porch, Patio, Deck
- Exterior features: Deck, Fence, Workshop
- Fencing: Yard Fenced
Lot
- Size: 3.98 Acres
Details
- Additional structures: Outbuilding
- Parcel number: 070728426008
- Zoning: RES
- Special conditions: None
Construction
Type & style
- Home type: SingleFamily
- Architectural style: Ranch
- Property subtype: Single Family Residence
Materials
- Vinyl Siding
- Foundation: Basement
- Roof: Shingle
Condition
- Year built: 1950
Utilities & green energy
- Sewer: Septic Tank
- Water: Well
Community & HOA
Location
- Region: Decatur
Financial & listing details
- Price per square foot: $105/sqft
- Tax assessed value: $63,952
- Annual tax amount: $4,648
- Date on market: 6/25/2026
- Cumulative days on market: 112 days
- Road surface type: Asphalt
Estimated market value
Not available
Estimated sales range
Not available
Not available
Price history
| Date | Event | Price |
|---|---|---|
| 10/7/2026 | Price change | $389,900-1.3%$105/sqft |
Source:  CIBR #6259420 Report a problem CIBR #6259420 Report a problem | ||
| 9/11/2026 | Price change | $395,000-1%$106/sqft |
Source: CIBR #6259420 Report a problem | ||
| 9/10/2026 | Listed for sale | $399,000$107/sqft |
Source: CIBR #6259420 Report a problem | ||
| 7/29/2026 | Contingent | $399,000$107/sqft |
Source: CIBR #6259420 Report a problem | ||
| 6/25/2026 | Listed for sale | $399,000$107/sqft |
Source: CIBR #6259420 Report a problem | ||
Public tax history
| Year | Property taxes | Tax assessment |
|---|---|---|
| 2024 | $4,297 +7% | $63,952 +8.8% |
| 2023 | $4,016 +6.8% | $58,790 +7.8% |
| 2022 | $3,759 +4.8% | $54,525 +4.2% |
| 2021 | $3,586 +3.9% | $52,317 +2% |
| 2020 | $3,450 +0.3% | $51,267 +0.1% |
| 2019 | $3,439 -5.3% | $51,236 -0.7% |
| 2018 | $3,632 +5.3% | $51,602 +0.4% |
| 2017 | $3,450 -1.4% | $51,371 -0.2% |
| 2016 | $3,498 +2.5% | $51,495 +1.2% |
| 2015 | $3,412 +9.4% | $50,884 |
| 2014 | $3,118 +8.7% | $50,884 +11.5% |
| 2013 | $2,868 +6.1% | $45,624 |
| 2012 | $2,704 | $45,624 |
| 2011 | -- | $45,624 -3% |
| 2010 | -- | $47,026 |
| 2009 | -- | $47,026 +9.5% |
| 2006 | -- | $42,961 |
| 2005 | -- | $42,961 |
Find assessor info on the county website
Monthly payment
Est. payment
Payment breakdown
Explore the cost of this home by adjusting the details. Changes won't be saved.Climate risks
Neighborhood: 62526
Nearby schools
Schools provided by the listing agent
- District: Warrensburg Latham Dist 11
Source: CIBR. This data may not be complete. We recommend contacting the local school district to confirm school assignments for this home.
Similar homes
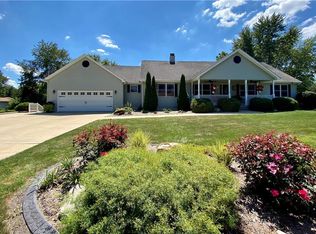
- $469,9004 bd4 ba3.5k sqft1150 Woodridge Ct, Decatur, IL 62526For Sale
 MLS ID #6260017, Melissa Keays. CIBR
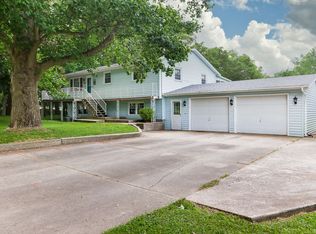
 - $489,0003 bd3 ba2.2k sqft2585 W Ash Ave, Decatur, IL 62526For Sale
 MLS ID #6259349, Joshua Burgener. CIBR
 - $199,9004 bd3 ba2.1k sqft4486 Lawson Dr, Decatur, IL 62526For Sale
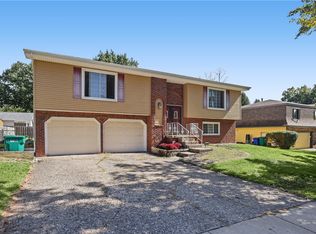 MLS ID #6261211, Kristina Frost. CIBR
 - $359,0003 bd4 ba2.5k sqft6440 W Hill Rd, Decatur, IL 62522For Sale
 MLS ID #6260468, Colleen Brinkoetter. CIBR
 - $224,9004 bd3 ba2.1k sqft4668 Mission Dr, Decatur, IL 62526For Sale
 MLS ID #CA1046915, Kathy L Tega, The Real Estate Group, Inc.. RMLS Alliance as distributed by MLS GRID
 - $399,9005 bd3 ba4.9k sqft1004 Malinda Ct, Forsyth, IL 62535For SaleMLS ID #CA1046357, Frank Nguyen, The Real Estate Group, Inc.. RMLS Alliance as distributed by MLS GRID
