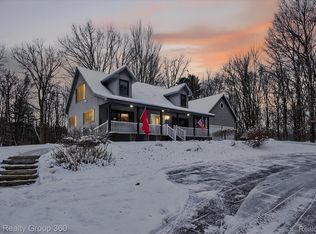
This Bi-Level home is ready to move into and features 3 bedrooms, 1.5 baths, living room, family room and rec/entertainment room!! Kitchen comes with all appliances and a 3 person snack bar leading to dining area. Very open concept. 2 wood burning fireplaces, 1 on both levels. 3 Season room overlooking back yard. 2 tiered deck. Central Air. 28x16 shed/work shop that is insulated and has its own furnace and AC unit. Shared pond. Immediate Possession! One Year Home Warranty Included!
For sale
$249,900
13271 Ithaca Rd, Saint Charles, MI 48655
3beds
2,120sqft
Single Family Residence
Built in 1974
5 Acres Lot
$241,100 Zestimate®
$118/sqft
$-- HOA
What's special
Shared pondVery open conceptFamily roomCentral air
- 1 day
- 447
- 71
Zillow last checked:
Listing updated:
Listed by:
Janet Kovach 989-277-5180,
RE/MAX New Image 989-790-0890
Source: MiRealSource,MLS#: 50224315 Originating MLS: Saginaw Board of REALTORS
Originating MLS: Saginaw Board of REALTORSFacts & features
Interior
Bedrooms & bathrooms
- Bedrooms: 3
- Bathrooms: 2
- Full bathrooms: 1
- 1/2 bathrooms: 1
Rooms
- Room types: Entry, Family Room, Living Room, Sun/Florida Room, Master Bedroom, First Flr Lavatory, Second Flr Full Bathroom, Shared Bathroom
Bedroom 1
- Level: Second
- Area: 144
- Dimensions: 12 x 12
Bedroom 2
- Level: Second
- Area: 132
- Dimensions: 12 x 11
Bedroom 3
- Level: Second
- Area: 81
- Dimensions: 9 x 9
Bathroom 1
- Level: Second
- Area: 84
- Dimensions: 12 x 7
Family room
- Level: Second
- Area: 224
- Dimensions: 16 x 14
Kitchen
- Level: Second
- Area: 288
- Dimensions: 24 x 12
Living room
- Level: Second
- Area: 390
- Dimensions: 26 x 15
Heating
- Forced Air, Propane
Cooling
- Ceiling Fan(s), Central Air
Appliances
- Included: Dishwasher, Microwave, Range/Oven, Refrigerator, Water Softener Owned, Gas Water Heater
- Laundry: First Floor Laundry
Features
- Cathedral/Vaulted Ceiling, Pantry, Eat-in Kitchen
- Windows: Bay Window(s), Window Treatments
- Basement: Block,Daylight,Full,Partially Finished,Walk-Out Access,Interior Entry
- Number of fireplaces: 1
- Fireplace features: Family Room, Living Room
Interior area
- Total structure area: 3,440
- Total interior livable area: 2,120 sqft
- Finished area above ground: 1,720
- Finished area below ground: 400
Property
Parking
- Total spaces: 2
- Parking features: Attached, Electric in Garage, Garage Door Opener
- Attached garage spaces: 2
Features
- Levels: Multi/Split,Bi-Level
- Patio & porch: Deck
- Waterfront features: Pond
- Frontage type: Road
- Frontage length: 391
Lot
- Size: 5 Acres
- Dimensions: 391.72 x 556
- Features: Rural, Wooded
Details
- Additional structures: Pole Barn
- Parcel number: 08102121001001
- Special conditions: Private
Construction
Type & style
- Home type: SingleFamily
- Property subtype: Single Family Residence
Materials
- Aluminum Siding, Brick, Vinyl Siding, Wood Siding
- Foundation: Slab
Condition
- Year built: 1974
Utilities & green energy
- Sewer: Septic Tank
- Water: Private Well
- Utilities for property: Cable/Internet Avail.
Community & HOA
Community
- Subdivision: N/A
HOA
- Has HOA: No
Location
- Region: Saint Charles
Financial & listing details
- Price per square foot: $118/sqft
- Annual tax amount: $2,473
- Date on market: 10/8/2026
- Listing agreement: Exclusive Right To Sell
- Listing terms: Cash,Conventional
- Road surface type: Paved
Estimated market value
$241,100
$178,000 - $304,000
$1,749/mo
Price history
| Date | Event | Price |
|---|---|---|
| 10/8/2026 | Listed for sale | $249,900$118/sqft |
Source:  MiRealSource #50224315 Report a problem MiRealSource #50224315 Report a problem | ||
Public tax history
| Year | Property taxes | Tax assessment |
|---|---|---|
| 2026 | $3,515 +58.8% | $116,400 +18.9% |
| 2025 | $2,214 +13.5% | $97,900 +6.5% |
| 2024 | $1,951 -3.8% | $91,900 -1.5% |
| 2023 | $2,029 | $93,300 +13.9% |
| 2022 | -- | $81,900 +11.6% |
| 2021 | $1,945 | $73,400 -2.5% |
| 2020 | $1,945 +14.4% | $75,300 +16.7% |
| 2018 | $1,700 -8.6% | $64,500 +1.7% |
| 2017 | $1,860 | $63,400 +12.2% |
| 2016 | $1,860 | $56,500 -19.5% |
| 2014 | $1,860 | $70,200 -2.2% |
| 2013 | -- | $71,800 -4.9% |
| 2011 | -- | $75,500 -7.6% |
| 2010 | -- | $81,700 -13.2% |
| 2009 | -- | $94,100 -13.8% |
| 2008 | -- | $109,200 +1.3% |
| 2007 | -- | $107,800 +0.7% |
| 2006 | -- | $107,000 +2.5% |
| 2005 | -- | $104,400 +6.3% |
| 2003 | -- | $98,200 +7% |
| 2002 | -- | $91,800 +25.1% |
| 2001 | -- | $73,400 +7% |
| 2000 | -- | $68,600 |
Find assessor info on the county website
Monthly payment
Est. payment
Payment breakdown
Explore the cost of this home by adjusting the details. Changes won't be saved.Climate risks
Neighborhood: 48655
Nearby schools
Schools provided by the listing agent
- District: St Charles Community Schools
Source: MiRealSource. This data may not be complete. We recommend contacting the local school district to confirm school assignments for this home.
Similar homes
- $--3 bd2 ba1.3k sqft6913 W Burt Rd, Saint Charles, MI 48655Auction
 Auction.com 2
 - $269,9002 bd2 ba2.6k sqft13977 W Burt Rd, Chesaning, MI 48616For Sale

 MLS ID #50223968, Janet Kovach, RE/MAX New Image. MiRealSource
 - $318,5004 bd2 ba2.1k sqft13245 Dempsey Rd, Saint Charles, MI 48655For Sale
 MLS ID #50219189, Tyler DuRussel, Modern Realty. MiRealSource
 - $284,5003 bd2 ba1.7k sqft10293 Carr Rd, Saint Charles, MI 48655For Sale
 MLS ID #50199071, Mark Hetfield, Century 21 Signature Realty. MiRealSource
 - $224,9003 bd2 ba1.5k sqft137 Sunview Dr, Saint Charles, MI 48655For Sale
 MLS ID #20261055749, Kristina Cantleberry, Golden Key Realty Group LLC. Realcomp II
 - $199,9003 bd2 ba2.3k sqft886 W Walnut St, Saint Charles, MI 48655For SaleMLS ID #50220569, Lindsey Flynn, RE/MAX New Image. MiRealSource
- $219,9004 bd2 ba1.8k sqft10021 Briarwood Ln, Freeland, MI 48623For SaleMLS ID #50224164, Breann L Wass, Ayre/Rhinehart Bay REALTORS. MiRealSource
- $269,9003 bd2 ba1.4k sqft7740 Luann St, Saginaw, MI 48609For SaleMLS ID #50224304, Jonny P Mydock, REMAX Prime Properties. MiRealSource
- $280,0003 bd2 ba1.8k sqft19823 W Brady Rd, Elsie, MI 48831For SaleMLS ID #50223563, Charlien Coty, NextHome Park Place. MiRealSource
- $275,0004 bd2 ba1.5k sqft225 Charles St, Saint Charles, MI 48655For SaleMLS ID #20261023598, Tami Laduke, Realty Professionals. Realcomp II
- $238,5003 bd1 ba1.8k sqft9457 Sheridan Rd, Burt, MI 48417For SaleMLS ID #20261062826, Abby Schmitt, KW Realty Livingston. Realcomp II
- $227,5002 bd2 ba1.7k sqft19422 Stuart Rd, Chesaning, MI 48616For SaleMLS ID #50223811, Karen Colston, Century 21 Signature Realty. MiRealSource
- $295,0003 bd3 ba2.1k sqft599 Plantation Dr, Saginaw, MI 48638For SaleMLS ID #50224379, Vicky Sowden, RE/MAX New Image. MiRealSource
- $274,5003 bd3 ba2.1k sqft9800 Ferden Rd, Chesaning, MI 48616For SaleMLS ID #50216959, Morgan Beilfuss, The Home Office Realty LLC. MiRealSource
- $249,9003 bd2 ba1.3k sqft9360 Sheridan Rd, Burt, MI 48417For SaleMLS ID #50218670, Christopher Parker, EXP Realty. MiRealSource
- $159,9004 bd2 ba1.9k sqft208 Jay St, Saint Charles, MI 48655For Sale
 MLS ID #26042709, Jason M Hilden, Chuck Jaqua, REALTOR. MichRIC
