Three-sided brick traditional home with sunroom, finished basement, and third-floor walk-up attic. Kitchen renovation includes stainless steel appliances, new cabinets, granite counters, and new flooring. Formal living and dining rooms were combined into one great room with new flooring. Master suite includes an updated bathroom and walk-in closet. Sunroom overlooks a landscaped, private backyard. Basement includes a rec room with new flooring, a half bath, and unfinished storage space. Property is fenced and includes a deck, one-car garage, and parking pad. No HOA- Must see!
Active
$489,900
1415 Camden Walk, Decatur, GA 30033
3beds
2,882sqft
Single Family Residence, Residential
Built in 1982
9,583 Square Feet Lot
$482,600 Zestimate®
$170/sqft
$-- HOA
What's special
Finished basementHalf bathOne-car garageParking padLandscaped private backyardStainless steel appliancesUpdated bathroom
- 2 days |
- 279 |
- 11 |
Likely to sell faster than
Zillow last checked:
Listing updated:
Listed by:
Mackenzie Crabtree,
Mackenzie Crabtree Real Estate, LLC 404-458-7401
Source: FMLS GA,MLS#: 7799988
Facts & features
Interior
Bedrooms & bathrooms
- Bedrooms: 3
- Bathrooms: 3
- Full bathrooms: 2
- 1/2 bathrooms: 1
Rooms
- Room types: Bonus Room, Computer Room, Exercise Room, Media Room, Office, Sun Room
Primary bedroom
- Features: Other
- Level: Other
Bedroom
- Features: Other
Primary bathroom
- Features: Shower Only
Dining room
- Features: None
Kitchen
- Features: None
Heating
- Forced Air
Cooling
- Central Air
Appliances
- Included: Dishwasher, Electric Range, Microwave, Refrigerator
- Laundry: Upper Level
Features
- Entrance Foyer, Walk-In Closet(s), Wet Bar
- Flooring: None
- Windows: None
- Basement: Daylight,Exterior Entry,Finished,Interior Entry,Partial,Unfinished
- Has fireplace: No
- Fireplace features: None
- Common walls with other units/homes: No Common Walls
Interior area
- Total structure area: 2,882
- Total interior livable area: 2,882 sqft
- Finished area above ground: 2,208
- Finished area below ground: 674
Video & virtual tour
Property
Parking
- Total spaces: 1
- Parking features: Garage
- Garage spaces: 1
Accessibility
- Accessibility features: None
Features
- Levels: Two
- Stories: 2
- Patio & porch: None
- Exterior features: Courtyard, Private Yard, No Dock
- Pool features: None
- Spa features: None
- Fencing: None
- Has view: Yes
- View description: Neighborhood
- Waterfront features: None
- Body of water: None
Lot
- Size: 9,583 Square Feet
- Dimensions: 141 x 102
- Features: Level
Details
- Additional structures: None
- Parcel number: 18 146 03 047
- Other equipment: None
- Horse amenities: None
Construction
Type & style
- Home type: SingleFamily
- Architectural style: Traditional
- Property subtype: Single Family Residence, Residential
Materials
- Brick 4 Sides
- Foundation: Concrete Perimeter
- Roof: Composition
Condition
- Resale
- New construction: No
- Year built: 1982
Utilities & green energy
- Electric: 110 Volts
- Sewer: Public Sewer
- Water: Public
- Utilities for property: Cable Available, Electricity Available, Phone Available, Sewer Available, Water Available
Green energy
- Energy efficient items: None
- Energy generation: None
Community & HOA
Community
- Features: None
- Security: None
- Subdivision: Camden Walk
HOA
- Has HOA: No
Location
- Region: Decatur
Financial & listing details
- Price per square foot: $170/sqft
- Tax assessed value: $504,300
- Annual tax amount: $9,228
- Date on market: 8/13/2026
- Cumulative days on market: 2 days
- Listing terms: Cash,Conventional
- Electric utility on property: Yes
- Road surface type: Asphalt
Estimated market value
$482,600
$458,000 - $507,000
$2,725/mo
Price history
| Date | Event | Price |
|---|---|---|
| 8/13/2026 | Listed for sale | $489,900+22.5%$170/sqft |
Source:  FMLS GA #7799988 Report a problem FMLS GA #7799988 Report a problem | ||
| 5/21/2024 | Listing removed | -- |
Source: Zillow Rentals Report a problem | ||
| 5/10/2024 | Price change | $2,695-3.6%$1/sqft |
Source: Zillow Rentals Report a problem | ||
| 4/27/2024 | Price change | $2,795-6.7%$1/sqft |
Source: Zillow Rentals Report a problem | ||
| 4/12/2024 | Price change | $2,995-6.3%$1/sqft |
Source: Zillow Rentals Report a problem | ||
| 4/3/2024 | Price change | $3,195-2.3%$1/sqft |
Source: Zillow Rentals Report a problem | ||
| 3/14/2024 | Listed for rent | $3,270+5.7%$1/sqft |
Source: Zillow Rentals Report a problem | ||
| 1/25/2023 | Listing removed | -- |
Source: Zillow Rentals Report a problem | ||
| 1/24/2023 | Listed for rent | $3,095$1/sqft |
Source: Zillow Rentals Report a problem | ||
| 1/23/2023 | Listing removed | -- |
Source: Zillow Rentals Report a problem | ||
| 1/12/2023 | Price change | $3,095-3.1%$1/sqft |
Source: Zillow Rentals Report a problem | ||
| 1/11/2023 | Price change | $3,195+3.2%$1/sqft |
Source: Zillow Rentals Report a problem | ||
| 1/10/2023 | Price change | $3,095-3.1%$1/sqft |
Source: Zillow Rentals Report a problem | ||
| 12/14/2022 | Listed for rent | $3,195$1/sqft |
Source: Zillow Rentals Report a problem | ||
| 4/12/2021 | Sold | $400,000+0.8%$139/sqft |
Source:  GAMLS #8936289 Report a problem GAMLS #8936289 Report a problem | ||
| 3/18/2021 | Pending sale | $397,000$138/sqft |
Source:  GAMLS #8936289 Report a problem GAMLS #8936289 Report a problem | ||
| 3/2/2021 | Listed for sale | $397,000+17.1%$138/sqft |
Source: FMLS GA #6848193 Report a problem | ||
| 6/14/2018 | Sold | $339,000$118/sqft |
Source:  FMLS GA #6005973 Report a problem FMLS GA #6005973 Report a problem | ||
| 5/30/2018 | Pending sale | $339,000$118/sqft |
Source: PalmerHouse Properties #6005973 Report a problem | ||
| 5/27/2018 | Listed for sale | $339,000$118/sqft |
Source: PalmerHouse Properties #6005973 Report a problem | ||
| 5/22/2018 | Pending sale | $339,000$118/sqft |
Source: PalmerHouse Properties #6005973 Report a problem | ||
| 5/3/2018 | Listed for sale | $339,000$118/sqft |
Source: PalmerHouse Properties #6005973 Report a problem | ||
Public tax history
| Year | Property taxes | Tax assessment |
|---|---|---|
| 2025 | $9,228 -0.1% | $201,719 |
| 2024 | $9,236 +0.5% | $201,719 0% |
| 2023 | $9,194 +25.3% | $201,720 +26.1% |
| 2022 | $7,335 +46.7% | $160,000 +3.7% |
| 2021 | $5,000 +3.7% | $154,280 +5.4% |
| 2020 | $4,824 +7.4% | $146,360 +9% |
| 2019 | $4,491 +36.8% | $134,280 +32.8% |
| 2018 | $3,282 +2.8% | $101,080 +9.1% |
| 2017 | $3,192 -6.3% | $92,640 -11.3% |
| 2016 | $3,407 | $104,400 +50% |
| 2014 | $3,407 | $69,600 |
| 2013 | -- | $69,600 |
| 2012 | -- | $69,600 -14.6% |
| 2011 | -- | $81,504 -13.8% |
| 2010 | $2,954 | $94,600 |
| 2009 | $2,954 +10.5% | $94,600 |
| 2008 | $2,673 -3.4% | $94,600 |
| 2007 | $2,767 +2.5% | $94,600 |
| 2006 | $2,700 +13.6% | $94,600 +11.1% |
| 2005 | $2,376 +1.9% | $85,120 |
| 2004 | $2,333 +2.6% | $85,120 |
| 2003 | $2,273 +16.1% | $85,120 |
| 2002 | $1,957 +17.4% | $85,120 |
| 2001 | $1,667 | $85,120 |
Find assessor info on the county website
Monthly payment
Est. payment
Payment breakdown
Explore the cost of this home by adjusting the details. Changes won't be saved.Climate risks
Neighborhood: 30033
Nearby schools
GreatSchools rating
- 9/10Laurel Ridge Elementary SchoolGrades: PK-5Distance: 1 mi
- 5/10Druid Hills Middle SchoolGrades: 6-8Distance: 0.7 mi
- 6/10Druid Hills High SchoolGrades: 9-12Distance: 3.7 mi
Schools provided by the listing agent
- Elementary: Laurel Ridge
- Middle: Druid Hills
- High: Druid Hills
Source: FMLS GA. This data may not be complete. We recommend contacting the local school district to confirm school assignments for this home.
- $436,0003 bd2 ba2.1k sqft1409 Camden Walk, Decatur, GA 30033Off Market
- $465,0003 bd3 ba2.2k sqft1405 Camden Walk, Decatur, GA 30033Sold
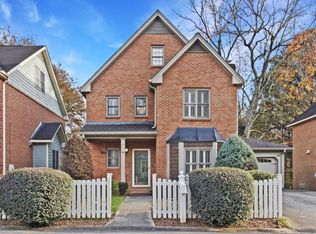
- $412,8002 bd2 ba1.4k sqft1410 McLendon Dr, Decatur, GA 30033Off Market
- $509,9003 bd3 ba1.6k sqft1412 Camden Walk, Decatur, GA 30033Off Market
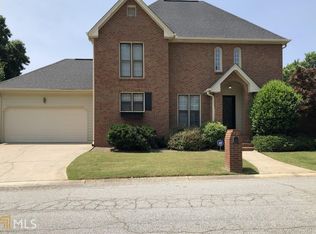
- $425,0003 bd3 ba1.8k sqft1401 Camden Walk, Decatur, GA 30033Sold
- $407,0003 bd2 ba1.2k sqft3148 Gablewood Ct, Decatur, GA 30033Off Market
- $478,1003 bd3 ba1.6k sqft1404 Camden Walk, Decatur, GA 30033Off Market
- $450,0003 bd2 ba1.9k sqft3147 Caintal Ct, Decatur, GA 30033Sold
A local agent can set up tours, give advice and negotiate with sellers.
Similar homes
- $515,0004 bd2 ba3.2k sqft1342 Atterberry Pl, Decatur, GA 30033Active

 MLS ID #10817569, Heather Reardon, Fathom Realty GA, LLC. GAMLS
 - $539,0004 bd4 ba2.2k sqft2911 Haralson Rd, Decatur, GA 30033For Sale
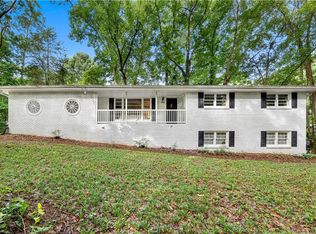
 MLS ID #7804270, Ruoxue Wang, Atlanta Realty Global, LLC.. FMLS GA
 - $474,9003 bd2 ba1.8k sqft1095 Latham Rd, Decatur, GA 30033Active Under Contract
 MLS ID #10820101, Timothy J Lynn, Harry Norman Realtors. GAMLS
 - $475,0004 bd3 ba1.8k sqft2950 Concord Dr, Decatur, GA 30033Active
 MLS ID #10811302, Justin Landis, Bolst, Inc.. GAMLS
 - $675,0004 bd4 ba2.8k sqft1826 Hermitage Pl, Decatur, GA 30033ActiveMLS ID #10824525, Deborah Crawford, Compass. GAMLS
- $435,0003 bd3 ba1.9k sqft1470 Leafmore Pl, Decatur, GA 30033ActiveMLS ID #10818521, Jessica Caballero, Atlanta Fine Homes - Sotheby's Int'l. GAMLS
- $419,9004 bd2 ba1.9k sqft1455 Sanden Ferry Dr, Decatur, GA 30033ActiveMLS ID #10735882, Carol Reimer, Keller Williams Realty. GAMLS
- $529,9003 bd3 ba1.9k sqft1263 Blueberry Trl, Decatur, GA 30033ActiveMLS ID #10774171, Suzanne Allen, Realty Associates of Atlanta. GAMLS
- $539,5003 bd2 ba2.6k sqft905 Homewood Ct, Decatur, GA 30033ActiveMLS ID #10789629, Laura L Zipperer, Keller Williams Realty. GAMLS
- $423,9003 bd3 ba1.7k sqft2951 Haralson Rd, Decatur, GA 30033ActiveMLS ID #10586688, Dean Gudlauski, REMAX Around Atlanta. GAMLS
- $505,0003 bd4 ba3k sqft3176 Kincaid Dr, Decatur, GA 30033ActiveMLS ID #10800539, Tu Ryu, Keller Williams Realty Consultants. GAMLS
- $549,0003 bd4 ba2.4k sqft1357 Vista Leaf Dr, Decatur, GA 30033Active Under ContractMLS ID #10741795, Amy Knauf, Austin Patrick and Associates. GAMLS
- $679,0004 bd3 ba2.2k sqft3252 Lavista Rd, Decatur, GA 30033ActiveMLS ID #10821740, Sara Pace, Atlanta Communities. GAMLS
- $434,5004 bd2 ba1.9k sqft3112 Dove Way, Decatur, GA 30033ActiveMLS ID #10701073, Jessica Sullivan, Realty Bureau. GAMLS
- $549,0005 bd3 ba3.7k sqft819 Gardenia Ln, Decatur, GA 30033For SaleMLS ID #7793715, Robert Fryer, The Avenues of Atlanta Realty, LLC.. FMLS GA
- $599,9004 bd2 ba2.3k sqft3053 E Ramble Ln, Decatur, GA 30033ActiveMLS ID #10810776, Bradley Poole, Compass. GAMLS
- $434,9003 bd4 ba2.3k sqft3030 Eltham Pl, Decatur, GA 30033For SaleMLS ID #7809900, Susan Sneed, HomeSmart. FMLS GA
- $569,0003 bd2 ba1.7k sqft1793 Frazier Rd, Decatur, GA 30033ActiveMLS ID #10775152, Rob Holley, Holley Realty Team. GAMLS
- $565,0003 bd3 ba2.2k sqft1581 Oak Park Cv, Decatur, GA 30033ActiveMLS ID #10727933, Sally English, Realty Associates of Atlanta. GAMLS
- $479,9004 bd2 ba1.6k sqft3638 Sheffield Pl, Tucker, GA 30084ActiveMLS ID #10819595, Paul Roberts, Jason Mitchell Real Estate Georgia. GAMLS
