Renovated luxury home on a 1.04-acre cul-de-sac lot in Stonemoor, Raleigh, with 4 bedrooms, 5.5 baths, a main-level primary suite, and a 3-car side-load garage. The fully renovated kitchen features new cabinetry with glass display fronts, quartz counters, a new tile backsplash, gold hardware and faucet, a 7-burner Viking gas range with Viking hood, Sub-Zero refrigerator, warming drawer, and two pantries. The renovated primary bath offers a dual vanity with glass storage tower, frameless shower with bench and double niche, and a two-person jetted soaking tub. Major systems are updated with HVAC in 2023 and 2026, roof and gas water heater in 2020, and septic pumped in 2025. Mahogany front doors open to a two-story foyer with wood beams and a new chandelier, and cypress hardwood floors run throughout the main level. Formal spaces include a study with stained coffered ceilings and glass French doors, a dining room with crystal chandelier, and a two-story living room with a wall of windows, stacked stone gas fireplace, and serving bar. The family room adds wood ceiling beams, built-ins, and a second stacked stone gas fireplace, and the breakfast nook with coffee bar opens to the screened porch. The primary suite includes tray ceilings, a bay window sitting area, and a custom walk-in closet. All 3 bedrooms on the second floor have their own bathrooms and large closets. The lower level offers two flex rooms, a full bath, a bonus room with stacked stone gas fireplace, a custom wet bar with dishwasher and ice maker, and a wine room. Two additional rooms work well as a home gym, office, or hobby room. Outdoors, enjoy a screened porch, grilling deck, and stone patio with a wood-burning fireplace, plus landscape lighting and a fenced yard. Epoxy floors in the garage and lower-level storage, and an oversized driveway with parking pad. 3 interior gas fireplaces, 1 exterior wood burning fireplace. Community pool, tennis courts, playground, pavilion, and walking trails.
For sale
Price cut: $75K (10/9)
$1,750,000
1504 Consett Ct, Raleigh, NC 27613
4beds
6,605sqft
Single Family Residence
Built in 2005
1.04 Acres Lot
$-- Zestimate®
$265/sqft
$142/mo HOA
What's special
Fenced yardFully renovated kitchenGold hardware and faucetRenovated primary bathGrilling deckServing barQuartz counters
- 19 days
- 1,311
- 102
Likely to sell faster than
Zillow last checked:
Listing updated:
Listed by:
Jenny Hensley 919-810-6310,
Luxe Residential, LLC
Source: Doorify MLS,MLS#: 10195602
Facts & features
Interior
Bedrooms & bathrooms
- Bedrooms: 4
- Bathrooms: 6
- Full bathrooms: 5
- 1/2 bathrooms: 1
- Main level bathrooms: 1
- Main level bedrooms: 1
Primary bedroom
- Level: Main
- Area: 308.43 Square Feet
- Dimensions: 14.9 x 20.7
Bedroom 2
- Level: Second
- Area: 259.37 Square Feet
- Dimensions: 16.11 x 16.1
Bedroom 3
- Level: Second
- Area: 227.5 Square Feet
- Dimensions: 13.0 x 17.5
Bedroom 4
- Level: Second
- Area: 193.17 Square Feet
- Dimensions: 13.7 x 14.1
Primary bathroom
- Level: Main
- Area: 205.92 Square Feet
- Dimensions: 13.2 x 15.6
Bonus room
- Level: Second
- Area: 265.43 Square Feet
- Dimensions: 12.7 x 20.9
Breakfast room
- Level: Main
- Area: 182.88 Square Feet
- Dimensions: 12.7 x 14.4
Dining room
- Level: Main
- Area: 212.52 Square Feet
- Dimensions: 13.8 x 15.4
Exercise room
- Level: Basement
- Area: 200.43 Square Feet
- Dimensions: 13.1 x 15.3
Kitchen
- Level: Main
- Area: 321.44 Square Feet
- Dimensions: 19.6 x 16.4
Laundry
- Level: Main
- Area: 92.4 Square Feet
- Dimensions: 12.0 x 7.7
Living room
- Level: Main
- Area: 318.61 Square Feet
- Dimensions: 21.1 x 15.1
Living room
- Level: Main
- Area: 241.04 Square Feet
- Dimensions: 18.4 x 13.1
Office
- Level: Main
- Area: 200.43 Square Feet
- Dimensions: 13.1 x 15.3
Other
- Description: Wet Bar
- Level: Basement
- Area: 76.14 Square Feet
- Dimensions: 9.4 x 8.1
Other
- Description: Craft Room
- Level: Basement
- Area: 224.99 Square Feet
- Dimensions: 14.9 x 15.1
Other
- Description: Flex Room
- Level: Basement
- Area: 246.84 Square Feet
- Dimensions: 13.2 x 18.7
Other
- Description: Flex Room
- Level: Basement
- Area: 243 Square Feet
- Dimensions: 15.0 x 16.2
Recreation room
- Level: Basement
- Area: 502.83 Square Feet
- Dimensions: 33.3 x 15.1
Utility room
- Level: Basement
- Area: 247 Square Feet
- Dimensions: 13.0 x 19.0
Heating
- Fireplace(s), Heat Pump, Gas Pack
Cooling
- Central Air
Appliances
- Included: Bar Fridge, Built-In Electric Oven, Built-In Refrigerator, Disposal, Dishwasher, Exhaust Fan, Free-Standing Gas Oven, Free-Standing Gas Range, Instant Hot Water, Range Hood, Self Cleaning Oven, Stainless Steel Appliance(s), Tankless Water Heater, Vented Exhaust Fan, Warming Drawer, Water Softener, Water Softener Owned, Wall Oven
- Laundry: Electric Dryer Hookup, Laundry Room, Main Level, Sink, Washer Hookup
Features
- Bar, Breakfast Bar, Beamed Ceilings, Built-in Features, Bookcases, Cedar Closet(s), Ceiling Fan(s), Chandelier, Crown Molding, Central Vacuum, Double Vanity, Eat-in Kitchen, High Ceilings, High Speed Internet, Kitchen Island, Natural Woodwork, Pantry, Recessed Lighting, Sound System, Storage, Tray Ceiling(s), Vaulted Ceiling(s), Walk-In Closet(s), Butler's Pantry, Whirlpool Tub, Bathtub/Shower Combination, Walk-In Shower, Quartz Counters, Radon Mitigation, Room Over Garage, Smooth Ceilings
- Flooring: Carpet, Ceramic Tile, Softwood, Tile, Wood
- Windows: Blinds, Double Pane Windows, Plantation Shutters, Wood Frames
- Basement: Bath/Stubbed,Exterior Entry,Finished,Full,Interior Entry,Storage Space,Heated
- Number of fireplaces: 4
- Fireplace features: Basement, Fire Pit, Family Room, Gas, Living Room, Outside, Wood Burning
- Common walls with other units/homes: No Common Walls
Interior area
- Total structure area: 6,605
- Total interior livable area: 6,605 sqft
- Finished area above ground: 4,428
- Finished area below ground: 2,177
Property
Parking
- Total spaces: 5
- Parking features: Attached, Concrete, Driveway, Garage Faces Side, Garage, Garage Door Opener, Inside Entrance
- Garage spaces: 3
- Uncovered spaces: 2
Features
- Levels: Two
- Stories: 2
- Patio & porch: Covered, Deck, Front Porch, Patio, Screened
- Exterior features: Fire Pit, Garden, Lighting, Private Yard, Rain Gutters, Storage, Fenced Yard
- Fencing: Back Yard,Fenced,Full,Gate
Lot
- Size: 1.04 Acres
- Dimensions: 38.56 x 211.74 x 135.70 x 179.62 x 373.76
- Features: Back Yard, Cul-De-Sac, Front Yard, Garden, Gentle Sloping, Landscaped, Many Trees, Native Plants, Pie Shaped Lot, Sprinklers In Front, Sprinklers In Rear, Sloped, Wooded, Hardwood Trees, Partially Cleared
Details
- Parcel number: 0799075795
- Zoning: R-40W
- Special conditions: Standard
- Other equipment: Irrigation Equipment
Construction
Type & style
- Home type: SingleFamily
- Architectural style: Traditional
- Property subtype: Single Family Residence
Materials
- Brick, Fiber Cement
- Foundation: Brick/Mortar
- Roof: Architectural Shingle
Condition
- New construction: No
- Year built: 2005
Utilities & green energy
- Sewer: Septic Tank
- Water: Community Water
- Utilities for property: Electricity Connected, Natural Gas Connected, Water Connected, Septic Connected
Community & HOA
Community
- Features: Playground, Pool, Tennis Court(s)
- Security: Carbon Monoxide Detector(s), Smoke Detector(s), Security System Owned
- Subdivision: Stonemoor
HOA
- Has HOA: Yes
- Amenities included: Management, Playground, Pool, Snow Removal, Tennis Court(s)
- Services included: Insurance, Snow Removal, Special Assessments
- HOA fee: $425 quarterly
- HOA name: Stonemoor HOA, managed by Associa HRW.
- HOA phone: 919-787-9000
Location
- Region: Raleigh
Financial & listing details
- Price per square foot: $265/sqft
- Tax assessed value: $1,212,694
- Annual tax amount: $8,018
- Date on market: 9/30/2026
- Listing agreement: Exclusive Right To Sell
- Listing terms: Cash,Conventional,VA Loan
Estimated market value
Not available
Estimated sales range
Not available
Not available
Price history
| Date | Event | Price |
|---|---|---|
| 10/9/2026 | Price change | $1,750,000-4.1%$265/sqft |
Source:  Doorify MLS #10195602 Report a problem | ||
| 9/30/2026 | Listed for sale | $1,825,000+82.5%$276/sqft |
Source: Doorify MLS #10195602 Report a problem | ||
| 6/15/2020 | Sold | $1,000,000-13%$151/sqft |
Source: Doorify MLS #2296970 Report a problem | ||
| 5/18/2020 | Pending sale | $1,150,000$174/sqft |
Source: Howard Perry & Walston Realtor #2296970 Report a problem | ||
| 3/10/2020 | Listed for sale | $1,150,000$174/sqft |
Source: Coldwell Banker Howard Perry and Walston #2296970 Report a problem | ||
| 2/18/2020 | Pending sale | $1,150,000$174/sqft |
Source: Coldwell Banker Howard Perry and Walston #2296970 Report a problem | ||
| 1/17/2020 | Listed for sale | $1,150,000$174/sqft |
Source: Coldwell Banker Howard Perry and Walston #2296970 Report a problem | ||
| 12/8/2019 | Listing removed | $1,150,000$174/sqft |
Source: Coldwell Banker Howard Perry and Walston #2259013 Report a problem | ||
| 8/29/2019 | Price change | $1,150,000-4.1%$174/sqft |
Source: Coldwell Banker Howard Perry and Walston #2259013 Report a problem | ||
| 6/3/2019 | Listed for sale | $1,199,000-6%$182/sqft |
Source: Howard Perry & Walston Realtor #2259013 Report a problem | ||
| 5/1/2019 | Listing removed | $1,275,000$193/sqft |
Source: Keller Williams Brier Creek #2231801 Report a problem | ||
| 1/15/2019 | Listed for sale | $1,275,000+3.2%$193/sqft |
Source: Keller Williams Brier Creek #2231801 Report a problem | ||
| 8/10/2007 | Sold | $1,235,000+7.4%$187/sqft |
Source: Public Record Report a problem | ||
| 3/7/2006 | Sold | $1,150,000+549.7%$174/sqft |
Source: Public Record Report a problem | ||
| 12/1/2004 | Sold | $177,000$27/sqft |
Source: Public Record Report a problem | ||
Public tax history
| Year | Property taxes | Tax assessment |
|---|---|---|
| 2025 | $7,776 +3% | $1,212,694 |
| 2024 | $7,551 -0.6% | $1,212,694 +24.8% |
| 2023 | $7,599 +7.9% | $972,076 |
| 2022 | $7,040 +2.8% | $972,076 |
| 2021 | $6,851 +1.7% | $972,076 |
| 2020 | $6,737 -31.4% | $972,076 -19% |
| 2019 | $9,823 | $1,200,272 |
| 2018 | $9,823 +14.8% | $1,200,272 |
| 2017 | $8,554 +2.1% | $1,200,272 |
| 2016 | $8,380 +1.1% | $1,200,272 +0.8% |
| 2015 | $8,288 | $1,190,473 |
| 2014 | -- | $1,190,473 |
| 2013 | -- | $1,190,473 |
| 2012 | -- | $1,190,473 +0.4% |
| 2011 | -- | $1,186,245 |
| 2010 | -- | $1,186,245 |
| 2009 | -- | $1,186,245 |
| 2008 | -- | -- |
| 2007 | -- | -- |
Find assessor info on the county website
Monthly payment
Est. payment
Payment breakdown
Explore the cost of this home by adjusting the details. Changes won't be saved.Climate risks
Neighborhood: 27613
Nearby schools
Schools provided by the listing agent
- Elementary: Wake - Baileywick Road Elementary
- Middle: Wake - West Millbrook Middle
- High: Wake - Millbrook High
Source: Doorify MLS. This data may not be complete. We recommend contacting the local school district to confirm school assignments for this home.
Similar homes
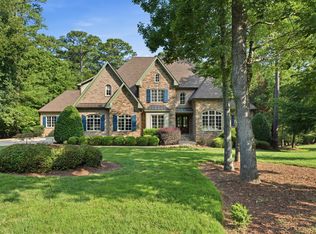
- $1,550,0005 bd6 ba5.2k sqft1340 Caistor Ln, Raleigh, NC 27614For Sale

 MLS ID #10197216, Don Gomez. Doorify MLS
- $1,800,0004 bd5 ba5.5k sqft10752 Trego Trl, Raleigh, NC 27614For Sale
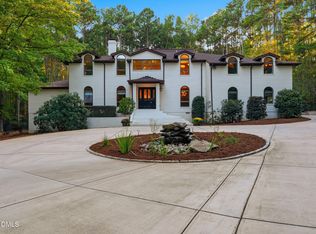 MLS ID #10197223, Meredith Mclaurin Little. Doorify MLS
- $1,950,0004 bd4 ba5.1k sqft11409 Royal Amber Way, Raleigh, NC 27614For Sale
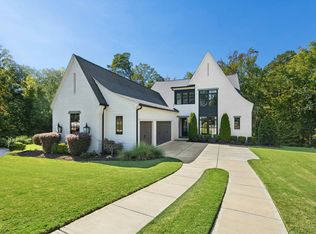 MLS ID #10196257, Susan Doninger Greer. Doorify MLS
- $1,075,0005 bd6 ba4.9k sqft3320 Bryant Falls Ct, Raleigh, NC 27613For Sale
 MLS ID #10198324, Tina Caul. Doorify MLS
- $1,900,0004 bd6 ba6.2k sqft928 Oak Creek Rd, Raleigh, NC 27615For SaleMLS ID #10189315, Ryan Reynolds. Doorify MLS
- $885,0004 bd4 ba3.8k sqft5809 Stone Spring Rd, Raleigh, NC 27613For SaleMLS ID #10196258, Benjamin Passwaters. Doorify MLS
- $1,750,0004 bd6 ba4.3k sqft10773 Trego Trl, Raleigh, NC 27614For SaleMLS ID #10160676, Nicolle Bowers. Doorify MLS
- $1,150,0004 bd4 ba5.3k sqft1206 Stanridge Dr, Raleigh, NC 27613For SaleMLS ID #10193886, Carla Freund. Doorify MLS
- $2,000,0004 bd7 ba9.6k sqft1125 Barclay Manor Way, Raleigh, NC 27614For SaleMLS ID #10148457, Chris Morton. Doorify MLS
- $1,989,0006 bd7 ba6.2k sqft401 Shinleaf Pond Trl, Raleigh, NC 27614New ConstructionMLS ID #10199098, Laurie Evans. Doorify MLS
- $1,350,0004 bd4 ba3.5k sqft4604 White Chapel Way, Raleigh, NC 27615For SaleMLS ID #10195898, Amy Hickey. Doorify MLS
- $2,200,0004 bd4 ba4.9k sqft8900 Barleymoor Dr, Raleigh, NC 27615For SaleMLS ID #10196526, Casey Styers. Doorify MLS
- $1,175,0004 bd4 ba4.2k sqft5016 Elkwood Court, Raleigh, NC 27613For Sale
 MLS ID #100565254, Sally A Demidovich, More Options Realty, LLC. Hive MLS
- $1,324,9004 bd5 ba5.4k sqft1212 Prairie Pond Cir, Raleigh, NC 27614For SaleMLS ID #10187452, Craig Tribus. Doorify MLS
- $1,499,9994 bd6 ba5.2k sqft2111 Cook Ridge Ct, Raleigh, NC 27615For SaleMLS ID #10156864, Sheri Hagerty. Doorify MLS
- $1,195,0005 bd3 ba5.2k sqft1117 Bentham Dr, Raleigh, NC 27614For SaleMLS ID #10198782, Tom Menges. Doorify MLS
- $1,399,9004 bd4 ba4.8k sqft4901 Oakmoor Ct, Raleigh, NC 27614For SaleMLS ID #10193040, Tina Caul. Doorify MLS
- $925,0004 bd4 ba3.8k sqft2213 Countrywood North Rd, Raleigh, NC 27615For SaleMLS ID #10197262, Liz Toth. Doorify MLS
- $1,795,0004 bd5 ba4.3k sqft8604 Windjammer Dr, Raleigh, NC 27615For SaleMLS ID #10194729, Chad Ross. Doorify MLS
