Move-in ready and beautifully updated! This 3-bedroom, 2.5-bath tri-level on Decatur’s north end has been thoughtfully remodeled inside and out. Major exterior improvements include a newer roof, gutters, siding, garage door, and deck, while the interior features fresh paint, new vinyl plank flooring, updated lighting and electrical, and beautifully remodeled bathrooms.
At the heart of the home is the completely renovated, open-concept kitchen featuring a large island, brand-new granite countertops, and a fresh modern feel that flows seamlessly into the main living space. With extensive updates already completed throughout and a 1 year home warranty offered, this home offers the perfect combination of style, functionality, and peace of mind. All that’s left to do is move in and make it yours!
Agent owned property!
For sale
Price cut: $4K (9/8)
$225,000
4487 Hale Dr, Decatur, IL 62526
3beds
1,632sqft
Single Family Residence
Built in 1974
7,840 Square Feet Lot
$-- Zestimate®
$138/sqft
$-- HOA
What's special
Fresh modern feelLarge islandFresh paintCompletely renovated open-concept kitchenBeautifully remodeled bathroomsUpdated lighting and electricalNewer roof
- 46 days
- 521
- 45
Zillow last checked:
Listing updated:
Listed by:
Hope Tucker 217-519-4861,
Brinkoetter REALTORS®
Source: CIBR,MLS#: 6260300 Originating MLS: Central Illinois Board Of REALTORS
Originating MLS: Central Illinois Board Of REALTORSFacts & features
Interior
Bedrooms & bathrooms
- Bedrooms: 3
- Bathrooms: 3
- Full bathrooms: 2
- 1/2 bathrooms: 1
Primary bedroom
- Level: Upper
- Width: 12
Bedroom
- Level: Upper
Bedroom
- Level: Upper
- Length: 10
Dining room
- Level: Main
- Length: 10
Family room
- Level: Lower
- Width: 12
Other
- Level: Upper
Other
- Level: Upper
Half bath
- Level: Lower
Kitchen
- Level: Main
Laundry
- Level: Lower
Living room
- Level: Main
Heating
- Forced Air
Cooling
- Central Air
Appliances
- Included: Dryer, Dishwasher, Electric Water Heater, Oven, Refrigerator, Washer
Features
- Bath in Primary Bedroom
- Basement: Finished,Crawl Space,Partial
- Has fireplace: No
Interior area
- Total structure area: 1,632
- Total interior livable area: 1,632 sqft
- Finished area above ground: 1,236
- Finished area below ground: 0
Video & virtual tour
Property
Parking
- Total spaces: 2
- Parking features: Attached, Garage
- Attached garage spaces: 2
Features
- Levels: Two,Multi/Split
- Stories: 2
- Patio & porch: Deck
- Exterior features: Deck, Fence
- Fencing: Yard Fenced
Lot
- Size: 7,840 Square Feet
Details
- Parcel number: 070727204019
- Zoning: RES
- Special conditions: None
Construction
Type & style
- Home type: SingleFamily
- Architectural style: Tri-Level
- Property subtype: Single Family Residence
Materials
- Brick, Vinyl Siding
- Foundation: Basement, Crawlspace
- Roof: Asphalt
Condition
- Year built: 1974
Utilities & green energy
- Sewer: Public Sewer
- Water: Public
Community & HOA
Community
- Subdivision: Shadow Lane 3rd Add
Location
- Region: Decatur
Financial & listing details
- Price per square foot: $138/sqft
- Tax assessed value: $44,175
- Annual tax amount: $3,275
- Date on market: 8/18/2026
- Cumulative days on market: 47 days
- Road surface type: Concrete
Estimated market value
Not available
Estimated sales range
Not available
Not available
Price history
| Date | Event | Price |
|---|---|---|
| 9/8/2026 | Price change | $225,000-1.7%$138/sqft |
Source:  CIBR #6260300 Report a problem CIBR #6260300 Report a problem | ||
| 8/18/2026 | Listed for sale | $229,000+49.7%$140/sqft |
Source: CIBR #6260300 Report a problem | ||
| 4/23/2026 | Sold | $153,000-7.2%$94/sqft |
Source: CIBR #6257603 Report a problem | ||
| 4/10/2026 | Pending sale | $164,900$101/sqft |
Source: CIBR #6257603 Report a problem | ||
| 3/27/2026 | Contingent | $164,900$101/sqft |
Source: CIBR #6257603 Report a problem | ||
| 3/18/2026 | Listed for sale | $164,900+51.4%$101/sqft |
Source: CIBR #6257603 Report a problem | ||
| 7/21/2021 | Sold | $108,900+2.8%$67/sqft |
Source: CIBR #6211021 Report a problem | ||
| 5/12/2021 | Pending sale | $105,900$65/sqft |
Source: CIBR #6211021 Report a problem | ||
| 4/28/2021 | Contingent | $105,900$65/sqft |
Source: CIBR #6211021 Report a problem | ||
| 4/26/2021 | Listed for sale | $105,900$65/sqft |
Source: CIBR #6211021 Report a problem | ||
Public tax history
| Year | Property taxes | Tax assessment |
|---|---|---|
| 2024 | $3,275 +9.8% | $44,175 +8.8% |
| 2023 | $2,982 +8.3% | $40,609 +7.8% |
| 2022 | $2,755 -5.3% | $37,663 +3.8% |
| 2021 | $2,910 -28.3% | $36,300 -15.6% |
| 2020 | $4,060 +23.7% | $43,032 +17% |
| 2019 | $3,283 +0.2% | $36,777 -0.7% |
| 2018 | $3,276 -0.2% | $37,040 -0.6% |
| 2017 | $3,284 -1% | $37,246 -0.2% |
| 2016 | $3,317 +5% | $37,336 +1.2% |
| 2015 | $3,160 +6.7% | $36,893 |
| 2014 | $2,961 +0.4% | $36,893 |
| 2013 | $2,950 +2.4% | $36,893 |
| 2012 | $2,880 | $36,893 |
| 2011 | -- | $36,893 -3% |
| 2010 | -- | $38,026 |
| 2009 | -- | $38,026 +12% |
| 2006 | -- | $33,940 |
| 2005 | -- | $33,940 |
Find assessor info on the county website
Monthly payment
Est. payment
Payment breakdown
Explore the cost of this home by adjusting the details. Changes won't be saved.Climate risks
Neighborhood: 62526
Nearby schools
Schools provided by the listing agent
- District: Decatur Dist 61
Source: CIBR. This data may not be complete. We recommend contacting the local school district to confirm school assignments for this home.
Similar homes
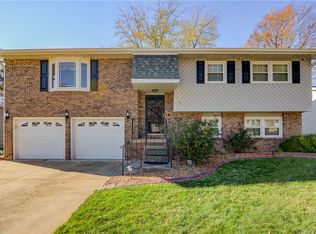
- $224,9003 bd2 ba1.5k sqft478 Shadow Dr, Decatur, IL 62526For Sale
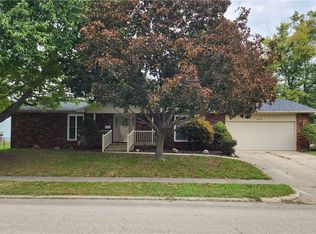 MLS ID #6261199, Renee Sommer. CIBR
 - $218,9003 bd2 ba1.5k sqft4674 Redbud Ct, Decatur, IL 62526For Sale
 MLS ID #6261088, Jodi Delahunty. CIBR
 - $195,0003 bd2 ba1.8k sqft304 Southampton Dr, Decatur, IL 62526For Sale
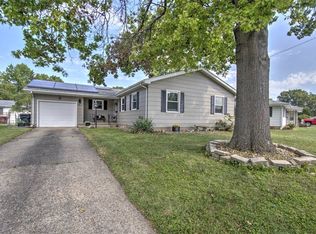 MLS ID #6260629, Jason White. CIBR
 - $--3 bd2 ba1.5k sqft4523 Lawson Dr, Decatur, IL 62526Auction
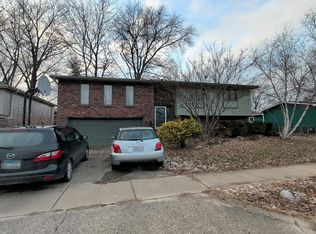 Auction.com 1
