SELLER OFFERING A 2-1 INTEREST RATE BUYDOWN! With an acceptable offer, seller is willing to provide a credit toward a 2-1 temporary interest rate buydown. Using a 7.5% interest rate and 5% down as an example, this could reduce the buyer's principal & interest payment by approximately $225/month during the first year and $115/month during the second year! Ask your agent and lender for details. Terms, eligibility and actual savings will depend on buyer's financing.
Spacious full brick home located in Decatur’s historic West End offering 5 bedrooms, 2.5 bathrooms, and a great blend of character and updates! You’ll love the engineered wood flooring throughout the main level along with the freshly painted kitchen and cabinets that give the space a bright, refreshed feel. The beautifully updated sunroom is a standout feature with abundant natural light and a skylight creating the perfect space to relax year-round. Outside, enjoy the low-maintenance Trex front deck and mature West End setting. Major updates include a new roof in 2024, HVAC in 2017, and water heater in 2025 for added peace of mind. Seller has also pre-inspected the home to help make your move even easier. Conveniently located near Kiwanis Park, walking and biking paths, and Fairview Park!
For sale
Price cut: $10.1K (8/1)
$179,900
157 S Redwood Ln, Decatur, IL 62522
5beds
2,915sqft
Single Family Residence
Built in 1958
8,276 Square Feet Lot
$-- Zestimate®
$62/sqft
$-- HOA
What's special
Abundant natural lightBright refreshed feelBeautifully updated sunroomLow-maintenance trex front deckMature west end settingSpacious full brick home
- 160 days
- 367
- 26
Zillow last checked:
Listing updated:
Listed by:
Tony Piraino 217-875-0555,
Brinkoetter REALTORS®
Source: CIBR,MLS#: 6258532 Originating MLS: Central Illinois Board Of REALTORS
Originating MLS: Central Illinois Board Of REALTORSFacts & features
Interior
Bedrooms & bathrooms
- Bedrooms: 5
- Bathrooms: 3
- Full bathrooms: 2
- 1/2 bathrooms: 1
Primary bedroom
- Description: Flooring: Carpet
- Level: Upper
Bedroom
- Description: Flooring: Carpet
- Level: Upper
Bedroom
- Description: Flooring: Carpet
- Level: Upper
Bedroom
- Description: Flooring: Carpet
- Level: Upper
Bedroom
- Description: Flooring: Hardwood
- Level: Main
Primary bathroom
- Description: Flooring: Vinyl
- Level: Upper
Dining room
- Description: Flooring: Wood
- Level: Main
Other
- Description: Flooring: Ceramic Tile
- Level: Upper
Half bath
- Description: Flooring: Ceramic Tile
- Level: Main
Kitchen
- Description: Flooring: Laminate
- Level: Main
Living room
- Description: Flooring: Wood
- Level: Main
Sunroom
- Description: Flooring: Laminate
- Level: Main
Heating
- Forced Air, Gas
Cooling
- Central Air
Appliances
- Included: Dishwasher, Gas Water Heater, Microwave, Oven, Range, Refrigerator
Features
- Bath in Primary Bedroom, Main Level Primary
- Basement: Unfinished,Full
- Number of fireplaces: 1
Interior area
- Total structure area: 2,915
- Total interior livable area: 2,915 sqft
- Finished area above ground: 2,915
- Finished area below ground: 0
Video & virtual tour
Property
Parking
- Total spaces: 2
- Parking features: Attached, Garage
- Attached garage spaces: 2
Features
- Levels: Two
- Stories: 2
- Patio & porch: Enclosed, Four Season, Patio
Lot
- Size: 8,276 Square Feet
- Dimensions: 67 x 124
Details
- Parcel number: 041217257013
- Zoning: RES
- Special conditions: None
Construction
Type & style
- Home type: SingleFamily
- Architectural style: Traditional
- Property subtype: Single Family Residence
Materials
- Brick
- Foundation: Basement
- Roof: Asphalt,Shingle
Condition
- Year built: 1958
Utilities & green energy
- Sewer: Public Sewer
- Water: Public
Community & HOA
Community
- Subdivision: West View Add
Location
- Region: Decatur
Financial & listing details
- Price per square foot: $62/sqft
- Tax assessed value: $59,931
- Annual tax amount: $4,737
- Date on market: 5/14/2026
- Cumulative days on market: 148 days
- Road surface type: Concrete
Estimated market value
Not available
Estimated sales range
Not available
Not available
Price history
| Date | Event | Price |
|---|---|---|
| 10/19/2026 | Listed for sale | $179,900$62/sqft |
Source:  CIBR #6258532 Report a problem CIBR #6258532 Report a problem | ||
| 10/6/2026 | Pending sale | $179,900$62/sqft |
Source: CIBR #6258532 Report a problem | ||
| 8/1/2026 | Price change | $179,900-5.3%$62/sqft |
Source: CIBR #6258532 Report a problem | ||
| 5/14/2026 | Listed for sale | $190,000+81%$65/sqft |
Source: CIBR #6258532 Report a problem | ||
| 7/1/1990 | Sold | $105,000$36/sqft |
Source: Agent Provided Report a problem | ||
Public tax history
| Year | Property taxes | Tax assessment |
|---|---|---|
| 2024 | $4,737 +1.7% | $59,931 +3.7% |
| 2023 | $4,659 +19.9% | $57,809 +18% |
| 2022 | $3,887 +8.7% | $49,004 +7.1% |
| 2021 | $3,577 -13.9% | $45,764 +3.8% |
| 2020 | $4,154 +3.8% | $44,076 +1% |
| 2019 | $4,002 -0.4% | $43,639 -1.2% |
| 2018 | $4,019 -2.5% | $44,166 -2.6% |
| 2017 | $4,121 -2% | $45,345 -1% |
| 2016 | $4,206 +5.5% | $45,808 +1.8% |
| 2015 | $3,986 +7.9% | $44,998 +1% |
| 2014 | $3,696 -3.8% | $44,553 -3.6% |
| 2013 | $3,840 -1.1% | $46,226 -3% |
| 2012 | $3,881 | $47,655 |
| 2011 | -- | $47,655 -21.5% |
| 2010 | -- | $60,739 |
| 2009 | -- | $60,739 +10.4% |
| 2006 | -- | $55,033 |
| 2005 | -- | $55,033 |
Find assessor info on the county website
Monthly payment
Est. payment
Payment breakdown
Explore the cost of this home by adjusting the details. Changes won't be saved.Climate risks
Neighborhood: 62522
Nearby schools
Schools provided by the listing agent
- District: Decatur Dist 61
Source: CIBR. This data may not be complete. We recommend contacting the local school district to confirm school assignments for this home.
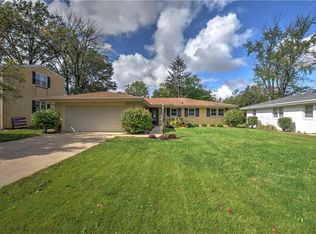
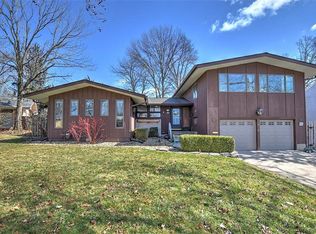
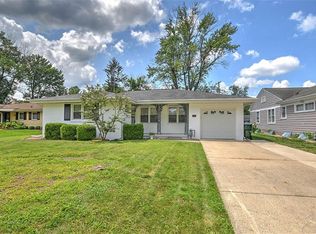
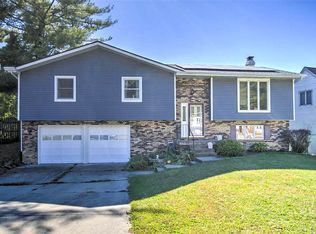
Similar homes
- $186,9003 bd3 ba2.1k sqft2241 W Packard St, Decatur, IL 62522For Sale
 MLS ID #6261404, Louis Kappler. CIBR
 - $189,9005 bd3 ba2.5k sqft19 Montgomery Pl, Decatur, IL 62522For Sale
 MLS ID #6259619, Bradley Harbison. CIBR
 - $193,0004 bd3 ba1.9k sqft3153 S Saint Andrews Dr, Decatur, IL 62521For Sale
 MLS ID #6261410, Charles Durst. CIBR
 - $--3 bd2 ba1.6k sqft1810 W Sunset Ave, Decatur, IL 62522Auction
 Auction.com 1
