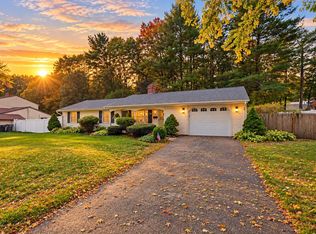
Welcome to 17 Brigati Terrace in Framingham, a beautifully maintained 3-bedroom, 2-bath home tucked away on a quiet cul-de-sac near the Wayland line. The main level features a bright living room with fireplace, a spacious kitchen with a dedicated dining area, and hardwood flooring throughout the bedrooms. The finished lower level offers additional living space ideal for a family room, along with a full bath with laundry, direct walkout access to the backyard, and access to the one-car garage. One of the standout features is the fully private, fenced-in backyard with no neighbors directly behind the property, offering a peaceful setting for relaxing or entertaining. A large deck, storage shed, and ample lower-level storage add to the home's functionality. Conveniently located just minutes from Lake Cochituate, Saxonville Beach, the Natick Mall, Route 9, Route 30, Route 20, and the Mass Pike.
For sale
$639,999
17 Brigati Ter, Framingham, MA 01701
3beds
1,600sqft
Single Family Residence
Built in 1961
8,751 Square Feet Lot
$635,900 Zestimate®
$400/sqft
$-- HOA
What's special
Large deckStorage shedQuiet cul-de-sacAmple lower-level storage
- 1 day
- 405
- 33
Zillow last checked:
Listing updated:
Listed by:
Hagop Majarian 617-997-3310,
MBR Group LLC 617-936-3662
Source: MLS PIN,MLS#: 73586819
Facts & features
Interior
Bedrooms & bathrooms
- Bedrooms: 3
- Bathrooms: 2
- Full bathrooms: 2
Primary bedroom
- Features: Coffered Ceiling(s), Closet, Flooring - Hardwood
- Level: Second
- Area: 143
- Dimensions: 13 x 11
Bedroom 2
- Features: Closet, Flooring - Hardwood
- Level: Second
- Area: 110
- Dimensions: 11 x 10
Bedroom 3
- Features: Closet, Flooring - Hardwood
- Level: Second
- Area: 99
- Dimensions: 9 x 11
Primary bathroom
- Features: No
Bathroom 1
- Features: Bathroom - Full, Bathroom - With Tub & Shower, Flooring - Stone/Ceramic Tile
- Level: Second
- Area: 56
- Dimensions: 8 x 7
Bathroom 2
- Features: Bathroom - With Shower Stall, Closet, Flooring - Stone/Ceramic Tile
- Level: First
- Area: 99
- Dimensions: 11 x 9
Dining room
- Features: Flooring - Stone/Ceramic Tile, Deck - Exterior, Exterior Access, Open Floorplan, Recessed Lighting
- Level: Second
- Area: 130
- Dimensions: 10 x 13
Family room
- Features: Cedar Closet(s), Closet/Cabinets - Custom Built, Flooring - Stone/Ceramic Tile, Flooring - Laminate, Exterior Access
- Level: First
- Area: 286
- Dimensions: 13 x 22
Kitchen
- Features: Closet/Cabinets - Custom Built, Flooring - Stone/Ceramic Tile, Countertops - Stone/Granite/Solid, Breakfast Bar / Nook, Recessed Lighting, Stainless Steel Appliances
- Level: Second
- Area: 132
- Dimensions: 11 x 12
Living room
- Features: Flooring - Hardwood, Window(s) - Bay/Bow/Box
- Level: Second
- Area: 176
- Dimensions: 11 x 16
Heating
- Baseboard, Oil
Cooling
- Window Unit(s)
Appliances
- Included: Tankless Water Heater, Range, Dishwasher, Microwave, Refrigerator, Freezer
- Laundry: Electric Dryer Hookup, Washer Hookup, First Floor
Features
- Flooring: Tile, Laminate, Hardwood
- Windows: Storm Window(s)
- Basement: Full,Partially Finished,Walk-Out Access
- Number of fireplaces: 1
- Fireplace features: Living Room
Interior area
- Total structure area: 1,600
- Total interior livable area: 1,600 sqft
- Finished area above ground: 1,600
Property
Parking
- Total spaces: 4
- Parking features: Attached, Under, Storage, Paved Drive, Off Street
- Attached garage spaces: 1
- Uncovered spaces: 3
Features
- Patio & porch: Deck
- Exterior features: Deck, Rain Gutters, Storage, Fenced Yard
- Fencing: Fenced/Enclosed,Fenced
- Waterfront features: Lake/Pond, Beach Ownership(Public)
Lot
- Size: 8,751 Square Feet
- Features: Cul-De-Sac
Details
- Parcel number: 503359
- Zoning: R1
Construction
Type & style
- Home type: SingleFamily
- Architectural style: Split Entry
- Property subtype: Single Family Residence
Materials
- Frame
- Foundation: Concrete Perimeter
- Roof: Shingle
Condition
- Year built: 1961
Utilities & green energy
- Electric: 100 Amp Service
- Sewer: Public Sewer
- Water: Public
- Utilities for property: for Electric Range, for Electric Dryer, Washer Hookup
Community & HOA
Community
- Features: Public Transportation, Shopping, Pool, Park, Walk/Jog Trails, Bike Path, Conservation Area, Public School, T-Station, University
HOA
- Has HOA: No
Location
- Region: Framingham
Financial & listing details
- Price per square foot: $400/sqft
- Tax assessed value: $629,200
- Annual tax amount: $7,443
- Date on market: 10/5/2026
- Listing terms: Contract
- Road surface type: Paved
Estimated market value
$635,900
$604,000 - $668,000
$3,649/mo
Price history
| Date | Event | Price |
|---|---|---|
| 10/5/2026 | Listed for sale | $639,999+42.3%$400/sqft |
Source: MLS PIN #73586819 Report a problem | ||
| 11/21/2019 | Sold | $449,900+2.3%$281/sqft |
Source: Public Record Report a problem | ||
| 10/7/2019 | Pending sale | $439,900$275/sqft |
Source: Coldwell Banker Residential Brokerage - Framingham #72575273 Report a problem | ||
| 10/4/2019 | Listed for sale | $439,900+37.9%$275/sqft |
Source: Coldwell Banker Residential Brokerage - Framingham #72575273 Report a problem | ||
| 1/13/2012 | Sold | $319,000+105.8%$199/sqft |
Source: Public Record Report a problem | ||
| 5/5/2011 | Sold | $155,000$97/sqft |
Source: Public Record Report a problem | ||
Public tax history
| Year | Property taxes | Tax assessment |
|---|---|---|
| 2025 | $7,332 +8.8% | $614,100 +13.5% |
| 2024 | $6,740 +6.1% | $540,900 +11.4% |
| 2023 | $6,354 +5.9% | $485,400 +11.2% |
| 2022 | $6,000 0% | $436,700 +2.2% |
| 2021 | $6,002 +9.8% | $427,200 +17.1% |
| 2020 | $5,465 +1.1% | $364,800 +3.8% |
| 2019 | $5,408 +1.7% | $351,600 +8% |
| 2018 | $5,315 +2.5% | $325,700 +4.9% |
| 2017 | $5,187 -0.7% | $310,400 +3.2% |
| 2016 | $5,226 | $300,700 |
Find assessor info on the county website
Monthly payment
Est. payment
Payment breakdown
Explore the cost of this home by adjusting the details. Changes won't be saved.Climate risks
Neighborhood: 01701
Similar homes
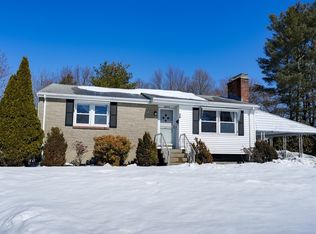
- $639,8884 bd2 ba1.6k sqft14 Cunningham Dr, Framingham, MA 01701For Sale
 MLS ID #73582706, Jody Troderman, ERA Key Realty Services- Fram. MLS PIN
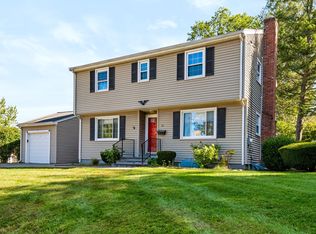
 - $649,9003 bd2 ba1.6k sqft7 Myrna Rd, Framingham, MA 01701For Sale
 MLS ID #73578533, Kathy Foran, Realty Executives Boston West. MLS PIN
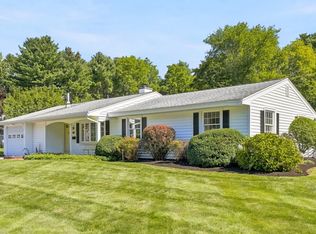
 - $549,9003 bd2 ba1.4k sqft29 Eisenhower Rd, Framingham, MA 01701For Sale
 MLS ID #73585097, Diane B. Sullivan, Coldwell Banker Realty - Framingham. MLS PIN
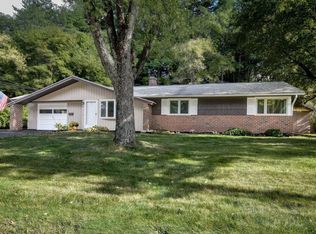
 - $568,9003 bd2 ba1.2k sqft20 Corrine Dr, Framingham, MA 01701For Sale
 MLS ID #73585521, Margaret Chassie, Berkshire Hathaway HomeServices Commonwealth Real Estate. MLS PIN
