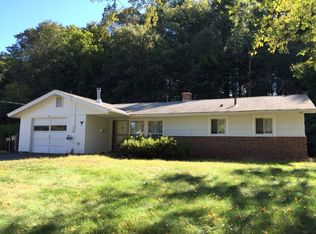
A little vintage charm, a lot of living space, and a wonderful location! This lovingly maintained slab ranch offers comfortable one-level living on a half-acre lot near the Sudbury line and Garden in the Woods. Step inside to an oversized living room where a handsome brick fireplace takes center stage and broad windows welcome the natural light. There is plenty of room for your favorite furnishings, with a sunny adjoining dining area that keeps conversation flowing. The original kitchen offers generous cabinetry, classic character and an opportunity to bring your decorating ideas to life. Enjoy it as it is while planning updates that reflect your own taste! Three bedrooms are complemented by a beautifully preserved original tile bath and a convenient half bath. At the back of the home, a spacious family room with warm wood paneling adds another inviting gathering spot, with flexibility for movie nights, hobbies, a home office or everyday lounging. The screened porch is a sweet place for morning coffee, an afternoon book or catching up with friends overlooking the backyard. Outside, the half-acre grounds offer space to garden, play and enjoy the changing seasons, plus a handy storage shed. A one-car garage and oil-fired 2 zone warm air heat plus central air. With its generous rooms, appealing layout and well-kept original details, this home is ready to enjoy today and personalize over time. Bring your imagination, settle in and make yourself at home! All new vinyl flooring just installed.
Pending
$549,900
29 Eisenhower Rd, Framingham, MA 01701
3beds
1,492sqft
Single Family Residence
Built in 1959
0.51 Acres Lot
$565,700 Zestimate®
$369/sqft
$-- HOA
What's special
Handsome brick fireplaceOne-car garageHandy storage shedGenerous roomsThree bedroomsSunny adjoining dining areaConvenient half bath
- 17 days
- 1,219
- 68
Likely to sell faster than
Zillow last checked:
Listing updated:
Listed by:
Diane B. Sullivan 508-561-1618,
Coldwell Banker Realty - Framingham 508-872-0084
Source: MLS PIN,MLS#: 73585097
Facts & features
Interior
Bedrooms & bathrooms
- Bedrooms: 3
- Bathrooms: 2
- Full bathrooms: 1
- 1/2 bathrooms: 1
Primary bedroom
- Features: Closet, Flooring - Vinyl
- Level: First
- Area: 140
- Dimensions: 14 x 10
Bedroom 2
- Features: Closet, Flooring - Vinyl
- Level: First
- Area: 130
- Dimensions: 13 x 10
Bedroom 3
- Features: Closet, Flooring - Vinyl
- Level: First
- Area: 90
- Dimensions: 10 x 9
Primary bathroom
- Features: Yes
Bathroom 1
- Features: Bathroom - Full, Bathroom - With Tub & Shower, Flooring - Stone/Ceramic Tile, Lighting - Overhead
- Level: First
Bathroom 2
- Features: Bathroom - Half, Flooring - Vinyl
- Level: First
Dining room
- Features: Flooring - Vinyl, Window(s) - Bay/Bow/Box, Lighting - Overhead
- Level: First
- Area: 126
- Dimensions: 14 x 9
Family room
- Features: Flooring - Vinyl, Exterior Access
- Level: First
- Area: 300
- Dimensions: 20 x 15
Kitchen
- Features: Flooring - Vinyl, Lighting - Overhead
- Level: First
- Area: 150
- Dimensions: 15 x 10
Living room
- Features: Closet, Flooring - Vinyl, Window(s) - Picture
- Level: First
- Area: 234
- Dimensions: 18 x 13
Heating
- Central, Forced Air, Oil
Cooling
- Central Air
Appliances
- Included: Tankless Water Heater, Oven, Dishwasher, Disposal, Refrigerator, Washer, Dryer
- Laundry: First Floor, Electric Dryer Hookup
Features
- Flooring: Tile, Vinyl, Concrete
- Doors: Storm Door(s)
- Windows: Insulated Windows, Storm Window(s), Screens
- Has basement: No
- Number of fireplaces: 1
- Fireplace features: Living Room
Interior area
- Total structure area: 1,492
- Total interior livable area: 1,492 sqft
- Finished area above ground: 1,492
Property
Parking
- Total spaces: 4
- Parking features: Attached, Garage Door Opener, Storage, Paved Drive, Off Street
- Attached garage spaces: 1
- Uncovered spaces: 3
Accessibility
- Accessibility features: No
Features
- Patio & porch: Screened, Patio
- Exterior features: Porch - Screened, Patio, Rain Gutters, Decorative Lighting, Screens
Lot
- Size: 0.51 Acres
- Features: Wooded
Details
- Parcel number: 502952
- Zoning: R3
Construction
Type & style
- Home type: SingleFamily
- Architectural style: Ranch
- Property subtype: Single Family Residence
Materials
- Frame
- Foundation: Concrete Perimeter
- Roof: Shingle
Condition
- Year built: 1959
Utilities & green energy
- Electric: Circuit Breakers, 200+ Amp Service
- Sewer: Public Sewer
- Water: Public
- Utilities for property: for Electric Oven, for Electric Dryer
Community & HOA
Community
- Features: Public Transportation, Shopping, Highway Access, Public School
HOA
- Has HOA: No
Location
- Region: Framingham
Financial & listing details
- Price per square foot: $369/sqft
- Tax assessed value: $569,200
- Annual tax amount: $6,734
- Date on market: 10/1/2026
- Road surface type: Paved
Estimated market value
$565,700
$537,000 - $594,000
$3,616/mo
Price history
| Date | Event | Price |
|---|---|---|
| 10/8/2026 | Pending sale | $549,900$369/sqft |
Source: MLS PIN #73585097 Report a problem | ||
| 10/1/2026 | Listed for sale | $549,900$369/sqft |
Source: MLS PIN #73585097 Report a problem | ||
Public tax history
| Year | Property taxes | Tax assessment |
|---|---|---|
| 2025 | $6,506 +3.8% | $544,900 +8.3% |
| 2024 | $6,269 +5.7% | $503,100 +11.1% |
| 2023 | $5,930 +6% | $453,000 +11.3% |
| 2022 | $5,594 +2.9% | $407,100 +5.2% |
| 2021 | $5,437 -0.5% | $387,000 +6.1% |
| 2020 | $5,462 +1.6% | $364,600 +4.3% |
| 2019 | $5,377 +1.2% | $349,600 +7.3% |
| 2018 | $5,315 +1.8% | $325,700 +4.2% |
| 2017 | $5,222 +2.6% | $312,500 +6.7% |
| 2016 | $5,089 | $292,800 |
Find assessor info on the county website
Monthly payment
Est. payment
Payment breakdown
Explore the cost of this home by adjusting the details. Changes won't be saved.Climate risks
Neighborhood: 01701

Similar homes
- $594,5003 bd3 ba1.5k sqft27 Claudette Cir, Framingham, MA 01701For Sale
 MLS ID #73592125, Depend on Dakota Team, Keller Williams Realty. MLS PIN
 - $659,9003 bd2 ba2.1k sqft29 Hiram Rd, Framingham, MA 01701For Sale
 MLS ID #73590700, The Ali Joyce Team, Real Broker MA, LLC. MLS PIN
 - $599,0003 bd3 ba1.8k sqft188 Baldwin Ave, Framingham, MA 01701For Sale
 MLS ID #73579611, Erica Pezente, Rutledge Properties, Inc.. MLS PIN
 - $629,0004 bd3 ba1.8k sqft59 Eaton Rd, Framingham, MA 01701For Sale
 MLS ID #73563148, Mark McGowan, Redfin Corp.. MLS PIN
