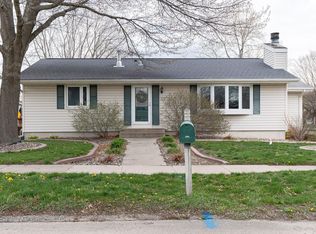
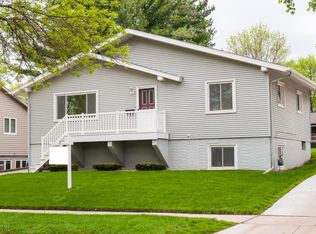
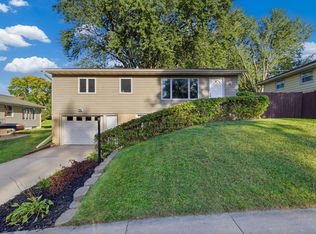
Welcome home to this desirable multi-level property perfectly situated in the highly sought-after John Adams neighborhood of Northwest Rochester. Offering an ideal blend of functional living space and classic charm, this 4-bedroom, 3-bathroom residence presents an incredible opportunity for its next owner.Step inside to discover a bright and welcoming layout. The main level features a beautiful eat-in kitchen complete with crisp white cabinetry, seamlessly transitioning into a formal dining area boasting rich hardwood floors. From the dining area, sliding glass doors open directly to your private back deck, creating a seamless flow for indoor-outdoor entertaining and summer barbecues. The thoughtful floor plan places three comfortable bedrooms on a single level, including a spacious primary suite equipped with its own private half-bath. The lower levels add excellent versatility, showcasing a cozy informal living area accented by a classic wood fireplace—perfect for crisp Minnesota evenings. A generously sized mudroom and dedicated laundry area provide day-to-day convenience right where you need it most, along with a 4th bedroom that can easily become a great office or flex space. Outside, the property sits on a large, fully fenced lot. A matching storage shed offers ample space for tools and outdoor gear. Located just moments away from local schools including Elton Hills Elementary, John Adams Middle, and John Marshall High School, this home combines neighborhood tranquility with exceptional city convenience.
Active
$319,900
3421 15th Ave NW, Rochester, MN 55901
4beds
1,750sqft
Single Family
Built in 1975
8,712 Square Feet Lot
$317,900 Zestimate®
$183/sqft
$-- HOA
What's special
- 19 days
- 1,282
- 89
Likely to sell faster than
Zillow last checked:
Listing updated:
Listed by:
Andrew T Atwood 507-382-7020,
Century 21 Atwood Rochester
Source: NorthstarMLS as distributed by MLS GRID,MLS#: 7145883
Facts & features
Interior
Bedrooms & bathrooms
- Bedrooms: 4
- Bathrooms: 3
- Full bathrooms: 1
- 3/4 bathrooms: 1
- 1/2 bathrooms: 1
Bedroom
- Level: Upper
- Area: 144 Square Feet
- Dimensions: 12x12
Bedroom 2
- Level: Upper
- Area: 110 Square Feet
- Dimensions: 11x10
Bedroom 3
- Level: Upper
- Area: 156 Square Feet
- Dimensions: 12x13
Bedroom 4
- Level: Lower
- Area: 64 Square Feet
- Dimensions: 8x8
Dining room
- Level: Main
- Area: 120 Square Feet
- Dimensions: 10x12
Family room
- Level: Main
- Area: 266 Square Feet
- Dimensions: 19x14
Garage
- Level: Lower
- Area: 420 Square Feet
- Dimensions: 20x21
Kitchen
- Level: Main
- Area: 88 Square Feet
- Dimensions: 8x11
Living room
- Level: Lower
- Area: 208 Square Feet
- Dimensions: 16x13
Heating
- Forced Air
Cooling
- Central Air
Features
- Basement: None
- Number of fireplaces: 1
Interior area
- Total structure area: 1,750
- Total interior livable area: 1,750 sqft
- Finished area above ground: 1,750
- Finished area below ground: 0
Video & virtual tour
Property
Parking
- Total spaces: 2
- Parking features: Attached
- Attached garage spaces: 2
Accessibility
- Accessibility features: None
Features
- Levels: Three Level Split
Lot
- Size: 8,712 Square Feet
Details
- Foundation area: 1750
- Parcel number: 742213002088
- Zoning description: Residential-Single Family
Construction
Type & style
- Home type: SingleFamily
- Property subtype: Single Family
Condition
- New construction: No
- Year built: 1975
Utilities & green energy
- Gas: Natural Gas
- Sewer: City Sewer/Connected
- Water: City Water/Connected
Community & HOA
Community
- Subdivision: Bel Air 2nd Sub
HOA
- Has HOA: No
Location
- Region: Rochester
Financial & listing details
- Price per square foot: $183/sqft
- Tax assessed value: $272,500
- Annual tax amount: $3,520
- Date on market: 10/5/2026
Estimated market value
$317,900
$302,000 - $334,000
$2,332/mo
Price history
| Date | Event | Price |
|---|---|---|
| 10/8/2026 | Listed for sale | $319,900+72.9%$183/sqft |
Source:  NorthstarMLS as distributed by MLS GRID #7145883 Report a problem NorthstarMLS as distributed by MLS GRID #7145883 Report a problem | ||
| 8/18/2015 | Sold | $185,000+2.8%$106/sqft |
Source: NorthstarMLS as distributed by MLS GRID #5099365 Report a problem | ||
| 7/2/2015 | Listed for sale | $179,900+11.7%$103/sqft |
Source: RE/MAX Results Report a problem | ||
| 7/28/2005 | Sold | $161,000$92/sqft |
Source: Public Record Report a problem | ||
Public tax history
| Year | Property taxes | Tax assessment |
|---|---|---|
| 2025 | $3,230 +12.9% | $250,500 +10.6% |
| 2024 | $2,862 | $226,500 +0.7% |
| 2023 | -- | $225,000 +0.7% |
| 2022 | $2,756 +9.2% | $223,400 +12.9% |
| 2021 | $2,524 +2.1% | $197,900 +9.7% |
| 2020 | $2,472 +5.8% | $180,400 +12.6% |
| 2019 | $2,336 | $160,200 +1.4% |
| 2017 | $2,336 +21.4% | $158,000 +23.4% |
| 2016 | $1,924 | $128,000 +5.5% |
| 2015 | $1,924 +3.3% | $121,300 -1.3% |
| 2014 | $1,862 +111.6% | $122,900 -0.2% |
| 2012 | $880 | $123,100 -16.7% |
| 2011 | -- | $147,800 -3.4% |
| 2010 | $1,720 -1.9% | $153,000 -1.3% |
| 2008 | $1,754 | $155,000 |
Find assessor info on the county website
Monthly payment
Est. payment
Payment breakdown
Explore the cost of this home by adjusting the details. Changes won't be saved.Climate risks
Neighborhood: John Adams
Nearby schools
Schools provided by the listing agent
- Elementary: Elton Hills
- Middle: John Adams
- High: John Marshall
Source: NorthstarMLS as distributed by MLS GRID. This data may not be complete. We recommend contacting the local school district to confirm school assignments for this home.
Similar homes
- $319,9003 bd2 ba1.9k sqft2904 4th Ave NW, Rochester, MN 55901For Sale
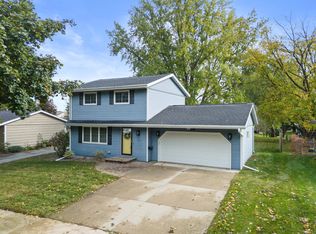
 MLS ID #7160740, Lauren Boutin, Dwell Realty Group LLC. NorthstarMLS as distributed by MLS GRID
 - $309,9003 bd2 ba2.1k sqft2114 51st St NW, Rochester, MN 55901For Sale
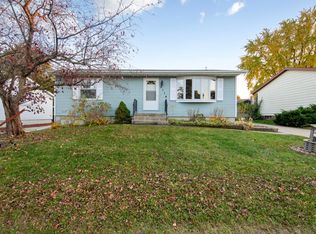 MLS ID #7163487, Laney Pope, Weichert, REALTORS- Heartland. NorthstarMLS as distributed by MLS GRID
 - $315,0004 bd2 ba1.7k sqft2043 42nd St NW, Rochester, MN 55901For Sale
 MLS ID #7134381, Anthony Mason, MN WI Real Estate Hub. NorthstarMLS as distributed by MLS GRID
 - $299,0003 bd2 ba1.9k sqft2642 11th Ave NW, Rochester, MN 55901For Sale
 MLS ID #7154758, Thomas Wesley, Bridge Realty, LLC. NorthstarMLS as distributed by MLS GRID
 - $275,0004 bd2 ba2.1k sqft3816 18th Ave NW, Rochester, MN 55901For SaleMLS ID #7111216, Josh Huglen, Real Broker, LLC.. NorthstarMLS as distributed by MLS GRID
- $325,0003 bd2 ba1.9k sqft376 Norseman Ct NW, Rochester, MN 55901For SaleMLS ID #7126731, Susan M Johnson, Re/Max Results. NorthstarMLS as distributed by MLS GRID
- $299,9003 bd2 ba1.7k sqft2204 11th Ave NW, Rochester, MN 55901For SaleMLS ID #7094151, David Kinneberg, Re/Max Results. NorthstarMLS as distributed by MLS GRID
- $350,0004 bd2 ba2k sqft5520 23rd Ave NW, Rochester, MN 55901For SaleMLS ID #7107803, Joseph Sutherland, Counselor Realty of Rochester. NorthstarMLS as distributed by MLS GRID
- $359,9004 bd2 ba1.9k sqft2638 Westview Ln NW, Rochester, MN 55901For SaleMLS ID #7134861, Ron Wightman, Wightman-Brock Real Estate Advisors. NorthstarMLS as distributed by MLS GRID
- $335,0005 bd2 ba2.1k sqft6209 24th Ave NW, Rochester, MN 55901For SaleMLS ID #7150384, Jessica Koepp, Edina Realty Rochester. NorthstarMLS as distributed by MLS GRID
- $349,9005 bd3 ba2k sqft6009 25th Ave NW, Rochester, MN 55901For SaleMLS ID #7141521, Ify Gbade, Counselor Realty of Rochester. NorthstarMLS as distributed by MLS GRID
- $380,0004 bd2 ba2.6k sqft2032 13th Ave NW, Rochester, MN 55901For SaleMLS ID #7134694, Thomas Hill, Matik Management. NorthstarMLS as distributed by MLS GRID
- $340,0004 bd2 ba2k sqft5920 Belfry Ln NW, Rochester, MN 55901For SaleMLS ID #7126603, Sandy Mikkelson, RE/MAX Results. NorthstarMLS as distributed by MLS GRID
- $345,0003 bd2 ba2.1k sqft2011 50th St NW, Rochester, MN 55901For SaleMLS ID #7111013, Kara Gyarmaty, Edina Realty Rochester. NorthstarMLS as distributed by MLS GRID
- $269,0003 bd2 ba1.5k sqft2360 15th Ave NW, Rochester, MN 55901For SaleMLS ID #7142077, Noah Koller, Keller Williams Premier Realty. NorthstarMLS as distributed by MLS GRID
- $349,9994 bd2 ba1.8k sqft5852 Excalibur Ct NW, Rochester, MN 55901For SaleMLS ID #7136870, Gregory Wildfeuer, Keller Williams Premier Realty. NorthstarMLS as distributed by MLS GRID
- $355,0004 bd2 ba1.9k sqft6159 Hillsboro Dr NW, Rochester, MN 55901For SaleMLS ID #7152932, Lauren Boutin, Dwell Realty Group LLC. NorthstarMLS as distributed by MLS GRID
