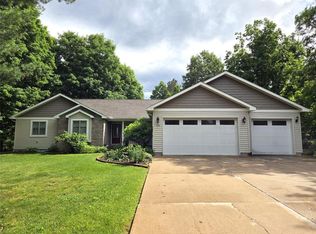
New custom home currently under construction with estimated completion in Fall 2026. Offering approximately 2,542 finished square feet on the main and lower levels, this home is situated on a 0.33-acre lot at 606 Cameron Road in Rice Lake. The open-concept design features a spacious living area that flows into the kitchen and dining area. The kitchen is designed with granite countertops, quality cabinetry, pantry and includes a range, refrigerator, and microwave. Flooring will include upscale laminate and carpet throughout designated living areas. The dining area opens to a rear deck, while the finished walkout lower level features egress windows and patio access, creating additional living space with abundant natural light. A three-car attached garage provides ample room for vehicles, storage, and recreational equipment. A one-year builder warranty is included. Depending on the stage of construction, buyers may have the opportunity to select certain finishes, colors, or materials, subject to builder approval and construction timelines. Conveniently located near area amenities including a golf course, shopping, parks, dining, schools, and places of worship. Enjoy the benefits of new construction with quality craftsmanship, modern finishes, and a thoughtfully designed floor plan in a desirable Rice Lake location
Active
$450,000
606 Cameron Road, Rice Lake, WI 54868
3beds
2,542sqft
Single Family Residence
Built in 2026
0.33 Acres Lot
$449,400 Zestimate®
$177/sqft
$-- HOA
What's special
Three-car attached garageOpen-concept designAbundant natural lightQuality cabinetry
- 91 days
- 160
- 8
Zillow last checked:
Listing updated:
Listed by:
Wendy Struble 608-633-0465,
CB Brenizer/Rice Lake
Source: WIREX MLS,MLS#: 1603138 Originating MLS: REALTORS Association of Northwestern WI
Originating MLS: REALTORS Association of Northwestern WIFacts & features
Interior
Bedrooms & bathrooms
- Bedrooms: 3
- Bathrooms: 3
- Full bathrooms: 2
- 1/2 bathrooms: 1
- Main level bedrooms: 1
Primary bedroom
- Level: Main
- Area: 195
- Dimensions: 13 x 15
Bedroom 2
- Level: Lower
- Area: 132
- Dimensions: 11 x 12
Bedroom 3
- Level: Lower
- Area: 165
- Dimensions: 11 x 15
Family room
- Level: Lower
- Area: 270
- Dimensions: 15 x 18
Kitchen
- Level: Main
- Area: 140
- Dimensions: 10 x 14
Living room
- Level: Main
- Area: 156
- Dimensions: 12 x 13
Heating
- Natural Gas, Forced Air
Cooling
- Central Air
Appliances
- Included: Dishwasher, Microwave, Range/Oven, Refrigerator
Features
- Ceiling Fan(s), High Speed Internet
- Basement: Finished,Walk-Out Access,Concrete
Interior area
- Total structure area: 2,542
- Total interior livable area: 2,542 sqft
- Finished area above ground: 1,306
- Finished area below ground: 1,236
Property
Parking
- Total spaces: 3
- Parking features: 3 Car, Attached, Garage Door Opener
- Attached garage spaces: 3
Features
- Patio & porch: Deck, Patio
Lot
- Size: 0.33 Acres
Details
- Parcel number: 276500766040
- Zoning: Residential
Construction
Type & style
- Home type: SingleFamily
- Property subtype: Single Family Residence
Materials
- Vinyl Siding
Condition
- 0-5 Years,New Construction,Foundation Only,Under Construction
- New construction: Yes
- Year built: 2026
Utilities & green energy
- Electric: Circuit Breakers
- Sewer: Public Sewer
- Water: Public
Community & HOA
Location
- Region: Rice Lake
- Municipality: Rice Lake
Financial & listing details
- Price per square foot: $177/sqft
- Annual tax amount: $490
- Date on market: 7/11/2026
- Inclusions: Included:ceiling Fans, Included:dishwasher, Included:garage Opener, Included:microwave, Included:oven/Range, Included:refrigerator
Estimated market value
$449,400
$427,000 - $472,000
$2,570/mo
Price history
| Date | Event | Price |
|---|---|---|
| 7/11/2026 | Listed for sale | $450,000$177/sqft |
Source:  WIREX MLS #1603138 Report a problem WIREX MLS #1603138 Report a problem | ||
Public tax history
Tax history is unavailable.
Monthly payment
Est. payment
Payment breakdown
Explore the cost of this home by adjusting the details. Changes won't be saved.Climate risks
Neighborhood: 54868
Nearby schools
Schools provided by the listing agent
- District: Rice Lake
Source: WIREX MLS. This data may not be complete. We recommend contacting the local school district to confirm school assignments for this home.
Similar homes
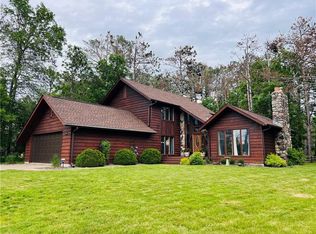
- $398,5005 bd3 ba2.8k sqft815 W Allen Street, Rice Lake, WI 54868Active
 MLS ID #1605051, Daniel Nelson. WIREX MLS
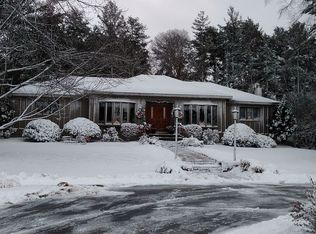
 - $454,9005 bd4 ba3.7k sqft1510 Sabrena Ct, Rice Lake, WI 54868For Sale
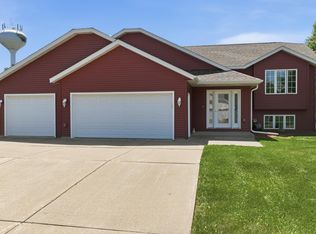
 MLS ID #7093208, Judy A Nichols, WESTconsin Realty LLC. NorthstarMLS as distributed by MLS GRID
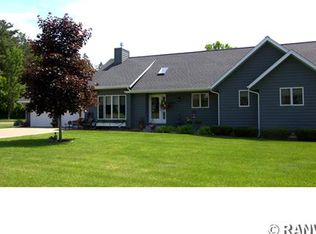
 - $419,9005 bd3 ba3.1k sqft1509 Sabrena Court, Rice Lake, WI 54868Active
 MLS ID #1603227, John Flor Team. WIREX MLS
 - $480,0003 bd3 ba2k sqft724 Pine Place, Rice Lake, WI 54868Active
 MLS ID #1602221, William Smith. WIREX MLS
 - $500,0003 bd2 ba2k sqft2563 17th Ave, Rice Lake, WI 54868For SaleMLS ID #7137352, Adam Majeske, Saphire Realty. NorthstarMLS as distributed by MLS GRID
- $360,9003 bd3 ba1.9k sqft2902 Moon Lake Dr, Rice Lake, WI 54868For SaleMLS ID #7133812, Richard Jenkins, Jenkins Realty, Inc.. NorthstarMLS as distributed by MLS GRID
- $319,9004 bd2 ba1.8k sqft1203 Lee St, Rice Lake, WI 54868For SaleMLS ID #7141932, JP Will, LPT Realty. NorthstarMLS as distributed by MLS GRID
