Enjoy peaceful country living in this lovingly maintained, one-owner ranch in the Mt. Zion School District! Built and cared for by the sellers, this 3-Bedroom, 2-bathroom home sits on nearly a half acre corner lot, offering plenty of room to enjoy the outdoors. The kitchen features updated stainless appliances and the home offers newer flooring, roof-2024, and a brand new high efficiency furnace for peace of mind. An oversized 2.5-car garage provides abundant space for parking, storage and a dedicated workshop area-perfect for hobbies, projects or extra workspace. All appliances stay making this home move-in ready for its next owner. If you're looking for a well cared for home with a spacious lot, a peaceful setting and room to spread out, this charming ranch is one you won't want to miss!
For sale
$189,900
2028 Marca St, Decatur, IL 62521
3beds
1,652sqft
Single Family Residence
Built in 1971
0.48 Acres Lot
$-- Zestimate®
$115/sqft
$-- HOA
What's special
Updated stainless appliancesAll appliances staySpacious lotNewer flooringDedicated workshop area
- 5 hours
- 286
- 30
Zillow last checked:
Listing updated:
Listed by:
Carol Daniels 217-875-8081,
Glenda Williamson Realty
Source: CIBR,MLS#: 6261253 Originating MLS: Central Illinois Board Of REALTORS
Originating MLS: Central Illinois Board Of REALTORSFacts & features
Interior
Bedrooms & bathrooms
- Bedrooms: 3
- Bathrooms: 2
- Full bathrooms: 1
- 1/2 bathrooms: 1
Primary bedroom
- Description: Flooring: Carpet
- Level: Main
- Dimensions: 12 x 13
Bedroom
- Description: Flooring: Carpet
- Level: Main
- Dimensions: 12 x 12
Bedroom
- Description: Flooring: Carpet
- Level: Main
- Dimensions: 12 x 12
Family room
- Description: Flooring: Carpet
- Level: Main
- Dimensions: 20 x 12
Other
- Description: Flooring: Vinyl
- Level: Main
- Dimensions: 9 x 6
Half bath
- Description: Flooring: Vinyl
- Level: Main
- Dimensions: 4 x 3
Kitchen
- Level: Main
- Dimensions: 15 x 10
Living room
- Level: Main
- Dimensions: 10 x 10
Heating
- Forced Air, Gas
Cooling
- Central Air
Appliances
- Included: Built-In, Dryer, Dishwasher, Gas Water Heater, Microwave, Oven, Refrigerator, Washer
- Laundry: Main Level
Features
- Bath in Primary Bedroom, Main Level Primary, Paneling/Wainscoting, Workshop
- Windows: Replacement Windows
- Basement: Crawl Space
- Has fireplace: No
Interior area
- Total structure area: 1,652
- Total interior livable area: 1,652 sqft
- Finished area above ground: 1,652
Property
Parking
- Total spaces: 2
- Parking features: Detached, Garage
- Garage spaces: 2
Features
- Levels: One
- Stories: 1
- Patio & porch: Patio
- Exterior features: Workshop
Lot
- Size: 0.48 Acres
Details
- Parcel number: 091327102004
- Zoning: R-1
- Special conditions: None
Construction
Type & style
- Home type: SingleFamily
- Architectural style: Ranch
- Property subtype: Single Family Residence
Materials
- Vinyl Siding
- Foundation: Crawlspace
- Roof: Asphalt,Shingle
Condition
- Year built: 1971
Utilities & green energy
- Sewer: Septic Tank
- Water: Public
Community & HOA
Community
- Subdivision: Grise Knoll Add
Location
- Region: Decatur
Financial & listing details
- Price per square foot: $115/sqft
- Tax assessed value: $41,713
- Annual tax amount: $1,261
- Date on market: 10/12/2026
- Road surface type: Concrete, Gravel
Estimated market value
Not available
Estimated sales range
Not available
Not available
Price history
| Date | Event | Price |
|---|---|---|
| 10/12/2026 | Listed for sale | $189,900$115/sqft |
Source:  CIBR #6261253 Report a problem CIBR #6261253 Report a problem | ||
Public tax history
| Year | Property taxes | Tax assessment |
|---|---|---|
| 2024 | $1,931 +43.9% | $41,713 +7.6% |
| 2023 | $1,342 -0.4% | $38,759 +6.4% |
| 2022 | $1,347 -2.8% | $36,442 +5.5% |
| 2021 | $1,385 +0.1% | $34,549 +2.6% |
| 2020 | $1,384 -1% | $33,677 +2% |
| 2019 | $1,398 -0.1% | $33,020 +2.2% |
| 2018 | $1,399 -0.8% | $32,296 +1.2% |
| 2017 | $1,410 0% | $31,898 +0.1% |
| 2016 | $1,411 +1.9% | $31,879 +1.3% |
| 2015 | $1,384 +3% | $31,470 |
| 2014 | $1,344 -1.8% | $31,470 |
| 2013 | $1,368 -1.1% | $31,470 |
| 2012 | $1,383 | $31,470 |
| 2011 | -- | $31,470 -4.4% |
| 2010 | -- | $32,933 |
| 2009 | -- | $32,933 +16.8% |
| 2006 | -- | $28,191 |
| 2005 | -- | $28,191 |
Find assessor info on the county website
Monthly payment
Est. payment
Payment breakdown
Explore the cost of this home by adjusting the details. Changes won't be saved.Climate risks
Neighborhood: 62521
Nearby schools
Schools provided by the listing agent
- District: Mt Zion Dist 3
Source: CIBR. This data may not be complete. We recommend contacting the local school district to confirm school assignments for this home.
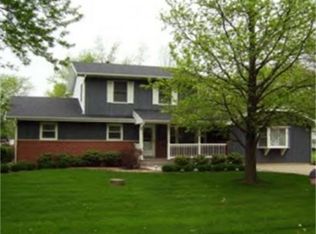
Similar homes
- $189,0003 bd2 ba1.2k sqft4903 Thrush Ave, Decatur, IL 62521Active
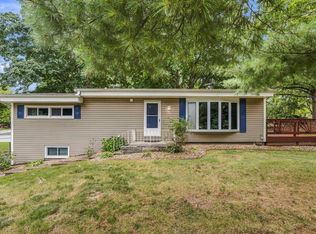 MLS ID #12770028, John Frerichs, ABR,e-PRO,GREEN,GRI, KELLER WILLIAMS-TREC. MRED as distributed by MLS GRID
 - $170,9003 bd1 ba1.6k sqft707 S Airport Rd, Decatur, IL 62521For Sale
 MLS ID #6261124, Valerie Wallace. CIBR
 - $160,0003 bd2 ba1.5k sqft2510 S Twin Bridge Rd, Decatur, IL 62521For Sale
 MLS ID #6260985, Kelsey Probber. CIBR
 - $215,0003 bd2 ba1.8k sqft4023 Greenhill Rd, Decatur, IL 62521For Sale
 MLS ID #6261223, Tonya Feller. CIBR
