Stunning Remodeled Murray Franklyn Home in Windsor Estates! Meticulously cared for by its original owners, this exceptional home combines elegance, thoughtful updates, and a prime location in the Northshore School District. New roof, luxurious carpeting, paint, furnace, and central A/C add comfort & peace of mind. A beautiful, curved staircase, soaring ceilings, and new wide-plank flooring welcome you into the light-filled interior. The remodeled gourmet kitchen features a huge quartz island with seating, beautiful tile, stainless appliances and a walk-in pantry, opening to the family room with a gorgeous new fireplace feature wall and mantel. The generous dining room easily accommodates a crowd, while the plantation shutters add style throughout. A main-floor bedroom with double doors & remodeled ¾ bath offers flexibility for guests or multigenerational living. Upstairs, the king-sized primary suite w/ensuite has a soaking tub and walk-in closet +2 additional large bedrooms, a remodeled full bath + large bonus room or 5th bedroom. Enjoy outdoor entertaining on the oversized sunny patio & flat, fenced yard. Tucked away on a quiet dead-end cul-de-sac street, this east-facing home is near schools, parks and convenient access to I-405, I-5, transit, Canyon Park shopping, PCC Market, restaurants, farmers markets, community centers, and daycares. North Creek High School offers a strong STEM program. All this + low HOA dues, makes this a wonderful place to call home! Pre-inspected.
Active
Listed by: RE/MAX Northwest • Susan Doepp
$1,549,000
20632 37th Avenue SE, Bothell, WA 98021
5beds
3,038sqft
Single Family Residence
Built in 2004
8,276 Square Feet Lot
$1,496,800 Zestimate®
$510/sqft
$32/mo HOA
What's special
- --
- on Zillow
- 342
- views
- 30
- saves
Likely to sell faster than
Zillow last checked:
Listing updated:
Listed by:
Susan Doepp,
RE/MAX Northwest,
Charles Doepp,
RE/MAX Northwest
Source: NWMLS as distributed by MLS GRID,MLS#: 2588147
Facts & features
Interior
Bedrooms & bathrooms
- Bedrooms: 5
- Bathrooms: 3
- Full bathrooms: 2
- 3/4 bathrooms: 1
- Main level bathrooms: 1
- Main level bedrooms: 1
Primary bedroom
- Level: Second
Bedroom
- Level: Second
Bedroom
- Level: Second
Bedroom
- Level: Second
Bedroom
- Level: Main
Bathroom full
- Level: Second
Bathroom full
- Level: Second
Bathroom three quarter
- Level: Main
Bonus room
- Level: Second
Dining room
- Level: Main
Entry hall
- Level: Main
Family room
- Level: Main
Kitchen with eating space
- Level: Main
Living room
- Level: Main
Utility room
- Level: Main
Heating
- Fireplace, Forced Air, Heat Pump, Natural Gas
Cooling
- Forced Air, Heat Pump
Appliances
- Included: Dishwasher, Disposal, Dryer, Microwave, Refrigerator, Stove(s)/Range(s), Washer, Dishwasher(s), Dryer(s), Garbage Disposal, Microwave(s), Refrigerator(s), Washer(s), Water Heater: Gas, Water Heater Location: Garage
Features
- Bath Off Primary, Dining Room, Pantry
- Flooring: Ceramic Tile, Vinyl Plank, Carpet
- Windows: Dbl Pane/Storm Window
- Basement: None
- Number of fireplaces: 1
- Fireplace features: Gas, Main Level: 1, Fireplace
Interior area
- Total structure area: 3,038
- Total interior livable area: 3,038 sqft
Video & virtual tour
Property
Parking
- Total spaces: 3
- Parking features: Attached Garage
- Has attached garage: Yes
- Covered spaces: 3
Features
- Levels: Two
- Stories: 2
- Entry location: Main
- Patio & porch: Bath Off Primary, Dbl Pane/Storm Window, Dining Room, Fireplace, Pantry, Vaulted Ceiling(s), Walk-In Closet(s), Water Heater
- Has view: Yes
- View description: Territorial
Lot
- Size: 8,276 Square Feet
- Features: Curbs, Dead End Street, Paved, Sidewalk, Cable TV, Fenced-Partially, High Speed Internet, Patio
- Topography: Level
- Residential vegetation: Garden Space
Details
- Parcel number: 00934300000200
- Special conditions: Standard
Construction
Type & style
- Home type: SingleFamily
- Architectural style: 2 Story
- Property subtype: Single Family Residence
Materials
- Brick, Wood Siding
- Foundation: Poured Concrete
- Roof: Composition
Condition
- Very Good
- Year built: 2004
Details
- Builder name: Murray Franklin
Utilities & green energy
- Electric: Company: Snohomish PUD
- Sewer: Sewer Connected, Company: Alderwood Wastewater
- Water: Public, Company: Alderwood Water
- Utilities for property: Xfinity, Xfinity
Community & HOA
Community
- Features: CCRs
- Subdivision: Bothell
HOA
- Services included: Common Area Maintenance
- HOA fee: $32 monthly
Location
- Region: Bothell
Financial & listing details
- Price per square foot: $510/sqft
- Tax assessed value: $1,430,300
- Annual tax amount: $12,405
- Date on market: 9/30/2026
- Listing terms: Conventional
- Inclusions: Dishwasher(s), Dryer(s), Garbage Disposal, Microwave(s), Refrigerator(s), Stove(s)/Range(s), Washer(s)
Estimated market value
$1,496,800
$1.42M - $1.57M
$4,273/mo
Price history
| Date | Event | Price |
|---|---|---|
| 9/30/2026 | Listed for sale | $1,549,000+213.9%$510/sqft |
Source:  NWMLS as distributed by MLS GRID #2588147 Report a problem NWMLS as distributed by MLS GRID #2588147 Report a problem | ||
| 3/3/2004 | Sold | $493,492$162/sqft |
Source: Public Record Report a problem | ||
Public tax history
| Year | Property taxes | Tax assessment |
|---|---|---|
| 2025 | $12,405 +9% | $1,430,300 +12.3% |
| 2024 | $11,379 +11.7% | $1,273,100 +11.8% |
| 2023 | $10,183 -3.4% | $1,138,900 -13.4% |
| 2022 | $10,545 +10.9% | $1,315,400 +39.5% |
| 2021 | $9,505 +9.6% | $942,700 +15.6% |
| 2020 | $8,669 -8.8% | $815,200 -8.5% |
| 2019 | $9,510 | $891,100 +13.8% |
| 2018 | -- | $783,200 +28.3% |
| 2017 | $7,814 +25.1% | $610,300 +9.5% |
| 2016 | $6,247 | $557,200 +7.2% |
| 2015 | $6,247 +17.3% | $519,900 +32% |
| 2013 | $5,327 | $394,000 |
| 2012 | -- | -- |
| 2011 | -- | -- |
| 2010 | -- | -- |
| 2009 | -- | -- |
| 2008 | -- | -- |
| 2007 | -- | -- |
Find assessor info on the county website
Monthly payment
Est. payment
Payment breakdown
Explore the cost of this home by adjusting the details. Changes won't be saved.Climate risks
Neighborhood: 98021
Nearby schools
Schools provided by the listing agent
- Elementary: Canyon Creek Elem
- Middle: Skyview Middle School
- High: North Creek High School
Source: NWMLS as distributed by MLS GRID. This data may not be complete. We recommend contacting the local school district to confirm school assignments for this home.
Similar homes
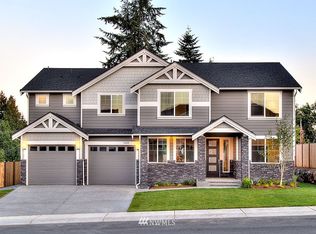
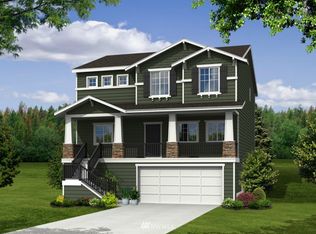
- $1,499,0005 bd3 ba3k sqftHawthorne Station, Bothell, WA 98021Active
 MLS ID #2574650, Mary Ong. NWMLS as distributed by MLS GRID
 - $1,595,0004 bd4 ba3.2k sqft4129 187th Place SE, Bothell, WA 98012Active
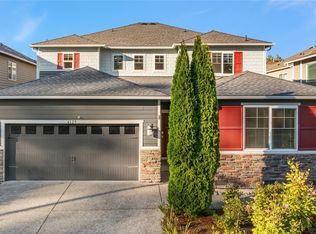 MLS ID #2590831, Amina Munkh. NWMLS as distributed by MLS GRID
 - $1,550,0005 bd3 ba2.9k sqft21701 8th Avenue SE, Bothell, WA 98021Active
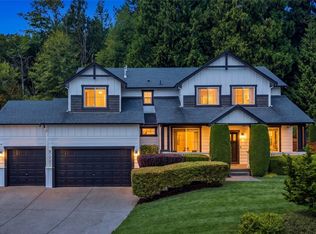 MLS ID #2564279, Mariesa Holm. NWMLS as distributed by MLS GRID
 - $1,470,0005 bd3 ba3.2k sqft4109 223rd Place SE, Bothell, WA 98021Active
 MLS ID #2578063, Jacob Weaver. NWMLS as distributed by MLS GRID
