Welcome to this stunning East facing newer-construction home in the heart of Bothell, featuring 5 bedrooms, 3 bathrooms, and a spacious layout that perfectly balances contemporary elegance with everyday comfort. The main floor boasts a bright, open-concept living space centered around a gourmet kitchen with stainless steel appliances, an oversized island, a walk-in pantry, and ample cabinetry. The adjoining dining area and inviting great room create an ideal setting for entertaining guests or enjoying quality time. A main-floor bedroom and full bathroom offer added flexibility for guests, multigenerational living, or a dedicated home office. Upstairs, a spacious loft provides the perfect space for a media room, play area, or additional lounge. Four generously sized bedrooms offer plenty of room for guests. The luxurious primary suite features a relaxing, spa-like bathroom with dual vanities, a walk-in shower, and a large walk-in closet. An additional bedroom can easily be transformed into a bonus room to meet your needs. Thoughtful upgrades and features include central air conditioning, stainless steel kitchen appliances, window blinds throughout, a fully fenced and professionally landscaped backyard, an attached two-car garage, and energy-efficient construction. Conveniently located near Northshore schools, shopping, dining, parks, with easy access to I-405 and SR-522
Active
Listed by: Kelly Right RE of Seattle LLC • Deepika Rani Potti • 206-327-3747
$1,425,000
20908 42nd Dr SE, Bothell, WA 98021
5beds
2,825sqft
Single Family Residence
Built in 2024
3,598 Square Feet Lot
$1,390,800 Zestimate®
$504/sqft
$48/mo HOA
What's special
Spacious loftAttached two-car garageOversized islandMain-floor bedroomLuxurious primary suiteDual vanitiesLarge walk-in closet
- --
- on Zillow
- 172
- views
- 11
- saves
Zillow last checked:
Listing updated:
Listed by:
Deepika Rani Potti 206-327-3747 drp@deepikarani.com,
Kelly Right RE of Seattle LLC
Source: NWMLS as distributed by MLS GRID,MLS#: 2593269
Facts & features
Interior
Bedrooms & bathrooms
- Bedrooms: 5
- Bathrooms: 3
- Full bathrooms: 2
- 3/4 bathrooms: 1
- Main level bathrooms: 1
- Main level bedrooms: 1
Primary bedroom
- Level: Second
Bedroom
- Level: Second
Bedroom
- Level: Second
Bedroom
- Level: Second
Bedroom
- Level: Main
Bathroom full
- Level: Second
Bathroom full
- Level: Second
Bathroom three quarter
- Level: Main
Bonus room
- Level: Second
Dining room
- Level: Main
Family room
- Level: Main
Kitchen with eating space
- Level: Main
Living room
- Level: Main
Utility room
- Level: Second
Heating
- 90%+ High Efficiency, Forced Air, Heat Pump, Electric, Natural Gas
Cooling
- Forced Air, Heat Pump
Appliances
- Included: Dishwasher, Disposal, Double Oven, Dryer, Microwave, Refrigerator, Washer, Dishwasher(s), Dryer(s), Garbage Disposal, Microwave(s), Refrigerator(s), Washer(s)
Features
- Bath Off Primary, Dining Room, Loft, Pantry
- Flooring: Ceramic Tile, Vinyl, Carpet
- Has fireplace: No
- Fireplace features: Gas
Interior area
- Total structure area: 2,825
- Total interior livable area: 2,825 sqft
Property
Parking
- Total spaces: 2
- Parking features: Attached Garage
- Has attached garage: Yes
- Covered spaces: 2
Features
- Levels: Two
- Stories: 2
- Patio & porch: Bath Off Primary, Dining Room, Loft, Pantry, Security System, SMART Wired, Walk-In Closet(s)
Lot
- Size: 3,598 Square Feet
- Features: Cul-De-Sac
Details
- Parcel number: 01227300004200
- Special conditions: Standard
Construction
Type & style
- Home type: SingleFamily
- Architectural style: 2 Story
- Property subtype: Single Family Residence
Materials
- Cement Planked, Cement Plank
- Roof: Composition
Condition
- Year built: 2024
- Major remodel year: 2024
Utilities & green energy
- Sewer: Sewer Connected
- Water: Public
Community & HOA
Community
- Features: CCRs, Park, Playground
- Security: Security System
- Subdivision: Canyon Park
HOA
- Services included: Common Area Maintenance
- HOA fee: $48 monthly
Location
- Region: Bothell
Financial & listing details
- Price per square foot: $504/sqft
- Tax assessed value: $1,327,300
- Annual tax amount: $11,523
- Date on market: 10/10/2026
- Listing terms: Conventional
- Inclusions: Dishwasher(s), Double Oven, Dryer(s), Garbage Disposal, Microwave(s), Refrigerator(s), Washer(s)
Estimated market value
$1,390,800
$1.32M - $1.46M
$4,415/mo
Price history
| Date | Event | Price |
|---|---|---|
| 10/10/2026 | Listed for sale | $1,425,000+2.2%$504/sqft |
Source:  NWMLS as distributed by MLS GRID #2593269 Report a problem | ||
| 10/6/2026 | Listing removed | $4,400$2/sqft |
Source: Zillow Rentals Report a problem | ||
| 10/2/2026 | Price change | $4,400-4.3%$2/sqft |
Source: Zillow Rentals Report a problem | ||
| 9/12/2026 | Price change | $4,600-4.2%$2/sqft |
Source: Zillow Rentals Report a problem | ||
| 9/8/2026 | Price change | $4,800-4%$2/sqft |
Source: Zillow Rentals Report a problem | ||
| 8/7/2026 | Listed for rent | $5,000$2/sqft |
Source: Zillow Rentals Report a problem | ||
| 5/24/2024 | Sold | $1,394,950$494/sqft |
Source: Public Record Report a problem | ||
| 3/24/2024 | Listed for sale | $1,394,950$494/sqft |
Source:  Lennar Homes Report a problem | ||
Public tax history
| Year | Property taxes | Tax assessment |
|---|---|---|
| 2025 | $11,523 +2.4% | $1,327,300 +5.5% |
| 2024 | $11,252 +71.1% | $1,258,700 +69% |
| 2023 | $6,575 | $745,000 |
Find assessor info on the county website
Monthly payment
Est. payment
Payment breakdown
Explore the cost of this home by adjusting the details. Changes won't be saved.Climate risks
Neighborhood: 98021
Nearby schools
Schools provided by the listing agent
- Elementary: Ruby Bridges Elementary
- Middle: Skyview Middle School
- High: North Creek High School
Source: NWMLS as distributed by MLS GRID. This data may not be complete. We recommend contacting the local school district to confirm school assignments for this home.
Similar homes
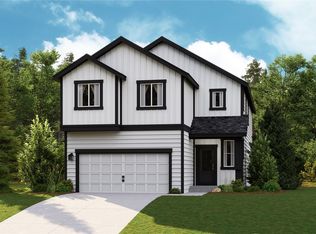
- $1,415,0005 bd3 ba3.1k sqft22313 38th Avenue SE, Bothell, WA 98021Active
 MLS ID #2601746, Leena Sathe. NWMLS as distributed by MLS GRID
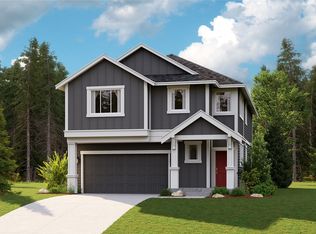
- $1,475,0005 bd3 ba2.7k sqft5101 228th Street SE, Bothell, WA 98021Active
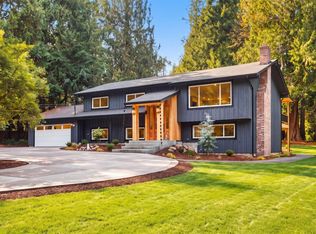 MLS ID #2602039, Denis Lats. NWMLS as distributed by MLS GRID
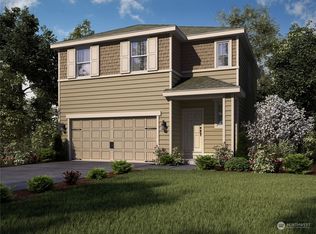
- $1,450,0005 bd3 ba3k sqftHawthorne Station, Bothell, WA 98021Active
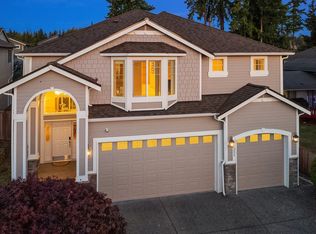 MLS ID #2587285, Maggie Sun. NWMLS as distributed by MLS GRID
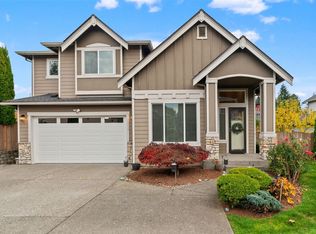
- $1,474,0005 bd3 ba3k sqftWindsor Estates, Bothell, WA 98021Active
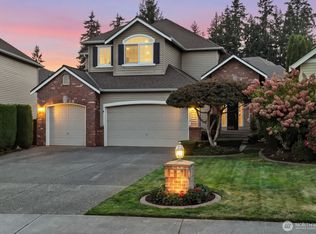 MLS ID #2588147, Susan Doepp. NWMLS as distributed by MLS GRID
