
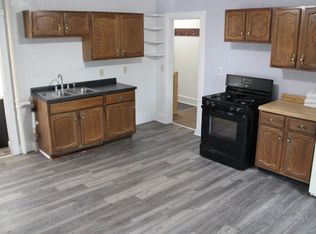
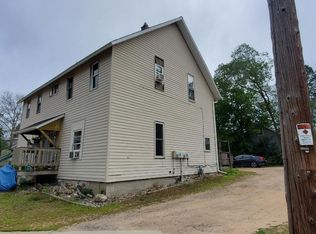
Turnkey multifamily investment delivering reliable income with refined upside potential. This well maintained four-unit property offers immediate cash flow and long term value for the discerning investor. Units 1 and 3 are positioned on the main level, while units 2 and 4 are located above, creating a functional and balanced layout. All units are currently leased, ensuring a stable revenue stream from day one. Most floor plans feature efficient open-concept living, seamlessly blending kitchen, dining, and living spaces for modern appeal. Utilities including: gas, electric, water, and garbage are presently owner paid, as units are not separately metered. Gross monthly rent roll: $2,140.00. Rents are currently in process of a positive price adjustment. A polished and dependable addition to any investment portfolio—schedule your private showing today.
Under contract
Price cut: $10K (8/31)
$295,000
209 E Park St, Rhinelander, WI 54501
5beds
2,486sqft
Quadruplex, Multi Family
Built in ----
-- sqft lot
$-- Zestimate®
$119/sqft
$-- HOA
What's special
Efficient open-concept livingFunctional and balanced layout
- 168 days
- 57
- 4
Zillow last checked:
Listing updated:
Listed by:
LUKE DURKEE 715-493-3179,
TWENTY-TWO RE LLC
Source: GNMLS,MLS#: 216869
Facts & features
Interior
Bedrooms & bathrooms
- Bedrooms: 5
- Bathrooms: 4
- Full bathrooms: 4
Bedroom
- Level: First
- Dimensions: 10x10
Bedroom
- Level: Second
- Dimensions: 10x8
Bedroom
- Level: Second
- Dimensions: 10x10
Bedroom
- Level: First
- Dimensions: 15x12
Bedroom
- Level: Second
- Dimensions: 10x17
Bathroom
- Level: First
Bathroom
- Level: Second
Bathroom
- Level: First
Bathroom
- Level: Second
Kitchen
- Level: First
- Dimensions: 10x7
Kitchen
- Level: Second
- Dimensions: 10x15
Kitchen
- Level: First
- Dimensions: 17x15
Kitchen
- Level: Second
- Dimensions: 10x17
Living room
- Level: First
- Dimensions: 15x15
Heating
- Forced Air, Natural Gas
Appliances
- Included: Electric Water Heater, Gas Water Heater
Features
- Attic: Crawl Space
- Has fireplace: No
- Fireplace features: None
Interior area
- Total structure area: 2,486
- Total interior livable area: 2,486 sqft
- Finished area above ground: 2,486
- Finished area below ground: 0
Property
Parking
- Parking features: No Garage
Features
- Levels: Two
- Stories: 2
- Frontage length: 0,0
Lot
- Size: 9,714 Square Feet
Details
- Parcel number: 2760103160000
Construction
Type & style
- Home type: MultiFamily
- Architectural style: Two Story
- Property subtype: Quadruplex, Multi Family
- Attached to another structure: Yes
Materials
- Frame
- Foundation: Block, Stone
- Roof: Composition,Shingle
Utilities & green energy
- Sewer: Public Sewer
- Water: Public
Community & HOA
Community
- Subdivision: 1st Add
Location
- Region: Rhinelander
Financial & listing details
- Price per square foot: $119/sqft
- Annual tax amount: $1,993
- Date on market: 5/6/2026
- Ownership: Fee Simple
Estimated market value
Not available
Estimated sales range
Not available
Not available
Price history
| Date | Event | Price |
|---|---|---|
| 9/30/2026 | Contingent | $295,000$119/sqft |
Source:  GNMLS #216869 Report a problem GNMLS #216869 Report a problem | ||
| 8/31/2026 | Price change | $295,000-3.3%$119/sqft |
Source: GNMLS #216869 Report a problem | ||
| 5/6/2026 | Listed for sale | $305,000+713.3%$123/sqft |
Source: GNMLS #216869 Report a problem | ||
| 8/21/2012 | Listing removed | $37,500$15/sqft |
Source: Coldwell Banker Mulleady, Inc. REALTORS #128373 Report a problem | ||
| 7/27/2012 | Listed for sale | $37,500$15/sqft |
Source: Coldwell Banker Mulleady, Inc. REALTORS #128373 Report a problem | ||
Public tax history
Tax history is unavailable.
Monthly payment
Est. payment
Payment breakdown
Explore the cost of this home by adjusting the details. Changes won't be saved.Climate risks
Neighborhood: 54501
Similar homes
- $284,9005 bd2 ba1.4k sqft106 N Baird Ave, Rhinelander, WI 54501For Sale
 MLS ID #220149, RON SKAGEN, FIRST WEBER - RHINELANDER. GNMLS
 - $279,0004 bd2 ba2k sqft4750 Barbara St, Rhinelander, WI 54501For Sale
 MLS ID #219418, LUKE DURKEE, TWENTY-TWO RE LLC. GNMLS
 - $280,0004 bd2 ba2.1k sqft7236 Woodcrest Cir, Rhinelander, WI 54501For Sale
 MLS ID #217801, CECILY DAWSON, LAKELAND REALTY. GNMLS
 - $419,9004 bd4 ba2.2k sqft211 Coolidge Ave, Rhinelander, WI 54501For Sale
 MLS ID #219433, JOHN ZENK, FIRST WEBER - RHINELANDER. GNMLS
