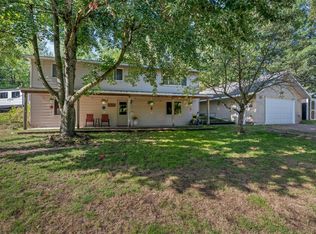
Classic Elegance--Welcome to this stunning historical beauty offering 5 bedrooms, 2 baths where classic charm meets modern comfort! Many updates (see list in documents). From the moment you enter, you'll fall in love with the original hardwood floors & doors, soaring ceilings, and timeless staircase. The main-level kitchen features new SS appliances, while the living room invites cozy evenings by the brick fireplace. A convenient main-floor bedroom with new flooring and remodeled attached bath adds flexible living space. Upstairs, discover 4 bedrooms and a fully remodeled full bath - and don't stop there! The expansive unfinished attic (32' x 22'11") is a blank canvas waiting for your ideas or a fantastic storage space. Addtl amenities include private backyard, updated low-maintenance vinyl siding, basement with laundry & storage, 2-car garage PLUS a bonus 36x27 pole building w/concrete floors and electricity, city water/sewer, natural gas. 2025 inspection completed with many items already repaired/updated! Priced to let you add your own personal touches - bring your vision and make this piece of history your own! Classic character. Endless potential.
For sale
$299,900
230 RIDGEWAY DR, Rhinelander, WI 54501
5beds
1,821sqft
Single Family Residence
Built in ----
0.62 Acres Lot
$289,600 Zestimate®
$165/sqft
$-- HOA
What's special
Soaring ceilingsTimeless staircaseUpdated low-maintenance vinyl sidingBrick fireplacePrivate backyard
- 1 day
- 721
- 51
Likely to sell faster than
Zillow last checked:
Listing updated:
Listed by:
ANDREA & PAUL CHRISTIE TEAM 715-358-0450,
REDMAN REALTY GROUP, LLC
Source: GNMLS,MLS#: 220202
Facts & features
Interior
Bedrooms & bathrooms
- Bedrooms: 5
- Bathrooms: 2
- Full bathrooms: 2
Primary bedroom
- Level: First
- Dimensions: 13'7x13'6
Bedroom
- Level: Second
- Dimensions: 11'3x10'8
Bedroom
- Level: Second
- Dimensions: 10'7x8'3
Bedroom
- Level: Second
- Dimensions: 10'7x11'7
Bedroom
- Level: Second
- Dimensions: 11'3x9'3
Primary bathroom
- Level: First
- Dimensions: 8'11x5'1
Bathroom
- Level: Second
Dining room
- Level: First
- Dimensions: 11'3x13'5
Entry foyer
- Level: First
- Dimensions: 7'5x5'11
Entry foyer
- Level: First
- Dimensions: 7'7x10'11
Kitchen
- Level: First
- Dimensions: 15'3x9'3
Living room
- Level: First
- Dimensions: 10'7x22'11
Porch
- Level: First
- Dimensions: 16x6'11
Storage room
- Level: Basement
- Dimensions: 7'5x5'11
Utility room
- Level: Basement
- Dimensions: 27'9x22'11
Heating
- Baseboard, Forced Air, Natural Gas
Appliances
- Included: Dryer, Dishwasher, Range, Refrigerator, Washer
Features
- Attic, Bath in Primary Bedroom, Main Level Primary, Permanent Attic Stairs
- Flooring: Luxury Vinyl Plank, Tile, Wood
- Basement: Interior Entry,Partial,Unfinished
- Attic: Floored,Permanent Stairs
- Number of fireplaces: 1
- Fireplace features: Masonry, Wood Burning
Interior area
- Total structure area: 1,821
- Total interior livable area: 1,821 sqft
- Finished area above ground: 1,821
- Finished area below ground: 0
Property
Parking
- Total spaces: 2
- Parking features: Attached, Garage, Two Car Garage
- Attached garage spaces: 2
Features
- Levels: Two
- Stories: 2
- Patio & porch: Deck, Open
- Exterior features: Out Building(s)
- Frontage length: 0,0
Lot
- Size: 0.62 Acres
- Dimensions: 93 x 311
- Features: Cul-De-Sac
Details
- Additional structures: Garage(s)
- Parcel number: 2760113680000
Construction
Type & style
- Home type: SingleFamily
- Architectural style: Two Story
- Property subtype: Single Family Residence
Materials
- Frame, Vinyl Siding
- Foundation: Poured
- Roof: Composition,Shingle
Utilities & green energy
- Electric: Circuit Breakers
- Sewer: Public Sewer
- Water: Public
Community & HOA
Community
- Features: Shopping
- Subdivision: Cohn, Bing & Slimmers 1st Add
Location
- Region: Rhinelander
Financial & listing details
- Price per square foot: $165/sqft
- Tax assessed value: $127,900
- Annual tax amount: $3,001
- Date on market: 10/26/2026
- Ownership: Fee Simple
- Road surface type: Paved
Estimated market value
$289,600
$275,000 - $304,000
$2,059/mo
Price history
| Date | Event | Price |
|---|---|---|
| 10/26/2026 | Listed for sale | $299,900+199.9%$165/sqft |
Source:  GNMLS #220202 Report a problem | ||
| 8/18/2025 | Sold | $100,000$55/sqft |
Source: Public Record Report a problem | ||
Public tax history
| Year | Property taxes | Tax assessment |
|---|---|---|
| 2024 | $2,589 +5.1% | $127,900 |
| 2023 | $2,464 +6.5% | $127,900 |
| 2022 | $2,313 -22.6% | $127,900 |
| 2021 | $2,987 +2.4% | $127,900 |
| 2020 | $2,917 +16% | $127,900 |
| 2019 | $2,515 +0.4% | $127,900 |
| 2018 | $2,506 -2.7% | $127,900 |
| 2017 | $2,575 -4.5% | $127,900 |
| 2016 | $2,697 +2.7% | $127,900 |
| 2015 | $2,627 | $127,900 |
| 2014 | $2,627 -17% | $127,900 -20.9% |
| 2011 | $3,164 +1% | $161,600 |
| 2010 | $3,134 +8.1% | $161,600 |
| 2009 | $2,898 | $161,600 |
Find assessor info on the county website
Monthly payment
Est. payment
Payment breakdown
Explore the cost of this home by adjusting the details. Changes won't be saved.Climate risks
Neighborhood: 54501
Similar homes
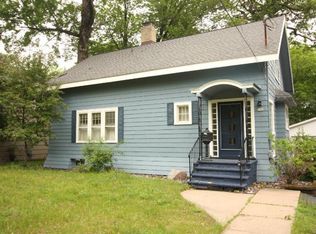
- $284,9005 bd2 ba1.4k sqft106 N BAIRD AVE, Rhinelander, WI 54501For Sale
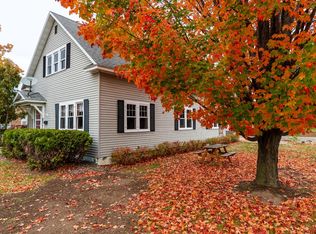 MLS ID #220149, RON SKAGEN, FIRST WEBER - RHINELANDER. GNMLS
- $265,0004 bd2 ba2k sqft427 LENNOX ST, Rhinelander, WI 54501For Sale
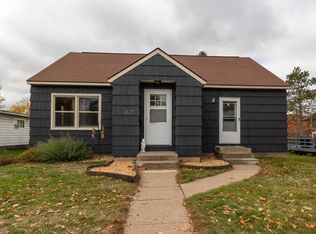 MLS ID #220165, AMY NOWAK, SHOREWEST - EAGLE RIVER. GNMLS
- $333,0004 bd4 ba2.5k sqft222 COURT PARK, Rhinelander, WI 54501For Sale
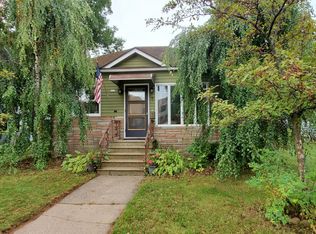 MLS ID #219698, RANSEY OSNESS, FIRST WEBER - RHINELANDER. GNMLS
- $279,0004 bd2 ba2k sqft4750 BARBARA ST, Rhinelander, WI 54501For Sale
 MLS ID #219418, LUKE DURKEE, TWENTY-TWO RE LLC. GNMLS
