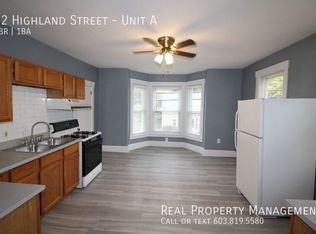
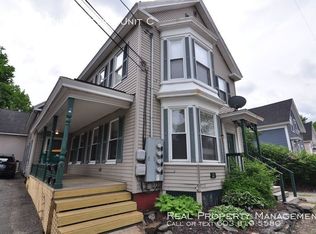
Exceptional Cashflow! This meticulously updated triplex is exactly what everyone has been waiting for - ideal for an owner-occupant with tenants covering the majority of the mortgage, or for an investor targeting a strong current cap rate of 9.26%. Located in the east side bordering Maine, this triplex boasts excellent curb appeal, highlighted by a brand-new roof installed this summer, updated vinyl trim, vinyl replacement windows, and refreshed decks with new posts and railings. Tour the units and it’s clear the property has been thoughtfully maintained. You’ll find new flooring and carpets throughout, along with updated kitchens featuring white cabinetry and new tile backsplashes. Each full bathroom has been completely refreshed with new tile backsplashes, vanities, toilets, and flooring. A new furnace with central air conditioning has been installed in the main unit- a true rarity in New England multifamily properties. Separate utilities help keep expenses low for an investor, while four individual driveways provide dedicated parking with ample space overall. The detached garage features its own electrical panel and offers excellent potential for expansion, additional uses or even additional rental income. Rounding it out is an incredibly spacious and private backyard, ideal for an owner-occupant to enjoy outdoor living and gather with family and friends during the warmer months. Conveniently located with easy access to Route 16 and just a short drive to Portsmouth, offering convenient access to shopping, dining, and a wide range of amenities. PRIVATE showings Saturday 1-3PM and Monday 4-6PM
Coming soon 10/03
Listed by: RE/MAX Shoreline • Andy Yau
$569,900
22 Highland Street, Rochester, NH 03867
4beds
2,466sqft
Multi Family
Built in 1906
-- sqft lot
$-- Zestimate®
$231/sqft
$-- HOA
What's special
Excellent curb appealVinyl replacement windowsUpdated vinyl trimNew tile backsplashes
- 1 day
- 241
- 13
Zillow last checked:
Listing updated:
Listed by:
Andy Yau,
RE/MAX Shoreline 603-431-1111
Source: PrimeMLS,MLS#: 5112001
Facts & features
Interior
Bedrooms & bathrooms
- Bedrooms: 4
- Bathrooms: 3
- Full bathrooms: 3
Heating
- Natural Gas, Vented Gas Heater
Cooling
- None
Appliances
- Included: Separate Water Heater
Features
- Basement: Walkout,Interior Entry
Interior area
- Total structure area: 3,580
- Total interior livable area: 2,466 sqft
- Finished area above ground: 2,466
- Finished area below ground: 0
Property
Parking
- Total spaces: 1
- Parking features: Shared Driveway, Gravel, Paved, Auto Open, Storage Above, Detached, Assigned, Other, Parking Spaces 1 - 10
- Garage spaces: 1
Features
- Levels: Two
- Patio & porch: Patio
- Exterior features: Building, Deck, Garden, Other
- Fencing: Dog Fence,Full,Invisible Pet Fence,Partial
Lot
- Size: 9,148 Square Feet
- Features: Open Lot, Other, In Town, Near Paths, Neighborhood
Details
- Additional structures: Barn(s), Guest House, Outbuilding
- Parcel number: RCHEM0103B0056L0000
- Zoning description: R2
Construction
Type & style
- Home type: MultiFamily
- Architectural style: New Englander
- Property subtype: Multi Family
Materials
- Timber Frame, Vinyl Siding
- Foundation: Brick, Stone
- Roof: Asphalt Shingle
Condition
- New construction: No
- Year built: 1906
Utilities & green energy
- Electric: Circuit Breakers
- Water: Public Water On-Site
- Utilities for property: Underground Utilities, Sewer Connected
Community & HOA
Location
- Region: Rochester
Financial & listing details
- Price per square foot: $231/sqft
- Tax assessed value: $360,100
- Annual tax amount: $5,347
- Date on market: 9/29/2026
- Listing terms: FHA,VA Loan
Estimated market value
Not available
Estimated sales range
Not available
Not available
Price history
| Date | Event | Price |
|---|---|---|
| 9/29/2026 | Listed for sale | $569,900+107.2%$231/sqft |
Source:  PrimeMLS #5112001 Report a problem PrimeMLS #5112001 Report a problem | ||
| 8/31/2020 | Sold | $275,000+3.8%$112/sqft |
Source: PrimeMLS #4812680 Report a problem | ||
| 6/24/2020 | Listed for sale | $265,000+18.3%$107/sqft |
Source: RE/MAX Shoreline #4812680 Report a problem | ||
| 5/1/2018 | Listing removed | $224,000$91/sqft |
Source: RE/MAX HOME SWEET HOME #4672028 Report a problem | ||
| 1/2/2018 | Listed for sale | $224,000-6.3%$91/sqft |
Source: REMAX Home Sweet Home #4672028 Report a problem | ||
| 12/19/2006 | Sold | $239,000+57.2%$97/sqft |
Source: Public Record Report a problem | ||
| 11/6/2001 | Sold | $152,000+26.7%$62/sqft |
Source: Public Record Report a problem | ||
| 2/7/2000 | Sold | $120,000$49/sqft |
Source: Public Record Report a problem | ||
Public tax history
| Year | Property taxes | Tax assessment |
|---|---|---|
| 2024 | $5,347 -4.8% | $360,100 +65% |
| 2023 | $5,616 +1.8% | $218,200 |
| 2022 | $5,516 +2.5% | $218,200 |
| 2021 | $5,379 -2% | $218,200 -2.2% |
| 2020 | $5,488 +7.3% | $223,000 +8.6% |
| 2019 | $5,114 +39.2% | $205,400 +53.9% |
| 2018 | $3,674 +4.5% | $133,500 |
| 2017 | $3,515 +11.8% | $133,500 +20.1% |
| 2016 | $3,143 +0.4% | $111,200 |
| 2015 | $3,130 +2.5% | $111,200 |
| 2014 | $3,055 -11.1% | $111,200 -14.7% |
| 2013 | $3,435 +2.7% | $130,300 |
| 2012 | $3,346 +3.3% | $130,300 |
| 2011 | $3,239 -2.4% | $130,300 -6.2% |
| 2010 | $3,318 -11.5% | $138,900 -15% |
| 2009 | $3,751 -16.3% | $163,500 -27.1% |
| 2008 | $4,482 +4.8% | $224,200 -3.9% |
| 2006 | $4,277 | $233,200 |
Find assessor info on the county website
Monthly payment
Est. payment
Payment breakdown
Explore the cost of this home by adjusting the details. Changes won't be saved.Climate risks
Neighborhood: 03868
Nearby schools
Schools provided by the listing agent
- Elementary: East Rochester School
- Middle: Rochester Middle School
- High: Spaulding High School
- District: Rochester School District
Source: PrimeMLS. This data may not be complete. We recommend contacting the local school district to confirm school assignments for this home.
Similar homes
- $299,9004 bd3 ba1.9k sqft784 Portland Street, Rochester, NH 03868Active
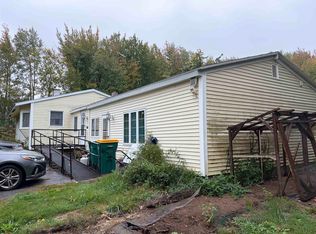 MLS ID #5111857, Jeremiah Gordon. PrimeMLS
 - $499,9004 bd2 ba2.3k sqft10 School Street, Rochester, NH 03867Active
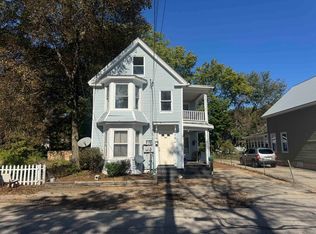 MLS ID #5112230, Michael Page. PrimeMLS
 - $579,9003 bd3 ba2.2k sqft73 Winter Street, Somersworth, NH 03878Active
 MLS ID #5112260, Tammy MacPherson. PrimeMLS
 - $565,0003 bd3 ba2.2k sqft286 School Street, Berwick, ME 03901Active
 MLS ID #1682343, Realty ONE Group Next Level. Maine Listings
 - $589,9004 bd3 ba2k sqft11 Sam Wentworth Road, Lebanon, ME 04027ActiveMLS ID #1682202, Bradshaw Realty Experts LLC. Maine Listings
- $659,9004 bd3 ba1.9k sqft2 Rizzo Way, Berwick, ME 03901ActiveMLS ID #1682365, Better Homes & Gardens Real Estate/The Masiello Group. Maine Listings
