Move-in ready home! This spacious and well-maintained 4-bedroom, 3-bathroom home located on a peaceful cul-de-sac in SW. With all four bedrooms conveniently located on the same upper level, this home is perfect for comfort and functionality. The primary suite features a private full bath and a generous walk-in closet. The open-concept kitchen, dining area, and sunken family room with a cozy gas fireplace create an ideal space for gatherings and everyday living. Custom built-ins in the family room add both charm and functionality. Enjoy outdoor living on the large deck that overlooks a private backyard with mature trees, no neighbors behind means extra privacy and tranquility. Additional features include: lower-level bonus room, freshly stained deck, automatic two-zone climate control, and attached 2-car garage.
Pending
$374,900
2217 Regent Ln SW, Rochester, MN 55902
4beds
2,220sqft
Single Family
Built in 1985
0.37 Acres Lot
$368,700 Zestimate®
$169/sqft
$-- HOA
What's special
Freshly stained deckCozy gas fireplaceAutomatic two-zone climate controlGenerous walk-in closetLower-level bonus room
- 75 days
- 76
- 2
Zillow last checked:
Listing updated:
Listed by:
Kyle Swanson 507-226-4430,
eXp Realty
Source: NorthstarMLS as distributed by MLS GRID,MLS#: 7087231
Facts & features
Interior
Bedrooms & bathrooms
- Bedrooms: 4
- Bathrooms: 3
- Full bathrooms: 2
- 1/2 bathrooms: 1
Bedroom
- Level: Upper
Bedroom 2
- Level: Upper
Bedroom 3
- Level: Upper
Bedroom 4
- Level: Upper
Primary bathroom
- Level: Upper
Bathroom
- Level: Main
Bathroom
- Level: Upper
Dining room
- Level: Main
Family room
- Level: Main
Family room
- Level: Basement
Kitchen
- Level: Main
Laundry
- Level: Basement
Living room
- Level: Main
Storage
- Level: Basement
Heating
- Forced Air
Cooling
- Central Air
Appliances
- Included: Dishwasher, Disposal, Dryer, Microwave, Range, Refrigerator, Water Softener Owned
- Laundry: In Basement, Sink
Features
- Basement: Block,Finished,Full
- Number of fireplaces: 1
- Fireplace features: Family Room, Gas
Interior area
- Total structure area: 3,252
- Total interior livable area: 2,220 sqft
- Finished area above ground: 1,644
- Finished area below ground: 576
Property
Parking
- Total spaces: 2
- Parking features: Attached, Concrete, Garage Door Opener, Tuckunder Garage
- Attached garage spaces: 2
- Has uncovered spaces: Yes
Accessibility
- Accessibility features: None
Features
- Levels: Three Level Split
- Patio & porch: Composite Decking, Deck
- Fencing: Chain Link,Full
Lot
- Size: 0.37 Acres
- Features: Tree Coverage - Medium
Details
- Additional structures: Storage Shed
- Foundation area: 1608
- Parcel number: 641421000598
- Zoning description: Residential-Single Family
Construction
Type & style
- Home type: SingleFamily
- Property subtype: Single Family
Materials
- Roof: Age 8 Years or Less,Asphalt
Condition
- New construction: No
- Year built: 1985
Utilities & green energy
- Electric: Circuit Breakers
- Gas: Natural Gas
- Sewer: City Sewer/Connected
- Water: City Water/Connected
Community & HOA
Community
- Subdivision: Apple Ridge
HOA
- Has HOA: No
Location
- Region: Rochester
Financial & listing details
- Price per square foot: $169/sqft
- Tax assessed value: $391,100
- Annual tax amount: $5,279
- Date on market: 8/7/2026
- Cumulative days on market: 108 days
- Road surface type: Paved
Estimated market value
$368,700
$350,000 - $387,000
$2,413/mo
Price history
| Date | Event | Price |
|---|---|---|
| 9/8/2026 | Pending sale | $374,900$169/sqft |
Source:  NorthstarMLS as distributed by MLS GRID #7087231 Report a problem NorthstarMLS as distributed by MLS GRID #7087231 Report a problem | ||
| 8/7/2026 | Listed for sale | $374,900-6.3%$169/sqft |
Source: NorthstarMLS as distributed by MLS GRID #7087231 Report a problem | ||
| 7/21/2026 | Listing removed | $399,900$180/sqft |
Source: eXp Realty #7087231 Report a problem | ||
| 6/29/2026 | Price change | $399,900-3.6%$180/sqft |
Source: NorthstarMLS as distributed by MLS GRID #7087231 Report a problem | ||
| 6/18/2026 | Listed for sale | $414,900+57.2%$187/sqft |
Source: NorthstarMLS as distributed by MLS GRID #7087231 Report a problem | ||
| 7/30/2019 | Sold | $263,900+1.5%$119/sqft |
Source: NorthstarMLS as distributed by MLS GRID #5242903 Report a problem | ||
| 7/3/2019 | Pending sale | $259,900$117/sqft |
Source: Coldwell Banker Burnet - Rochester #5242903 Report a problem | ||
| 6/24/2019 | Price change | $259,900-3.7%$117/sqft |
Source: Coldwell Banker Burnet - Rochester #5242903 Report a problem | ||
| 6/13/2019 | Listed for sale | $269,900+38.4%$122/sqft |
Source: Coldwell Banker Burnet #5242903 Report a problem | ||
| 1/4/2013 | Sold | $195,000-0.5%$88/sqft |
Source:  Lake Superior Area Realtors as distributed by MLS GRID #1984629 Report a problem Lake Superior Area Realtors as distributed by MLS GRID #1984629 Report a problem | ||
| 12/2/2012 | Listed for sale | $195,900-1.5%$88/sqft |
Source: Coldwell Banker Burnet - Rochester #4041685 Report a problem | ||
| 9/26/2012 | Listing removed | $198,900$90/sqft |
Source: Coldwell Banker Burnet - Rochester #4039300 Report a problem | ||
| 9/7/2012 | Price change | $198,900-2.9%$90/sqft |
Source: Coldwell Banker Burnet - Rochester #4039300 Report a problem | ||
| 8/25/2012 | Price change | $204,900-2.4%$92/sqft |
Source: Coldwell Banker Burnet - Rochester #4039300 Report a problem | ||
| 8/4/2012 | Listed for sale | $209,900-1%$95/sqft |
Source: Coldwell Banker Burnet - Rochester #4039300 Report a problem | ||
| 3/31/2006 | Sold | $212,000$95/sqft |
Source: Public Record Report a problem | ||
Public tax history
| Year | Property taxes | Tax assessment |
|---|---|---|
| 2025 | $4,855 +8.7% | $379,700 +10.2% |
| 2024 | $4,466 | $344,600 -2.6% |
| 2023 | -- | $353,900 +9% |
| 2022 | $3,846 +3.9% | $324,800 +16.8% |
| 2021 | $3,702 +6.3% | $278,000 +4.1% |
| 2020 | $3,482 +6.9% | $267,000 +18.4% |
| 2019 | $3,258 +100% | $225,600 -5.6% |
| 2017 | $1,629 -46.6% | $239,000 +15.7% |
| 2016 | $3,052 | $206,500 +16.2% |
| 2015 | $3,052 +13.4% | $177,700 +1.9% |
| 2014 | $2,692 +8.3% | $174,400 -2.3% |
| 2012 | $2,486 | $178,500 -10.2% |
| 2011 | -- | $198,800 -3.4% |
| 2010 | $2,442 -2.6% | $205,800 -1.9% |
| 2008 | $2,506 | $209,800 |
Find assessor info on the county website
Monthly payment
Est. payment
Payment breakdown
Explore the cost of this home by adjusting the details. Changes won't be saved.Climate risks
Neighborhood: Apple Hill
Nearby schools
Schools provided by the listing agent
- Elementary: Ben Franklin
- Middle: Willow Creek
- High: Mayo
Source: NorthstarMLS as distributed by MLS GRID. This data may not be complete. We recommend contacting the local school district to confirm school assignments for this home.
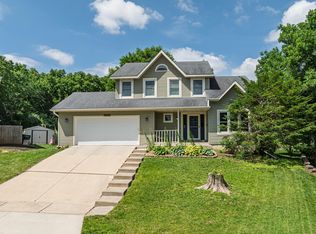
Similar homes
- $359,9004 bd2 ba1.8k sqft3536 Kelsey Ln SW, Rochester, MN 55902For Sale
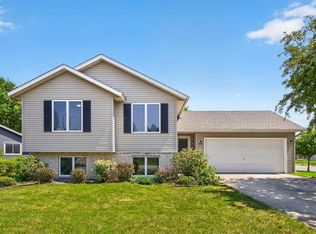
 MLS ID #7119162, Kyle Swanson, eXp Realty. NorthstarMLS as distributed by MLS GRID
 - $449,9004 bd3 ba2.6k sqft816 Southern Woods Pl SW, Rochester, MN 55902For Sale
 MLS ID #7139369, Rick Witt, Homes Plus Realty. NorthstarMLS as distributed by MLS GRID
 - $499,9004 bd4 ba2.5k sqft95 22nd St SW, Rochester, MN 55902For Sale
 MLS ID #7069892, Chris Drury, Edina Realty Rochester. NorthstarMLS as distributed by MLS GRID
 - $373,0004 bd3 ba2k sqft4239 1st St NW, Rochester, MN 55901For Sale
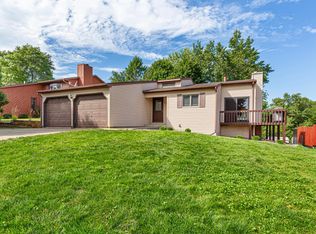 MLS ID #7141938, Shara Schmidt, eXp Realty. NorthstarMLS as distributed by MLS GRID
 - $365,0004 bd2 ba2.2k sqft900 19th Ave NE, Rochester, MN 55906For SaleMLS ID #7127033, Jen Steffes, Edina Realty Rochester. NorthstarMLS as distributed by MLS GRID
- $359,9004 bd2 ba1.9k sqft2638 Westview Ln NW, Rochester, MN 55901For SaleMLS ID #7134861, Ron Wightman, Wightman-Brock Real Estate Advisors. NorthstarMLS as distributed by MLS GRID
- $499,9004 bd3 ba2.6k sqft3588 Hart Ln SW, Rochester, MN 55902For SaleMLS ID #7156396, Arlene Schuman, Re/Max Results. NorthstarMLS as distributed by MLS GRID
- $364,9003 bd2 ba1.5k sqft2712 25th Ave SE, Rochester, MN 55904For SaleMLS ID #7150726, Kathy Sumida, Coldwell Banker Realty. NorthstarMLS as distributed by MLS GRID
- $355,0003 bd2 ba1.8k sqft4466 Maple St SE, Rochester, MN 55904For SaleMLS ID #7132321, Diane Thiemann, Coldwell Banker River Valley,. NorthstarMLS as distributed by MLS GRID
- $309,9005 bd3 ba2.5k sqft2113 3rd Ave SE, Rochester, MN 55904For SaleMLS ID #7063665, Marcia Gehrt, Real Broker, LLC.. NorthstarMLS as distributed by MLS GRID
- $329,9003 bd2 ba2.4k sqft215 Highland Ct SW, Rochester, MN 55902For SaleMLS ID #7153404, Karl Rogers, Dwell Realty Group LLC. NorthstarMLS as distributed by MLS GRID
- $538,9004 bd3 ba2.7k sqft2042 Baihly Estates Ln SW, Rochester, MN 55902For SaleMLS ID #7150986, Tiffany Grzanek, RE/MAX Advantage Plus. NorthstarMLS as distributed by MLS GRID
- $349,9004 bd4 ba2.5k sqft4015 Mary Ln NW, Rochester, MN 55901For SaleMLS ID #7121663, Adam Howell, Coldwell Banker Realty. NorthstarMLS as distributed by MLS GRID
- $324,9003 bd2 ba2.1k sqft1303 26th St SE, Rochester, MN 55904For SaleMLS ID #7137877, Rachelle House, Edina Realty Rochester. NorthstarMLS as distributed by MLS GRID
- $359,9004 bd2 ba1.9k sqft4204 1st St NW, Rochester, MN 55901For SaleMLS ID #7142446, Heidi Hartzell, Lakes Sotheby's International Realty. NorthstarMLS as distributed by MLS GRID
- $369,0005 bd2 ba2.3k sqft2710 60th St NW, Rochester, MN 55901For SaleMLS ID #7113614, Hanan Absah, Coldwell Banker Realty. NorthstarMLS as distributed by MLS GRID
- $475,0005 bd3 ba3k sqft1516 Woodland Dr SW, Rochester, MN 55902For SaleMLS ID #7126508, Robin Gwaltney, Re/Max Results. NorthstarMLS as distributed by MLS GRID
- $374,9004 bd2 ba2.2k sqft4022 Villa Rd NW, Rochester, MN 55901For SaleMLS ID #7095421, Robin Gwaltney, Re/Max Results. NorthstarMLS as distributed by MLS GRID
- $499,9004 bd4 ba3.1k sqft1915 Folwell Dr SW, Rochester, MN 55902For SaleMLS ID #7155029, Trudi Westberg, Keller Williams Premier Realty. NorthstarMLS as distributed by MLS GRID
- $315,0005 bd2 ba2.1k sqft1634 7th Ave SE, Rochester, MN 55904For SaleMLS ID #7126570, Craig M Johnson, Dwell Realty Group LLC. NorthstarMLS as distributed by MLS GRID
