This ultra charming solid-brick ranch style home is a rare find! Perfect for a car enthusiast, this property offers TWO 2-car garages - one 2 car attached w/double doors and one 2.5 car detached in the backyard - plus a carport! The main floor features a bright & spacious family room, an eat-in kitchen with an adjoining dining room, two bedrooms, and a full bathroom. A unique breezeway room leads to the partially finished basement, where you’ll find a large recreation room, kitchenette area and a space for a second full bathroom, ready for the next owner to finish. Enjoy the covered front porch, rear deck, and fenced backyard for outdoor entertaining. Recent updates include a 2019 roof and 2024 gutters. The furnace was installed in 2013, and the air conditioning in 2014. Schedule a showing today!
Pending
$165,000
2240 Grandview Ave, Springfield, IL 62702
2beds
2,006sqft
Single Family Residence, Residential
Built in 1951
0.27 Acres Lot
$164,800 Zestimate®
$82/sqft
$-- HOA
What's special
Solid-brick ranch style homeUnique breezeway roomKitchenette areaEat-in kitchenCovered front porchAdjoining dining roomTwo bedrooms
- 22 days
- 412
- 42
Zillow last checked:
Listing updated:
Listed by:
Crystal Commean Pref:217-685-9575,
RE/MAX Professionals
Source: RMLS Alliance as distributed by MLS GRID,MLS#: CA1046841 Originating MLS: Capital Area Association of Realtors
Facts & features
Interior
Bedrooms & bathrooms
- Bedrooms: 2
- Bathrooms: 1
- Full bathrooms: 1
Bedroom 1
- Level: Main
- Dimensions: 14ft 1in x 13ft 4in
Bedroom 2
- Level: Main
- Dimensions: 14ft 6in x 13ft 4in
Other
- Level: Main
- Dimensions: 9ft 5in x 13ft 4in
Other
- Area: 600
Kitchen
- Level: Main
- Dimensions: 9ft 7in x 13ft 4in
Laundry
- Level: Main
- Dimensions: 9ft 4in x 12ft 11in
Living room
- Level: Main
- Dimensions: 19ft 4in x 13ft 4in
Main level
- Area: 1406
Heating
- Forced Air
Cooling
- Central Air
Appliances
- Included: Range, Refrigerator
Features
- Basement: Full,Partially Finished
Interior area
- Total structure area: 1,406
- Total interior livable area: 2,006 sqft
Property
Parking
- Total spaces: 4
- Parking features: Attached, Detached
- Attached garage spaces: 4
Features
- Patio & porch: Deck, Porch
Lot
- Size: 0.27 Acres
- Dimensions: 77 x 150
- Features: Level
Details
- Parcel number: 1423.0482006
Construction
Type & style
- Home type: SingleFamily
- Architectural style: Ranch
- Property subtype: Single Family Residence, Residential
Materials
- Brick
- Foundation: Concrete Perimeter
- Roof: Shingle
Condition
- New construction: No
- Year built: 1951
Utilities & green energy
- Sewer: Public Sewer
- Water: Public
Community & HOA
Community
- Subdivision: None
Location
- Region: Springfield
Financial & listing details
- Price per square foot: $82/sqft
- Tax assessed value: $121,830
- Annual tax amount: $1,473
- Date on market: 9/29/2026
- Cumulative days on market: 23 days
- Road surface type: Paved
Estimated market value
$164,800
$157,000 - $173,000
$1,487/mo
Price history
| Date | Event | Price |
|---|---|---|
| 10/2/2026 | Pending sale | $165,000$82/sqft |
Source:  RMLS Alliance as distributed by MLS GRID #CA1046841 Report a problem | ||
| 9/29/2026 | Listed for sale | $165,000$82/sqft |
Source: RMLS Alliance as distributed by MLS GRID #CA1046841 Report a problem | ||
Public tax history
| Year | Property taxes | Tax assessment |
|---|---|---|
| 2025 | $2,576 +68% | $40,610 +5.7% |
| 2024 | $1,533 -5.9% | $38,434 +10.4% |
| 2023 | $1,629 -1.2% | $34,820 +5.1% |
| 2022 | $1,649 -1.2% | $33,146 +9.1% |
| 2021 | $1,669 +2.4% | $30,395 +0.6% |
| 2020 | $1,630 +5.4% | $30,220 +0.4% |
| 2019 | $1,547 | $30,105 -1.9% |
| 2018 | $1,547 +0.4% | $30,675 +3.1% |
| 2017 | $1,541 -0.4% | $29,741 +5.9% |
| 2016 | $1,548 -0.2% | $28,073 +0.5% |
| 2015 | $1,551 -3.7% | $27,945 -3.1% |
| 2014 | $1,611 -5% | $28,850 -5.3% |
| 2013 | $1,696 -18.6% | $30,471 |
| 2012 | $2,083 +919.2% | $30,471 -1% |
| 2011 | $204 -90% | $30,782 -1.9% |
| 2010 | $2,049 -0.7% | $31,384 -2.4% |
| 2009 | $2,064 +3.8% | $32,146 +4.7% |
| 2008 | $1,989 +0.3% | $30,715 +3.1% |
| 2007 | $1,984 +2.4% | $29,803 +4% |
| 2006 | $1,937 | $28,665 |
Find assessor info on the county website
Monthly payment
Est. payment
Payment breakdown
Explore the cost of this home by adjusting the details. Changes won't be saved.Climate risks
Neighborhood: 62702
Nearby schools
Schools provided by the listing agent
- High: Lanphier High School
Source: RMLS Alliance as distributed by MLS GRID. This data may not be complete. We recommend contacting the local school district to confirm school assignments for this home.
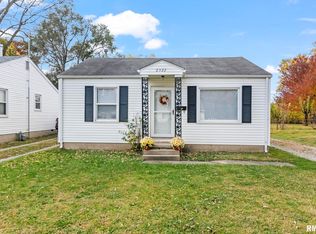
Similar homes
- $163,0003 bd1 ba1.9k sqft1829 N 22nd St, Springfield, IL 62702For Sale
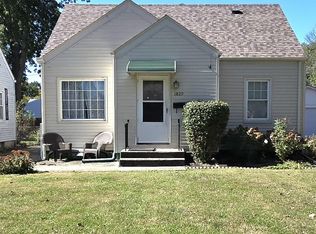
 MLS ID #CA1047200, Arielle Guemes, Century 21 Real Estate Assoc. RMLS Alliance as distributed by MLS GRID
- $159,9003 bd3 ba1.8k sqft2073 N 22nd St, Springfield, IL 62702For Sale
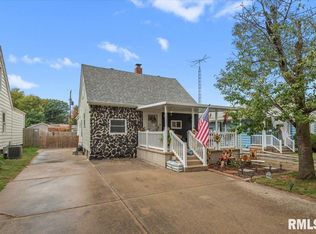 MLS ID #CA1047202, Logan Frazier, The Real Estate Group, Inc.. RMLS Alliance as distributed by MLS GRID
- $--3 bd1 ba1.3k sqft2029 N 23rd St, Springfield, IL 62702AuctionAuction.com 4
- $175,0003 bd2 ba1.3k sqft2217 E Sangamon Ave, Springfield, IL 62702For Sale
 MLS ID #CA1047189, Zack Greenwald, The Real Estate Group, Inc.. RMLS Alliance as distributed by MLS GRID
- $159,9003 bd2 ba1.4k sqft2009 N 24th St, Springfield, IL 62702For SaleMLS ID #CA1047278, Angela Miller, The Real Estate Group, Inc.. RMLS Alliance as distributed by MLS GRID
- $166,0005 bd2 ba2k sqft1812 E Converse Ave, Springfield, IL 62702For SaleMLS ID #CA1046198, Jim Fulgenzi, RE/MAX Professionals. RMLS Alliance as distributed by MLS GRID
- $188,5004 bd2 ba2.3k sqft1501 N 4th St, Springfield, IL 62702For SaleMLS ID #CA1047211, Sherry Washburn, Keller Williams Capital. RMLS Alliance as distributed by MLS GRID
- $169,9004 bd2 ba1.9k sqft1145 N 5th St, Springfield, IL 62702For SaleMLS ID #CA1046738, Ryan Elsila, The Orchid Group Inc.. RMLS Alliance as distributed by MLS GRID
- $159,9003 bd1 ba1k sqft2104 Scarbrough Rd, Springfield, IL 62702For SaleMLS ID #CA1046408, Lisa A Haggerty, Keller Williams Capital. RMLS Alliance as distributed by MLS GRID
- $182,5003 bd2 ba2k sqft2400 Cahokia Dr, Springfield, IL 62702For SaleMLS ID #CA1045313, Michael D Oldenettel, The Real Estate Group, Inc.. RMLS Alliance as distributed by MLS GRID
- $179,9005 bd2 ba2.1k sqft1609 S 4th St, Springfield, IL 62703For SaleMLS ID #CA1047280, Khaled Hussein, Keller Williams Capital. RMLS Alliance as distributed by MLS GRID
- $119,9003 bd2 ba1.4k sqft1324 Black Ave, Springfield, IL 62702For SaleMLS ID #CA1047085, Khaled Hussein, Keller Williams Capital. RMLS Alliance as distributed by MLS GRID
- $149,9003 bd3 ba2.1k sqft1036 W Washington St, Springfield, IL 62702For SaleMLS ID #CA1046911, Khaled Hussein, Keller Williams Capital. RMLS Alliance as distributed by MLS GRID
- $124,9003 bd3 ba1.4k sqft1814 N 30th St, Springfield, IL 62702For SaleMLS ID #CA1046826, Tracie Taylor, RE/MAX Professionals. RMLS Alliance as distributed by MLS GRID
