Back on the market October 22. Location in the Huntington section of Shelton, this amazing Colonial style home features 7 Rooms, 3 Bedrooms, 2.5 Bathrooms & 2 Car garage. Noted features that the whole family will enjoy Primary Bedroom with full bathroom ( 281 square feet ), Deck ( 149 square feet ) & Garage (490 square feet). All schools are close by with Elizabeth Shelton ( K-4) 2.5 miles, Perry Hill School ( 5 - 6 ) 2.9 miles, Shelton Intermediate School ( 7 - 8 ) 2.7 miles & Shelton High School ( 9 - 12 ) 2.9 miles. You are within a few minutes drive to everything including 1.9 miles to all major shopping, Starbucks, D & D & restaurants, 1.22 miles to Route 8, 2.5 miles to Merritt Parkway, 9.7 miles to Stratford Train station, 10.9 Miles to Bridgeport Train Station, 0.98 miles to Dog Park and walking trails. Floor 1: Kitchen (263 sq ft) - 21.4 x 12.4, Dining Area (190 sq ft) - 18.0 x 10.7, Living Room (308 sq ft) - 23.5 x 13.2, Powder Room (23 sq ft) - 5.8 x 4.1 Floor 2: Bedroom (132 sq ft) - 11.8 x 11.4, Bedroom (170 sq ft) - 14.0 x 12.2, Bathroom (57 sq ft) - 7.9 x 7.4, Primary Bedroom (250 sq ft) - 18.9 x 13.4, Bathroom (39 sq ft) - 8.1 x 4.10, W.I.C. (34 sq ft) - 7.9 x 4.5 Basement: Garage (490 sq ft) - 23.2 x 21.2, Laundry (297 sq ft) - 23.2 x 12.10, Deck (149 sq ft) - 13.5 x 11.1
For sale
Price cut: $30K (10/22)
$639,900
229 Beardsley Road, Shelton, CT 06484
3beds
1,800sqft
Single Family Residence
Built in 1990
0.75 Acres Lot
$637,700 Zestimate®
$356/sqft
$-- HOA
What's special
- 33 days
- 1,298
- 106
Zillow last checked:
Listing updated:
Listed by:
Paul Ferreira (203)209-8111,
RE/MAX Right Choice 203-268-1118,
Steven Ferreira 203-913-9504,
RE/MAX Right Choice
Source: Smart MLS,MLS#: 24207702
Facts & features
Interior
Bedrooms & bathrooms
- Bedrooms: 3
- Bathrooms: 3
- Full bathrooms: 2
- 1/2 bathrooms: 1
Primary bedroom
- Level: Upper
- Area: 247 Square Feet
- Dimensions: 13 x 19
Bedroom
- Level: Upper
- Area: 168 Square Feet
- Dimensions: 12 x 14
Bedroom
- Level: Upper
- Area: 132 Square Feet
- Dimensions: 11 x 12
Dining room
- Level: Main
- Area: 198 Square Feet
- Dimensions: 11 x 18
Living room
- Level: Main
- Area: 312 Square Feet
- Dimensions: 13 x 24
Heating
- Baseboard, Oil
Cooling
- Ceiling Fan(s)
Appliances
- Included: Oven/Range, Range Hood, Refrigerator, Dishwasher, Water Heater, Tankless Water Heater
Features
- Basement: Full,Garage Access,Interior Entry,Walk-Out Access,Partial
- Attic: Pull Down Stairs
- Number of fireplaces: 1
Interior area
- Total structure area: 1,800
- Total interior livable area: 1,800 sqft
- Finished area above ground: 1,800
Property
Parking
- Total spaces: 4
- Parking features: Attached, Paved, Driveway, Private
- Attached garage spaces: 2
- Has uncovered spaces: Yes
Features
- Patio & porch: Deck
- Exterior features: Rain Gutters, Lighting
Lot
- Size: 0.75 Acres
- Features: Level
Details
- Additional structures: Shed(s)
- Parcel number: 293515
- Zoning: R-1
Construction
Type & style
- Home type: SingleFamily
- Architectural style: Colonial
- Property subtype: Single Family Residence
Materials
- Vinyl Siding
- Foundation: Concrete Perimeter
- Roof: Asphalt
Condition
- New construction: No
- Year built: 1990
Utilities & green energy
- Sewer: Septic Tank
- Water: Public
Community & HOA
Community
- Features: Health Club, Library, Medical Facilities, Park, Playground, Shopping/Mall
- Subdivision: White Hills
HOA
- Has HOA: No
Location
- Region: Shelton
Financial & listing details
- Price per square foot: $356/sqft
- Tax assessed value: $381,220
- Annual tax amount: $5,913
- Date on market: 9/29/2026
Estimated market value
$637,700
$606,000 - $670,000
$3,554/mo
Price history
| Date | Event | Price |
|---|---|---|
| 10/22/2026 | Price change | $639,900-4.5%$356/sqft |
Source:  Smart MLS #24207702 Report a problem | ||
| 10/3/2026 | Listed for sale | $669,900+114.4%$372/sqft |
Source: Smart MLS #24207702 Report a problem | ||
| 8/21/2015 | Sold | $312,500+5%$174/sqft |
Source: Smart MLS #99106998 Report a problem | ||
| 6/3/2015 | Listed for sale | $297,500+45.1%$165/sqft |
Source: Halstead Property #99106998 Report a problem | ||
| 1/26/1996 | Sold | $205,000$114/sqft |
Source: Smart MLS #95031012 Report a problem | ||
Public tax history
| Year | Property taxes | Tax assessment |
|---|---|---|
| 2025 | $5,225 -1.9% | $277,620 |
| 2024 | $5,325 +9.8% | $277,620 |
| 2023 | $4,850 | $277,620 |
| 2022 | $4,850 +8.9% | $277,620 +37.4% |
| 2021 | $4,452 -1.7% | $202,090 |
| 2020 | $4,531 | $202,090 |
| 2019 | $4,531 +1% | $202,090 |
| 2017 | $4,488 +2.5% | $202,090 +3% |
| 2015 | $4,379 | $196,280 |
| 2014 | $4,379 | $196,280 |
| 2013 | $4,379 -0.4% | $196,280 |
| 2012 | $4,397 -9.1% | $196,280 -24.6% |
| 2011 | $4,836 -0.2% | $260,400 |
| 2010 | $4,846 | $260,400 |
| 2009 | $4,846 | $260,400 |
| 2008 | $4,846 +6.5% | $260,400 |
| 2007 | $4,549 +8.9% | $260,400 +51.6% |
| 2006 | $4,176 +3.1% | $171,780 |
| 2005 | $4,052 +3.8% | $171,780 |
| 2004 | $3,905 +8.8% | $171,780 |
| 2003 | $3,588 +19.2% | $171,780 +37.7% |
| 1997 | $3,010 | $124,740 |
Find assessor info on the county website
Monthly payment
Est. payment
Payment breakdown
Explore the cost of this home by adjusting the details. Changes won't be saved.Climate risks
Neighborhood: 06484
Nearby schools
Schools provided by the listing agent
- Elementary: Elizabeth Shelton
- Middle: Shelton,Perry Hill
- High: Shelton
Source: Smart MLS. This data may not be complete. We recommend contacting the local school district to confirm school assignments for this home.
Similar homes
- $629,0003 bd2 ba1.8k sqft57 Soundview Avenue, Shelton, CT 06484For Sale
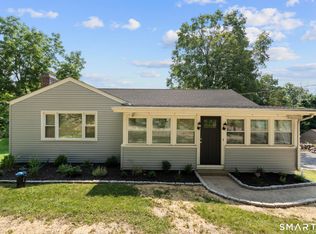
 MLS ID #24212768, Celeste Hanley, Compass Connecticut, LLC. Smart MLS
- $649,9003 bd3 ba2k sqft66 Tuckahoe Drive, Shelton, CT 06484For Sale
 MLS ID #24201003, Jim See, Higgins Group Real Estate. Smart MLS
- $520,0003 bd1 ba1.9k sqft72 Stendahl Drive, Shelton, CT 06484For Sale
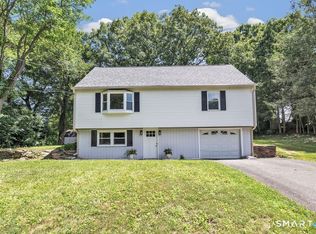 MLS ID #24206339, Kate Mattox, Higgins Group Real Estate. Smart MLS
- $525,0003 bd2 ba1.7k sqft121 Longfellow Road, Shelton, CT 06484For Sale
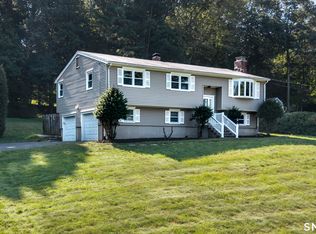 MLS ID #24215816, Angela Casablanca, BHGRE Gaetano Marra Homes. Smart MLS
- $639,9993 bd3 ba2.4k sqft39 Sorghum Road, Shelton, CT 06484For SaleMLS ID #24211244, Brandon Eden, Bushman Hill Real Estate. Smart MLS
- $599,0003 bd5 ba2.1k sqft52 Buckingham Road, Seymour, CT 06483For SaleMLS ID #24214960, Owen Evans, William Raveis Real Estate. Smart MLS
- $659,9003 bd3 ba2.3k sqft11 Birdseye Rd Extension, Shelton, CT 06484For SaleMLS ID #24204291, Sam Granata, Preston Gray Real Estate. Smart MLS
- $569,9003 bd2 ba2.1k sqft104 Walnut Tree Hill Road, Shelton, CT 06484For SaleMLS ID #24215076, Joanne Cisek, William Raveis Real Estate. Smart MLS
- $659,0003 bd3 ba2.1k sqft9 Grays Plain Road, Newtown, CT 06482For SaleMLS ID #24217033, Matt Streaman, Keller Williams Realty. Smart MLS
- $589,9003 bd2 ba2.4k sqft148 Ripton Road, Shelton, CT 06484For SaleMLS ID #24211405, George Daniolos, eRealty Advisors, Inc.. Smart MLS
- $515,0003 bd2 ba1.5k sqft12 Cedarwood Lane, Shelton, CT 06484For SaleMLS ID #24215398, Kristen Baldwin, William Raveis Real Estate. Smart MLS
- $689,0003 bd3 ba2.1k sqft139 Cutlers Farm Road, Monroe, CT 06468For SaleMLS ID #24217863, Sue Varrone, Coldwell Banker Realty. Smart MLS
- $549,9993 bd2 ba2.5k sqft61 Soundview Avenue, Shelton, CT 06484For SaleMLS ID #24187595, Caroline Besancon, William Pitt Sotheby's Int'l. Smart MLS
- $559,9903 bd2 ba2k sqft308 Shelton Road, Monroe, CT 06468For SaleMLS ID #24210997, David Landau, RE/MAX Right Choice. Smart MLS
- $765,0004 bd3 ba2.5k sqft39 Hunters Ridge Road, Shelton, CT 06484For SaleMLS ID #24212731, Lisa Devellis, William Pitt Sotheby's Int'l. Smart MLS
- $659,0004 bd2 ba1.6k sqft30 East Maiden Lane, Monroe, CT 06468For SaleMLS ID #24213966, Danielle McCain, BHGRE Gaetano Marra Homes. Smart MLS
- $515,0004 bd3 ba1.6k sqft25 Riverview Avenue, Shelton, CT 06484For SaleMLS ID #24210549, Ronald J. Gydus, Carey & Guarrera Real Estate. Smart MLS
- $650,0004 bd3 ba2.4k sqft341 Old Zoar Road, Monroe, CT 06468For SaleMLS ID #24196510, Jeff Fulchino, BHGRE Gaetano Marra Homes. Smart MLS
- $399,9003 bd1 ba1.3k sqft155 Nichols Avenue, Shelton, CT 06484For SaleMLS ID #24217065, Annie Gura, Coldwell Banker Premier Real Estate. Smart MLS
- $674,9003 bd3 ba2.5k sqft24 Purdy Hill Road, Monroe, CT 06468For SaleMLS ID #24198660, Al Melotto, Total Realty Services LLC. Smart MLS
