
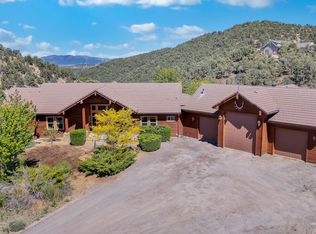
A rare opportunity in South Reno located in the Virginia Foothills offering flexibility, functionality, and expansive views. Situated across four separate parcels totaling 27.684 acres, this barndominium-style property delivers true Nevada living just minutes from the city. The total building footprint measures approximately 4,080 square feet (102 feet by 40 feet), not including the covered patio. The structure currently features 1,726 square feet of finished living space, including 2 bedrooms, 2 bathrooms, and an open great room design that blends comfort with industrial character. Above, an additional 1,726 square foot mezzanine offers substantial expansion potential for future living space, office, recreation, or storage. The attached shop spans over 2,000 square feet with impressive 22 foot 10 inch ceiling height and four roll-up doors, including two 12 foot 6 inch doors, one 14 foot door, and one 10 foot door, providing exceptional access for equipment, vehicles, or workspace needs. A 640 square foot covered patio (16 feet by 40 feet) extends the living space outdoors and offers the opportunity to expand with a wraparound deck to maximize views and outdoor living. Positioned to capture sweeping views of the Sierra Mountains, the Virginia Range, and the City of Reno, the property offers both privacy and proximity. The four separate parcels provide flexibility for future development, additional structures, or long-term planning. Whether envisioning additional residences, equestrian facilities, expanded shop space, or simply enjoying wide open acreage with room to grow, this property offers possibilities rarely found so close to town. A unique blend of country setting and convenience creates an opportunity unlike anything else currently available in the area. APN 016-762-39 5 acres with residence, APN 016-762-41 5 acres vacant land, APN 016-762-38 5 acres vacant land & APN 016-762-42 12.684 acres all included in the sale.
Active
Price cut: $150.6K (6/3)
$1,499,107
2300 Temple Hill Rd #B-1-4, Reno, NV 89521
2beds
1,726sqft
Single Family Residence
Built in 2022
27.68 Acres Lot
$-- Zestimate®
$869/sqft
$-- HOA
What's special
- 150 days |
- 501 |
- 11 |
Zillow last checked:
Listing updated:
Listed by:
Brian Kuykendall BS.25835 775-745-9888,
Keller Williams Group One Inc.,
Marnye Bodenshot S.180430 650-823-3036,
Keller Williams Group One Inc.
Source: NNRMLS,MLS#: 260001726
Loading...
Facts & features
Interior
Bedrooms & bathrooms
- Bedrooms: 2
- Bathrooms: 2
- Full bathrooms: 2
Heating
- Electric, Forced Air
Cooling
- Central Air, Electric
Appliances
- Included: Disposal, ENERGY STAR Qualified Appliances, Gas Cooktop, Oven
- Laundry: Laundry Room
Features
- In-Law Floorplan, Loft, No Interior Steps, Master Downstairs, Smart Thermostat, Walk-In Closet(s)
- Flooring: Luxury Vinyl
- Windows: Aluminum Frames, Double Pane Windows, ENERGY STAR Qualified Windows, Low Emissivity Windows
- Has fireplace: No
- Common walls with other units/homes: No Common Walls
Interior area
- Total structure area: 1,726
- Total interior livable area: 1,726 sqft
Video & virtual tour
Property
Parking
- Total spaces: 10
- Parking features: Additional Parking, Attached, Garage, RV Access/Parking, Tandem
- Attached garage spaces: 6
Features
- Levels: One
- Stories: 1
- Patio & porch: Covered, Patio
- Exterior features: None
- Spa features: None
- Fencing: None
- Has view: Yes
- View description: City, Desert, Mountain(s), Peek, Ski Resort, Trees/Woods, Valley
Lot
- Size: 27.68 Acres
- Features: Level, Rolling Slope, Sloped Down, Sloped Up, Steep Slope, Other
Details
- Additional structures: Outbuilding, Workshop, Other
- Parcel number: 01676242
- Zoning: MDS / MDR / GR
- Horses can be raised: Yes
Construction
Type & style
- Home type: SingleFamily
- Property subtype: Single Family Residence
Materials
- Insulation - Batts, Insulation - Blown-In, Concrete, Steel Frame
- Foundation: Slab
- Roof: Metal,Pitched
Condition
- New construction: No
- Year built: 2022
Utilities & green energy
- Sewer: Septic Tank
- Water: Well
- Utilities for property: Cable Not Available, Electricity Connected, Internet Connected, Phone Not Available, Cellular Coverage
Community & HOA
Community
- Security: Carbon Monoxide Detector(s), Smoke Detector(s)
HOA
- Has HOA: No
Location
- Region: Reno
Financial & listing details
- Price per square foot: $869/sqft
- Annual tax amount: $4,963
- Date on market: 2/14/2026
- Cumulative days on market: 151 days
- Listing terms: 1031 Exchange,Cash,Conventional,USDA Loan,VA Loan
Estimated market value
Not available
Estimated sales range
Not available
$3,172/mo
Price history
| Date | Event | Price |
|---|---|---|
| 6/3/2026 | Price change | $1,499,107-9.1%$869/sqft |
Source:  NNRMLS #260001726 Report a problem NNRMLS #260001726 Report a problem | ||
| 2/14/2026 | Listed for sale | $1,649,721$956/sqft |
Source: NNRMLS #260001726 Report a problem | ||
Public tax history
Tax history is unavailable.
Monthly payment
Est. payment
Payment breakdown
Explore the cost of this home by adjusting the details. Changes won't be saved.Climate risks
Neighborhood: 89521
Nearby schools
GreatSchools rating
- 8/10Brown Elementary SchoolGrades: PK-5Distance: 1.7 mi
- 7/10Marce Herz Middle SchoolGrades: 6-8Distance: 4.6 mi
- 7/10Galena High SchoolGrades: 9-12Distance: 3.4 mi
Schools provided by the listing agent
- Elementary: Brown
- Middle: Marce Herz
- High: Galena
Source: NNRMLS. This data may not be complete. We recommend contacting the local school district to confirm school assignments for this home.
- $849,1072 bd2 ba1.7k sqft2300 Temple Hill Rd #B-2, Reno, NV 89521For Sale
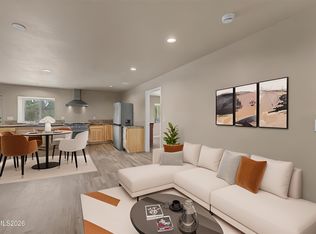
- $854,0001 bd1 ba-- sqft2300 Temple Hill Rd, Reno, NV 89521Off Market
- $490,2185 Acres0 Temple Hill Rd #B-1, Reno, NV 89521Lot/Land
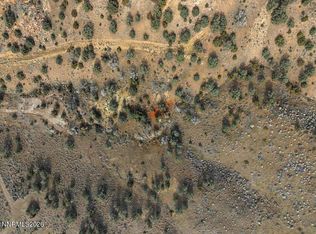
- $498,9075 Acres0 Temple Hill Rd #B-4, Reno, NV 89521Lot/Land
- $469,6002 bd2 ba1.2k sqft1985 Temple Hill Rd, Reno, NV 89521Off Market
- $400,5003 bd1 ba1.6k sqft1965 Temple Hill Rd, Reno, NV 89521Off Market
- $546,5003 bd2 ba1.8k sqft1935 Temple Hill Rd, Reno, NV 89521Off Market
- $476,700-- bd-- ba-- sqft1990 Temple Hill Rd, Reno, NV 89521Off Market
A local agent can set up tours, give advice and negotiate with sellers.
Similar homes
- $1,175,0005 bd3 ba2.5k sqft15770 Rocky Vista Rd, Reno, NV 89521Active
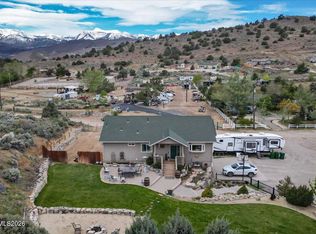
 MLS ID #260004666, Michael Kavner, Chase International-Damonte. NNRMLS
 - $1,398,0004 bd4 ba2.5k sqft2150 Berkich Ct, Reno, NV 89521Active
 MLS ID #260008624, Coral Newton, Challenger Real Estate Services, LLC. NNRMLS
 - $925,0003 bd2 ba2.3k sqft14570 Virginia Foothills Dr, Reno, NV 89521Active
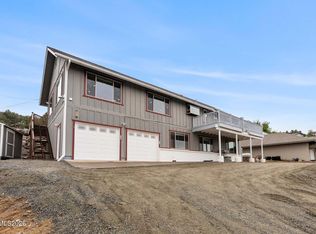 MLS ID #260007027, Kylie Keenan, Dickson Realty - Caughlin. NNRMLS
 - $1,050,0003 bd3 ba2.4k sqft400 Panamint Rd, Reno, NV 89521Active
 MLS ID #260006990, Skye Taylor, RE/MAX Gold. NNRMLS
 - $1,674,0003 bd3 ba2.2k sqft13120 Welcome Way, Reno, NV 89511ActiveMLS ID #260001355, Eric Rosenberg, Coldwell Banker Select Reno. NNRMLS
- $775,0004 bd2 ba2.2k sqft1713 Colavita Way, Reno, NV 89521ActiveMLS ID #260008844, Jessica Torres, Dickson Realty - Caughlin. NNRMLS
- $1,049,0003 bd3 ba2.5k sqft13510 Water Willow St, Reno, NV 89521ActiveMLS ID #250059246, Carrie Van Solinge, Chase International-Damonte. NNRMLS
- $800,0003 bd2 ba1.4k sqft15 Connie Way, Reno, NV 89521ActiveMLS ID #260007509, Kim Bolin, Ferrari-Lund Real Estate Reno. NNRMLS
- $1,450,0003 bd2 ba1.9k sqft1347 Gordon Ave, Reno, NV 89509ActiveMLS ID #260008857, Sarah Hughes, Dickson Realty - Caughlin. NNRMLS
- $980,0003 bd3 ba2.2k sqft2268 Paint Horse Dr, Reno, NV 89521ActiveMLS ID #260007413, Tess Best, Dickson Realty - Caughlin. NNRMLS
- $779,9003 bd3 ba2.3k sqft3005 Show Jumper Ln, Reno, NV 89521ActiveMLS ID #260008025, Shawna Ford, LPT Realty, LLC. NNRMLS
- $789,0003 bd2 ba1.7k sqft9615 Declan Dr, Reno, NV 89521ActiveMLS ID #260003846, Kathy Kinder, RE/MAX Gold. NNRMLS
- $812,5002 bd3 ba1.9k sqft2010 Phaethon Ln, Reno, NV 89521For SaleMLS ID #1018861, Sabrina Gentner, Casa Tua. INCMLS
- $869,0003 bd3 ba2.3k sqft2960 Show Jumper Ln, Reno, NV 89521ActiveMLS ID #260007842, John Ruddy, Sierra Sotheby's International. NNRMLS
- $849,9003 bd2 ba2k sqft2426 Silver Maple Dr, Reno, NV 89521ActiveMLS ID #260002982, Louie Damonte III, Ferrari-Lund Real Estate South. NNRMLS
- $785,0004 bd2 ba2.2k sqft10225 Donnay Ct, Reno, NV 89521ActiveMLS ID #260007907, Kathy Leggett, Dickson Realty - Damonte Ranch. NNRMLS
- $848,0002 bd2 ba1.6k sqft2285 White Clay Dr, Reno, NV 89521ActiveMLS ID #260004446, Soni Jackson, Sierra Sotheby's International. NNRMLS
- $1,200,0003 bd3 ba2.3k sqft13600 Stoney Brook Dr, Reno, NV 89511ActiveMLS ID #260002587, Linda Averett, RE/MAX Gold. NNRMLS
- $759,9994 bd3 ba2.5k sqft10548 Twin Bridges Way, Reno, NV 89521ActiveMLS ID #260007502, Marnye Bodenshot, Keller Williams Group One Inc.. NNRMLS
- $949,9002 bd3 ba2.2k sqft2332 Hammer Falls Dr, Reno, NV 89521ActiveMLS ID #260008310, Joshua Brown, Intero. NNRMLS
