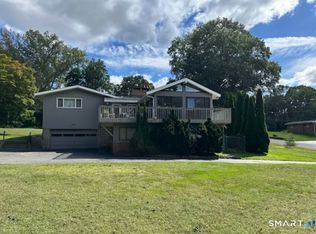
Welcome to this spacious 3-4 bedroom, 2.5-bath Colonial! Offering an abundance of living space, versatile rooms, and indoor and outdoor entertaining areas! The home has an eat-in kitchen, featuring a center island, a full suite of appliances, and sliders leading to the backyard deck-perfect for everyday living and entertaining. French doors open to a formal dining room, while the generously sized formal living room provides an inviting space to gather with family and friends. Adding even more flexibility to the first floor are two separate bonus areas with vaulted ceilings. Whether you envision a playroom, home office, library, hobby space, or additional entertainment areas, these rooms offer endless possibilities to suit your lifestyle. Upstairs, you'll find three oversized bedrooms and two full bathrooms, providing plenty of room for family and guests. The fully finished basement offers even more usable living space, thoughtfully divided into multiple areas. Enjoy a separate recreation room, an additional finished space with sliders leading directly to the backyard, and a dedicated laundry and utility room. The oversized, newly finished deck is ideal for summer gatherings, outdoor dining, and relaxing evenings. Below is a newer six-person Jacuzzi and patio with the perfect place to relax! The backyard also features a shed and additional highlights include a roof approximately one year old and an oversized two-car garage, along with so much more to discover! With generous room to spread out, flexible living spaces, and wonderful entertaining possibilities both inside and out, this Colonial offers an opportunity to make a house your home. Come see all the space, comfort, and potential this Trumbull property has to offer. It's ready for its next family to make lasting memories! Bring your ideas and creativity to unlock the full potential of this home. The potential for an in-law apartment, office area, recreational areas are perfect and abundant!
For sale
$699,999
237 Broadbridge Road, Trumbull, CT 06611
3beds
3,864sqft
Single Family Residence
Built in 1996
0.7 Acres Lot
$-- Zestimate®
$181/sqft
$-- HOA
What's special
Oversized two-car garageNewer six-person jacuzziCenter islandFull suite of appliancesFully finished basementSeparate recreation roomEat-in kitchen
- 2 days
- 641
- 13
Zillow last checked:
Listing updated:
Listed by:
Kelly Shaffer (203)331-5228,
Dave Jones Realty, LLC 203-758-0264
Source: Smart MLS,MLS#: 24215318
Facts & features
Interior
Bedrooms & bathrooms
- Bedrooms: 3
- Bathrooms: 3
- Full bathrooms: 2
- 1/2 bathrooms: 1
Primary bedroom
- Features: High Ceilings, Bedroom Suite, Ceiling Fan(s), Full Bath, Hardwood Floor
- Level: Upper
Bedroom
- Features: High Ceilings, Wall/Wall Carpet
- Level: Upper
Bedroom
- Features: High Ceilings, Wall/Wall Carpet
- Level: Upper
Bathroom
- Level: Main
Bathroom
- Level: Upper
Den
- Features: Vaulted Ceiling(s), French Doors, Hardwood Floor
- Level: Main
Dining room
- Features: High Ceilings, Hardwood Floor
- Level: Main
Kitchen
- Features: High Ceilings, Eating Space, French Doors, Kitchen Island, Sliders, Tile Floor
- Level: Main
Living room
- Features: High Ceilings, Fireplace, Parquet Floor
- Level: Main
Media room
- Features: Vaulted Ceiling(s), Hardwood Floor
- Level: Main
Heating
- Hot Water, Electric
Cooling
- Central Air
Appliances
- Included: Gas Cooktop, Oven/Range, Microwave, Refrigerator, Dishwasher, Water Heater
- Laundry: Lower Level
Features
- Sauna
- Doors: French Doors
- Basement: Full,Heated,Finished,Liveable Space
- Attic: Walk-up
- Number of fireplaces: 1
Interior area
- Total structure area: 3,864
- Total interior livable area: 3,864 sqft
- Finished area above ground: 2,364
- Finished area below ground: 1,500
Property
Parking
- Total spaces: 2
- Parking features: Attached, Garage Door Opener
- Attached garage spaces: 2
Features
- Patio & porch: Porch, Deck, Patio
- Exterior features: Rain Gutters
Lot
- Size: 0.7 Acres
- Features: Level
Details
- Parcel number: 399539
- Zoning: AA
Construction
Type & style
- Home type: SingleFamily
- Architectural style: Colonial
- Property subtype: Single Family Residence
Materials
- Vinyl Siding
- Foundation: Concrete Perimeter
- Roof: Asphalt
Condition
- New construction: No
- Year built: 1996
Utilities & green energy
- Sewer: Septic Tank
- Water: Public
- Utilities for property: Cable Available
Community & HOA
Community
- Subdivision: Nichols
HOA
- Has HOA: No
Location
- Region: Trumbull
Financial & listing details
- Price per square foot: $181/sqft
- Tax assessed value: $296,870
- Annual tax amount: $11,504
- Date on market: 10/24/2026
Estimated market value
Not available
Estimated sales range
Not available
Not available
Price history
| Date | Event | Price |
|---|---|---|
| 10/24/2026 | Listed for sale | $699,999+89.2%$181/sqft |
Source:  Smart MLS #24215318 Report a problem | ||
| 10/15/2015 | Sold | $370,000-2.6%$96/sqft |
Source: Smart MLS #99098386 Report a problem | ||
| 7/10/2015 | Pending sale | $379,900$98/sqft |
Source: Berkshire Hathaway HomeServices New England Properties #B10033570 Report a problem | ||
| 6/2/2015 | Price change | $379,900-5%$98/sqft |
Source: Berkshire Hathaway HomeServices New England Properties #B10033570 Report a problem | ||
| 5/5/2015 | Price change | $399,900-2.4%$103/sqft |
Source: Berkshire Hathaway HomeServices New England Properties #B10033570 Report a problem | ||
| 4/24/2015 | Price change | $409,900+2.5%$106/sqft |
Source: Berkshire Hathaway HomeServices New England Properties #B10033570 Report a problem | ||
| 4/19/2015 | Price change | $399,900-2.4%$103/sqft |
Source: Berkshire Hathaway HomeServices New England Properties #B10033570 Report a problem | ||
| 4/6/2015 | Listed for sale | $409,900+106%$106/sqft |
Source: BerkshireHathawayNEProperties #B10033570 Report a problem | ||
| 6/24/1996 | Sold | $199,000$52/sqft |
Source: Public Record Report a problem | ||
Public tax history
| Year | Property taxes | Tax assessment |
|---|---|---|
| 2025 | $10,960 +2.8% | $296,870 |
| 2024 | $10,661 +1.6% | $296,870 |
| 2023 | $10,488 +1.6% | $296,870 |
| 2022 | $10,321 +17.7% | $296,870 +21.4% |
| 2021 | $8,768 | $244,580 |
| 2020 | $8,768 +2.5% | $244,580 |
| 2018 | $8,552 +2.1% | $244,580 |
| 2017 | $8,379 -0.1% | $244,580 -0.9% |
| 2015 | $8,385 +2.2% | $246,900 |
| 2014 | $8,205 +3.5% | $246,900 |
| 2013 | $7,928 +4.6% | $246,900 |
| 2012 | $7,582 -6.2% | $246,900 -21.6% |
| 2011 | $8,080 +2.5% | $314,900 |
| 2010 | $7,885 +4% | $314,900 |
| 2009 | $7,580 +0.9% | $314,900 |
| 2008 | $7,514 +4.4% | $314,900 |
| 2007 | $7,195 +2% | $314,900 |
| 2006 | $7,051 +10.6% | $314,900 +55% |
| 2005 | $6,374 +23.9% | $203,190 +16.6% |
| 2004 | $5,143 +13.5% | $174,220 +6% |
| 2003 | $4,530 +14.9% | $164,300 |
| 2001 | $3,943 +7.9% | $164,300 +20% |
| 2000 | $3,656 +6.8% | $136,920 |
| 1999 | $3,423 | $136,920 |
Find assessor info on the county website
Monthly payment
Est. payment
Payment breakdown
Explore the cost of this home by adjusting the details. Changes won't be saved.Climate risks
Neighborhood: 06611
Nearby schools
Schools provided by the listing agent
- Elementary: Booth Hill
- Middle: Hillcrest
- High: Trumbull
Source: Smart MLS. This data may not be complete. We recommend contacting the local school district to confirm school assignments for this home.
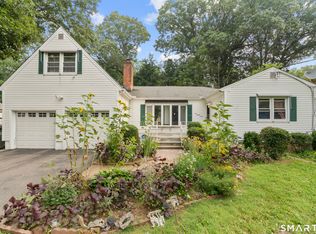
Similar homes
- $699,0003 bd3 ba2.3k sqft12 Briarwoods Terrace, Trumbull, CT 06611For Sale
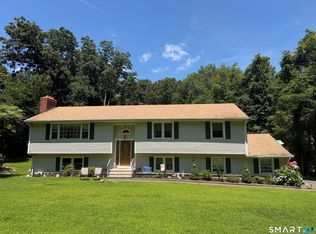
 MLS ID #24216643, Silvana Orsaia, BHGRE Shore & Country. Smart MLS
- $699,9004 bd3 ba2.4k sqft15 Longview Road, Trumbull, CT 06611For Sale
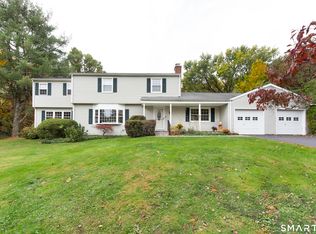 MLS ID #24215327, Joseph Figmic III, RE/MAX Right Choice. Smart MLS
- $699,0003 bd2 ba1.9k sqft12 Plumb Road, Trumbull, CT 06611For Sale
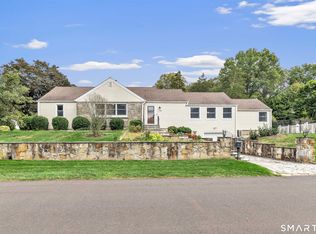 MLS ID #24213267, Sarah Pritchard Provenzano, William Raveis Real Estate. Smart MLS
- $860,0003 bd2 ba4.1k sqft25 Oakridge Road, Trumbull, CT 06611For Sale
 MLS ID #24209607, Derek Greene, Derek Greene. Smart MLS
- $650,0003 bd2 ba2.6k sqft5 Arden Road, Trumbull, CT 06611For SaleMLS ID #24213480, Alexia Andrade, US Asset Realty. Smart MLS
- $665,0004 bd4 ba2.3k sqft32 Marshall Avenue, Trumbull, CT 06611For SaleMLS ID #24199543, Chasity Johnson, Weichert Realtors MRG. Smart MLS
- $699,0006 bd4 ba3.4k sqft64 Russ Road, Trumbull, CT 06611For SaleMLS ID #24186148, Gabrielle Di Bianco, Higgins Group Bedford Square. Smart MLS
- $619,9003 bd3 ba2.4k sqft115 North Street, Trumbull, CT 06611For SaleMLS ID #24209316, Jay Cannone, William Raveis Real Estate. Smart MLS
- $650,0004 bd3 ba2.3k sqft85 Bear Paw Road, Stratford, CT 06614For SaleMLS ID #24215997, Areef Chaudary, Century 21 Scala Group. Smart MLS
- $719,0004 bd3 ba2.3k sqft18 Maple Street, Trumbull, CT 06611For SaleMLS ID #24213771, Cristy A. Lu, YellowBrick Real Estate LLC. Smart MLS
- $649,9995 bd3 ba3.8k sqft124 Chestnut Hill Road, Trumbull, CT 06611For SaleMLS ID #24205007, Marie Borner, Coldwell Banker Realty. Smart MLS
- $599,9994 bd2 ba2.4k sqft1434 North Avenue, Stratford, CT 06614For SaleMLS ID #24216046, Omar Ruizesparza, Maple Vale Realty LLC. Smart MLS
- $799,0006 bd3 ba3k sqft36 Ruth Street, Trumbull, CT 06611For SaleMLS ID #24190904, Edward Vilorio, Modern Day Real Estate. Smart MLS
- $665,0004 bd3 ba2.8k sqft2960 East Main Street, Bridgeport, CT 06610For SaleMLS ID #24205680, Carmen Alvarado, Century 21 Scala Group. Smart MLS
- $600,0003 bd2 ba2.2k sqft22 Larkspur Drive, Trumbull, CT 06611For SaleMLS ID #24172293, Hyacinth Dolor, Global Real Estate Services, LLC. Smart MLS
- $690,0004 bd3 ba3.7k sqft95 Wildwood Drive, Stratford, CT 06615For SaleMLS ID #24156252, Matthew Boateng, Coldwell Banker Realty. Smart MLS
- $575,0004 bd2 ba2.5k sqft130 Horace Street, Bridgeport, CT 06610For SaleMLS ID #24216603, Heide Moeller, Coldwell Banker Realty. Smart MLS
- $839,0004 bd3 ba2.9k sqft29 Foxwood Road, Trumbull, CT 06611For SaleMLS ID #24189020, Brian Christy, William Raveis Real Estate. Smart MLS
- $679,9004 bd2 ba2k sqft465 James Farm Road, Stratford, CT 06614For SaleMLS ID #24213147, Lori Manigo, Manigo Realty Group. Smart MLS
- $679,9004 bd3 ba2.7k sqft1425 James Farm Road, Stratford, CT 06614For SaleMLS ID #24211162, Daniel Thomas, D. Thomas Homes. Smart MLS
