Nestled on a generous 0.59-acre lot, this exquisite Colonial-style residence exudes timeless elegance and modern comfort. We have a meticulously maintained property, making it a true sanctuary for those who appreciate the finer things in life. The meticulously landscaped grounds provide a picturesque setting, and perfect for enjoying the outdoors in comfort. The expansive driveway offers ample parking for guests, complemented by an oversized attached garage that provides both convenience and additional storage space. Step inside to discover a thoughtfully designed layout that maximizes both space and functionality. The heart of the home features a cozy fireplace, creating an inviting atmosphere for gatherings and quiet evenings alike. With four spacious bedrooms and two and a half bathrooms, this residence accommodates both relaxation and entertainment with ease. The full basement offers endless possibilities, whether you envision a personal gym, a home theater, or additional storage. The main floor connecting hall between the garage and main home boasts the laundry, a half bath, a storage room and pantry, which adds a layer of convenience to your daily routine. Outdoor living is elevated with a stunning rear porch and deck, providing a serene escape to enjoy morning coffee or evening sunsets. The expansive lot allows you to enjoy the landscaping enhancements or outdoor entertainment areas, catering to your lifestyle needs. Experience the space and comfort in a setting that feels both private and connected to the community. Embrace the opportunity to make this exceptional property your own, where every day feels like a retreat.
Pending
$529,900
24 Countryside Ln, Lititz, PA 17543
4beds
2,240sqft
Single Family Residence
Built in 1988
0.59 Acres Lot
$549,500 Zestimate®
$237/sqft
$-- HOA
What's special
Meticulously landscaped groundsFour spacious bedroomsFull basement
- 34 days
- 95
- 2
Likely to sell faster than
Zillow last checked:
Listing updated:
Listed by:
Loyal Hall 717-538-3367,
Coldwell Banker Realty (717) 735-8400,
Co-Listing Agent: Kerri Zagari 717-723-6570,
Coldwell Banker Realty
Source: Bright MLS,MLS#: PALA2095696
Facts & features
Interior
Bedrooms & bathrooms
- Bedrooms: 4
- Bathrooms: 3
- Full bathrooms: 2
- 1/2 bathrooms: 1
- Main level bathrooms: 1
Basement
- Area: 0
Heating
- Heat Pump, Electric
Cooling
- Central Air, Electric
Appliances
- Included: Electric Water Heater
- Laundry: Main Level
Features
- Basement: Full
- Number of fireplaces: 1
Interior area
- Total structure area: 2,240
- Total interior livable area: 2,240 sqft
- Finished area above ground: 2,240
- Finished area below ground: 0
Property
Parking
- Total spaces: 8
- Parking features: Garage Faces Front, Inside Entrance, Oversized, Storage, Attached, Driveway, On Street
- Attached garage spaces: 2
- Uncovered spaces: 6
Accessibility
- Accessibility features: None
Features
- Levels: Two
- Stories: 2
- Patio & porch: Roof Deck
- Exterior features: Awning(s)
- Pool features: None
Lot
- Size: 0.59 Acres
Details
- Additional structures: Above Grade, Below Grade
- Parcel number: 6005373500000
- Zoning: RESIDENTIAL
- Special conditions: Standard
Construction
Type & style
- Home type: SingleFamily
- Architectural style: Colonial
- Property subtype: Single Family Residence
Materials
- Stick Built, Vinyl Siding
- Foundation: Block
- Roof: Architectural Shingle
Condition
- Excellent
- New construction: No
- Year built: 1988
Utilities & green energy
- Sewer: Public Sewer
- Water: Well
- Utilities for property: Cable, Fiber Optic
Community & HOA
Community
- Subdivision: None Available
HOA
- Has HOA: No
Location
- Region: Lititz
- Municipality: WARWICK TWP
Financial & listing details
- Price per square foot: $237/sqft
- Tax assessed value: $286,000
- Annual tax amount: $5,883
- Date on market: 9/18/2026
- Listing agreement: Exclusive Right To Sell
- Listing terms: Cash,Conventional,FHA,VA Loan
- Ownership: Fee Simple
Estimated market value
$549,500
$522,000 - $577,000
$2,646/mo
Price history
| Date | Event | Price |
|---|---|---|
| 9/20/2026 | Pending sale | $529,900$237/sqft |
Source:  Bright MLS #PALA2095696 Report a problem | ||
| 9/18/2026 | Listed for sale | $529,900+2019.6%$237/sqft |
Source: Bright MLS #PALA2095696 Report a problem | ||
| 8/20/1987 | Sold | $25,000$11/sqft |
Source: Agent Provided Report a problem | ||
Public tax history
| Year | Property taxes | Tax assessment |
|---|---|---|
| 2026 | $5,761 +2.1% | $286,000 |
| 2025 | $5,642 +0.6% | $286,000 |
| 2024 | $5,607 +0.5% | $286,000 |
| 2023 | $5,581 | $286,000 |
| 2022 | $5,581 | $286,000 |
| 2021 | $5,581 +525.2% | $286,000 +0.7% |
| 2020 | $893 -83.9% | $284,000 |
| 2019 | $5,542 +520.8% | $284,000 |
| 2018 | $893 -82.3% | $284,000 +39.6% |
| 2017 | $5,035 +0% | $203,400 |
| 2016 | $5,035 +29.3% | $203,400 |
| 2015 | $3,895 | $203,400 |
| 2014 | $3,895 | $203,400 |
| 2013 | -- | $203,400 |
| 2012 | -- | $203,400 |
| 2011 | -- | $203,400 |
| 2010 | -- | $203,400 |
| 2009 | -- | $203,400 |
| 2007 | -- | $203,400 |
| 2006 | -- | $203,400 |
| 2005 | -- | $203,400 +21.5% |
| 2004 | -- | $167,400 |
| 2003 | -- | $167,400 |
| 2002 | -- | $167,400 |
| 2000 | -- | $167,400 |
Find assessor info on the county website
Monthly payment
Est. payment
Payment breakdown
Explore the cost of this home by adjusting the details. Changes won't be saved.Climate risks
Neighborhood: 17543
Nearby schools
Schools provided by the listing agent
- Middle: Warwick
- High: Warwick Senior
- District: Warwick
Source: Bright MLS. This data may not be complete. We recommend contacting the local school district to confirm school assignments for this home.
Similar homes
- $559,9004 bd3 ba2.2k sqft238 Zartman Mill Rd, Lititz, PA 17543For Sale
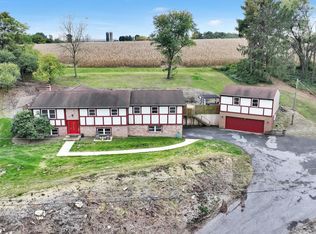
 MLS ID #PALA2097070, Marie Weaver, Berkshire Hathaway HomeServices Homesale Realty. Bright MLS
- $639,9004 bd3 ba3.3k sqft39 Brookwood Dr, Lititz, PA 17543For Sale
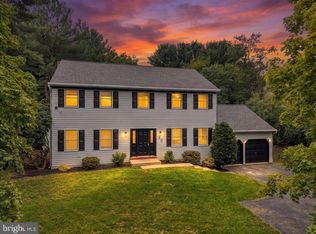 MLS ID #PALA2095950, Basel Ido, I-DO Real Estate. Bright MLS
- $599,9004 bd3 ba2.9k sqft207 Weaver Dr, Lititz, PA 17543For Sale
 MLS ID #PALA2096098, Anne M Lusk, Lusk & Associates Sotheby's International Realty. Bright MLS
- $575,0004 bd3 ba2.4k sqft526 Ashton Pl, Lititz, PA 17543For Sale
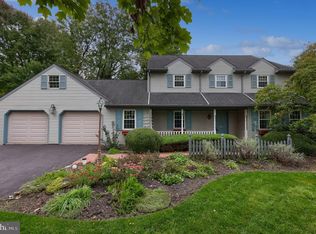 MLS ID #PALA2096354, Craig Hartranft, Berkshire Hathaway HomeServices Homesale Realty. Bright MLS
- $624,0004 bd3 ba2k sqft243 Kingsbridge Dr, Lititz, PA 17543For SaleMLS ID #PALA2095958, Jennifer King, RE/MAX Evolved. Bright MLS
- $470,0004 bd3 ba2.3k sqft246 E Oregon Rd, Lititz, PA 17543For SaleMLS ID #PALA2097074, JIM BEDORF, Coldwell Banker Realty. Bright MLS
- $325,0004 bd2 ba3.1k sqft1180 Seglock Rd, Lititz, PA 17543AuctionMLS ID #PALA2097382, Keith Snyder, Kingsway Realty - Ephrata. Bright MLS
- $489,9004 bd3 ba2.1k sqft1008 Olympia St, Lititz, PA 17543For SaleMLS ID #PALA2097308, Andrew Bartlett, Keller Williams Elite. Bright MLS
- $419,9003 bd2 ba2k sqft722 Water Edge Rd, Lititz, PA 17543For SaleMLS ID #PALA2096832, Michelle Wiley, Berkshire Hathaway HomeServices Homesale Realty. Bright MLS
- $325,0003 bd2 ba2.7k sqft126 W Newport Rd, Lititz, PA 17543AuctionMLS ID #PALA2095326, Chet Lapp, William Penn Real Estate Assoc. Bright MLS
- $404,9004 bd2 ba1.5k sqft30 Buttonwood Dr, Lititz, PA 17543For SaleMLS ID #PALA2096656, Jeffrey Zimmerman, Prime Home Real Estate, LLC. Bright MLS
- $549,9003 bd3 ba2.2k sqft624 Northfield Rd, Lititz, PA 17543For SaleMLS ID #PALA2096670, Lisa Graham, EXP Realty, LLC. Bright MLS
- $574,0004 bd3 ba2.1k sqft408 Hensley St, Lititz, PA 17543For SaleMLS ID #PALA2096664, Ross Furner, Keller Williams Elite. Bright MLS
- $565,0003 bd3 ba2.6k sqft1089 Stillwood Cir, Lititz, PA 17543For SaleMLS ID #PALA2096448, Raymond Tran, Philadelphia Homes. Bright MLS
- $445,0003 bd2 ba1.9k sqft233 S Spruce St, Lititz, PA 17543For SaleMLS ID #PALA2096364, Ashley Glinka, Kingsway Realty - Lancaster. Bright MLS
- $335,0003 bd2 ba1.5k sqft208 Swarthmore Dr, Lititz, PA 17543For SaleMLS ID #PALA2097294, Noah Martin, RE/MAX Pinnacle. Bright MLS
- $625,0003 bd3 ba2.8k sqft669 Laurel Ave, Lititz, PA 17543For SaleMLS ID #PALA2096412, Jack Depew, Realty ONE Group Unlimited. Bright MLS
- $379,9003 bd2 ba1.4k sqft811 S Cedar St, Lititz, PA 17543For SaleMLS ID #PALA2096714, Bill Rothermel, RE/MAX Pinnacle. Bright MLS
- $345,0004 bd1 ba1.4k sqft314 E Meadow Valley Rd, Lititz, PA 17543For SaleMLS ID #PALA2096874, Lynn Zimmerman, Kingsway Realty - Lancaster. Bright MLS
- $360,0003 bd2 ba1.4k sqft2 Brookview Dr, Lititz, PA 17543For SaleMLS ID #PALA2095574, Priscilla Gibson, Coldwell Banker Realty. Bright MLS
