Tucked well off the road on 4.37 beautifully private acres in sought-after Phoenix, this custom-built 4-bedroom, 3.5-bath home offers a rare combination of space, privacy, and thoughtful updates. A long driveway leads to a peaceful setting surrounded by mature trees and impeccably landscaped grounds, creating a true country retreat while remaining conveniently located. Inside, the beautifully updated kitchen features granite countertops and stainless-steel appliances and opens to inviting living spaces designed for everyday living and entertaining. A stunning four-season sunroom overlooks the private backyard and features a retractable awning, while the maintenance-free deck provides an ideal spot to enjoy the tranquil setting. The main-level owner's suite offers a walk-in closet and private bath with a separate shower and whirlpool tub. A recently renovated hall bath adds another modern touch. The finished lower level provides additional living space with a full bath, office, recreation room, and bar. Just beyond the main home is an exceptional and truly rare feature: a fully finished, approximately 400-square-foot detached building offering an incredible amount of flexibility and potential. This separate space can become whatever best suits your lifestyle—a private home office, creative studio, fitness room, art or hobby space, pool house, guest retreat, entertaining space, or even a dedicated space for hobbies and collections. Having an entire additional finished building on the property allows you to create separation between work, recreation, and everyday life in a way that is difficult to find in today's homes. Whether you envision a peaceful workspace, a personal gym, a poolside retreat, or your own private escape, this versatile space is ready to bring your vision to life. With generous living areas, extensive outdoor space, mature landscaping, and the privacy of over four acres, this property offers the room to live, work, relax, and entertain—all in a beautiful Phoenix setting. A truly special property with space and privacy that are increasingly hard to find.
Coming soon 11/13
$834,900
2523 Paper Mill Rd, Phoenix, MD 21131
4beds
2,836sqft
Single Family Residence
Built in 1984
4.37 Acres Lot
$763,400 Zestimate®
$294/sqft
$-- HOA
What's special
- 1 day
- 237
- 36
Zillow last checked:
Listing updated:
Listed by:
Michael Soper 443-839-9776,
Next Step Realty 4439012200,
Listing Team: W Home Group
Source: Bright MLS,MLS#: MDBC2177546
Facts & features
Interior
Bedrooms & bathrooms
- Bedrooms: 4
- Bathrooms: 4
- Full bathrooms: 3
- 1/2 bathrooms: 1
- Main level bathrooms: 4
- Main level bedrooms: 4
Basement
- Area: 936
Heating
- Other
Cooling
- Other, Electric
Appliances
- Included: Dishwasher, Dryer, Energy Efficient Appliances, Freezer, Humidifier, Microwave, Self Cleaning Oven, Oven, Oven/Range - Electric, Refrigerator, Washer, Water Conditioner - Owned, Electric Water Heater
Features
- Breakfast Area, Family Room Off Kitchen, Dining Area, Eat-in Kitchen, Primary Bath(s), Built-in Features, Chair Railings, Crown Molding, Upgraded Countertops
- Flooring: Wood
- Windows: Window Treatments
- Basement: Connecting Stairway,Sump Pump,Full,Finished,Heated,Improved,Walk-Out Access
- Number of fireplaces: 2
- Fireplace features: Heatilator
Interior area
- Total structure area: 3,172
- Total interior livable area: 2,836 sqft
- Finished area above ground: 2,236
- Finished area below ground: 600
Property
Parking
- Total spaces: 2
- Parking features: Garage Door Opener, Attached
- Attached garage spaces: 2
Accessibility
- Accessibility features: None
Features
- Levels: Three
- Stories: 3
- Patio & porch: Deck
- Pool features: None
Lot
- Size: 4.37 Acres
Details
- Additional structures: Above Grade, Below Grade
- Parcel number: 04101600008822
- Zoning: R
- Special conditions: Standard
Construction
Type & style
- Home type: SingleFamily
- Architectural style: Colonial
- Property subtype: Single Family Residence
Materials
- Combination, Brick
- Foundation: Slab
- Roof: Asphalt
Condition
- Very Good
- New construction: No
- Year built: 1984
Utilities & green energy
- Sewer: Septic Exists
- Water: Well
Community & HOA
Community
- Subdivision: None Available
HOA
- Has HOA: No
Location
- Region: Phoenix
Financial & listing details
- Price per square foot: $294/sqft
- Tax assessed value: $530,833
- Annual tax amount: $6,434
- Date on market: 11/13/2026
- Listing agreement: Exclusive Agency
- Inclusions: Parking Included In Listprice, parking Included In Saleprice
- Ownership: Fee Simple
Estimated market value
$763,400
$710,000 - $817,000
$3,493/mo
Price history
| Date | Event | Price |
|---|---|---|
| 1/21/2015 | Sold | $500,000$176/sqft |
Source: Public Record Report a problem | ||
| 11/15/2014 | Pending sale | $500,000$176/sqft |
Source: Select Realtors of Ellicott City #BC8389483 Report a problem | ||
| 8/16/2014 | Price change | $500,000-8.9%$176/sqft |
Source: Select Realtors of Ellicott City #BC8389483 Report a problem | ||
| 6/28/2014 | Listed for sale | $549,000+5.6%$194/sqft |
Source: Select Realtors of Ellicott City #BC8389483 Report a problem | ||
| 1/17/2014 | Listing removed | $519,900$183/sqft |
Source: Long & Foster Real Estate #BC8110730 Report a problem | ||
| 12/16/2013 | Price change | $519,900-5.5%$183/sqft |
Source: Long & Foster Real Estate #BC8110730 Report a problem | ||
| 9/19/2013 | Price change | $549,900-3.5%$194/sqft |
Source: Long & Foster Real Estate #BC8110730 Report a problem | ||
| 8/1/2013 | Price change | $569,900-3.4%$201/sqft |
Source: Long & Foster Real Estate #BC8110730 Report a problem | ||
| 6/18/2013 | Price change | $589,900-3.3%$208/sqft |
Source: Long & Foster Real Estate #BC8110730 Report a problem | ||
| 5/25/2013 | Listed for sale | $610,000-12.2%$215/sqft |
Source: Select Premium Properties, Inc #BC8089750 Report a problem | ||
| 10/3/2005 | Sold | $695,000+167.3%$245/sqft |
Source: Public Record Report a problem | ||
| 9/30/1999 | Sold | $260,000$92/sqft |
Source: Public Record Report a problem | ||
Public tax history
| Year | Property taxes | Tax assessment |
|---|---|---|
| 2026 | $5,761 +4.4% | $530,833 +8.3% |
| 2025 | $5,519 -0.8% | $490,000 +6.8% |
| 2024 | $5,562 +7.3% | $458,933 +7.3% |
| 2023 | $5,186 +7.8% | $427,867 +7.8% |
| 2022 | $4,809 | $396,800 |
| 2021 | $4,809 | $396,800 |
| 2020 | $4,809 -5.4% | $396,800 -5.4% |
| 2019 | $5,086 +3.1% | $419,600 +3.1% |
| 2018 | $4,934 +3.2% | $407,100 +3.2% |
| 2017 | $4,783 -4.8% | $394,600 +3.3% |
| 2016 | $5,023 | $382,100 |
| 2015 | $5,023 | $382,100 |
| 2014 | $5,023 | $382,100 -10% |
| 2013 | -- | $424,500 |
| 2012 | -- | $424,500 |
| 2011 | -- | $424,500 -25.8% |
| 2010 | -- | $572,040 +12.5% |
| 2009 | -- | $508,610 +11.2% |
| 2008 | -- | $457,213 +19.8% |
| 2007 | -- | $381,750 +12% |
| 2006 | -- | $340,950 +13.6% |
| 2005 | -- | $300,150 +15.7% |
| 2004 | -- | $259,350 +0.3% |
| 2003 | -- | $258,496 +0.3% |
| 2002 | -- | $257,643 +0.3% |
| 2001 | -- | $256,790 |
Find assessor info on the county website
Monthly payment
Est. payment
Payment breakdown
Explore the cost of this home by adjusting the details. Changes won't be saved.Climate risks
Neighborhood: 21131
Nearby schools
Schools provided by the listing agent
- District: Baltimore County Public Schools
Source: Bright MLS. This data may not be complete. We recommend contacting the local school district to confirm school assignments for this home.
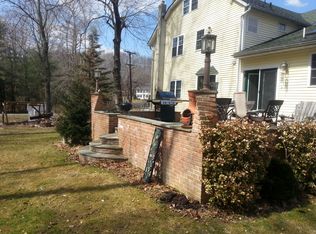
Similar homes
- $795,0004 bd4 ba3.6k sqft3915 Dance Mill Rd, Phoenix, MD 21131For Sale

 MLS ID #MDBC2177436, Del Schmidt, O'Conor, Mooney & Fitzgerald. Bright MLS
 - $799,0005 bd4 ba2.6k sqft14004 Manor Rd, Phoenix, MD 21131For Sale
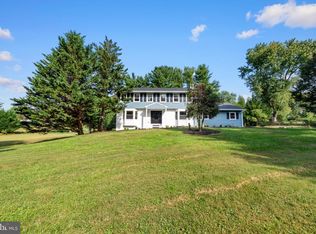 MLS ID #MDBC2177678, Thomas Mooney, O'Conor, Mooney & Fitzgerald. Bright MLS
 - $650,0003 bd3 ba2.5k sqft14416 Manor Rd, Phoenix, MD 21131For Sale
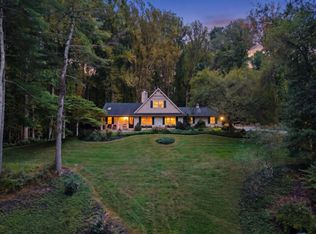 MLS ID #MDBC2177590, cory willems, Keller Williams Gateway LLC. Bright MLS
 - $719,9005 bd4 ba2.3k sqft13802 Cripplegate Rd, Phoenix, MD 21131For Sale
 MLS ID #MDBC2174168, Julia Gonzalez, Monument Sotheby's International Realty. Bright MLS
 - $799,9004 bd4 ba3.9k sqft6 Stonehurst Rd, Phoenix, MD 21131For SaleMLS ID #MDBC2165716, Joan Davila, Berkshire Hathaway HomeServices Homesale Realty. Bright MLS
- $799,0005 bd4 ba3.4k sqft14615 Manor Rd, Phoenix, MD 21131For SaleMLS ID #MDBC2173976, Jessica Sidar, RE/MAX Realty Centre, Inc.. Bright MLS
- $795,0004 bd3 ba3.6k sqft4003 Milldale Ct, Phoenix, MD 21131For SaleMLS ID #MDBC2176056, James Weiskerger, Next Step Realty. Bright MLS
- $899,0004 bd4 ba3k sqftBlenheim Rd, Phoenix, MD 21131New ConstructionMLS ID #MDBC2167912, Lou Chirgott, Core Maryland Real Estate LLC. Bright MLS
- $799,9994 bd4 ba3.1k sqft1017 Roxleigh Rd, Baltimore, MD 21286For SaleMLS ID #MDBC2177586, Jeremy McDonough, Mr. Lister Realty. Bright MLS
- $665,0005 bd3 ba3.1k sqft3114 Sunset Ln, Phoenix, MD 21131For SaleMLS ID #MDBC2169012, Thomas Mooney, O'Conor, Mooney & Fitzgerald. Bright MLS
- $1,035,0005 bd4 ba3.6k sqft57 Montvieu Ct, Hunt Valley, MD 21030For SaleMLS ID #MDBC2178116, Joe Spicer, EXP Realty, LLC. Bright MLS
- $895,0004 bd4 ba3.1k sqft14817 Manor Rd, Monkton, MD 21111For SaleMLS ID #MDBC2174870, Catherine Miller, Monument Sotheby's International Realty. Bright MLS
- $850,0005 bd3 ba2.9k sqft2212 Corbett Rd, Monkton, MD 21111For SaleMLS ID #MDBC2167102, Laurie Duncan, Berkshire Hathaway HomeServices PenFed Realty - OP. Bright MLS
- $714,0004 bd3 ba3.5k sqft4 Country Club Ln, Phoenix, MD 21131For SaleMLS ID #MDBC2170186, Zachary Hosford, Hosford & Son Realty, LLC. Bright MLS
- $735,0004 bd3 ba3k sqft4301 Conifer Ct, Glen Arm, MD 21057For SaleMLS ID #MDBC2178252, Brian Magill, Cummings & Co. Realtors. Bright MLS
- $509,9003 bd3 ba2.1k sqft2706 Paper Mill Rd, Phoenix, MD 21131For SaleMLS ID #MDBC2166398, Rob Sobczak, Coldwell Banker Realty. Bright MLS
- $1,100,0004 bd3 ba3k sqft17011 Troyer Rd, Monkton, MD 21111For SaleMLS ID #MDBC2178302, Peter Charchalis, Cummings & Co. Realtors. Bright MLS
- $759,0004 bd3 ba2.5k sqft414 Ivy Church Rd, Lutherville Timonium, MD 21093For SaleMLS ID #MDBC2175550, Tanya K Hall, Bay View Realty. Bright MLS
- $1,224,9994 bd4 ba3.2k sqftPrincess Anne Way 31/32, Phoenix, MD 21131New ConstructionMLS ID #MDBC2174032, Tom Russell, Cummings & Co. Realtors. Bright MLS
- $849,0004 bd4 ba4.2k sqft3000 Shepperd Rd, Monkton, MD 21111For SaleMLS ID #MDBC2166644, Michelle Pappas, Berkshire Hathaway HomeServices Homesale Realty. Bright MLS
