Experience refined Decatur living in one of the city’s most distinctive townhome communities, tucked into a beautiful tree-lined neighborhood just a short walk from Decatur Square, parks, schools, dining, and shops. Sophisticated finishes, expansive windows, hardwood floors, and a private elevator create an elegant, light-filled home that feels like new. The open main level features gracious living and dining spaces and a beautifully appointed kitchen with custom cabinetry, herringbone tile, marble countertops, Wolf and Sub-Zero appliances, and an oversized island. An adjoining family room is framed by floor-to-ceiling windows overlooking mature trees and shared greenspace. Upstairs, the serene primary suite features beamed ceilings, a fireplace, built-ins, a sitting area, customized walk-in closet, and luxurious bath with double vanities and custom-tiled shower. A secondary bedroom, full bath, and laundry complete the level. The top floor offers exceptional entertaining and a true retreat with a family room, wet bar, bedroom, and full bath. Retractable glass doors open to a private rooftop terrace with fireplace and treetop views, an idyllic setting for evenings outdoors and Decatur’s fireworks. The lower level includes a fourth bedroom and full bath, ideal for guests or an office, generous storage, and an attached two-car garage. An exceptional combination of sophisticated design, flexible living, outdoor space, and walkable Decatur living, with convenient access to Emory, CDC, and downtown Atlanta.
Coming soon 10/17
$1,250,000
132 Northern Ave, Decatur, GA 30030
4beds
3,097sqft
Townhouse, Residential
Built in 2018
1,306 Square Feet Lot
$1,247,300 Zestimate®
$404/sqft
$578/mo HOA
What's special
- 1 day
- 78
- 3
Zillow last checked:
Listing updated:
Listed by:
HEATHER TELL,
HomeSmart 404-219-4078
Source: FMLS GA,MLS#: 7847241
Facts & features
Interior
Bedrooms & bathrooms
- Bedrooms: 4
- Bathrooms: 5
- Full bathrooms: 4
- 1/2 bathrooms: 1
Rooms
- Room types: Exercise Room, Family Room, Office, Other
Primary bedroom
- Features: Oversized Master, Sitting Room
- Level: Oversized Master, Sitting Room
Bedroom
- Features: Oversized Master, Sitting Room
Primary bathroom
- Features: Double Vanity, Shower Only
Dining room
- Features: Open Concept, Seats 12+
Kitchen
- Features: Breakfast Bar, Breakfast Room, Kitchen Island, Pantry, Stone Counters, View to Family Room
Heating
- Central, Forced Air, Heat Pump, Zoned
Cooling
- Ceiling Fan(s), Central Air, Zoned
Appliances
- Included: Dishwasher, Disposal, Dryer, Gas Range, Gas Water Heater, Microwave, Range Hood, Refrigerator, Tankless Water Heater, Washer
- Laundry: Laundry Room, Upper Level
Features
- Beamed Ceilings, Bookcases, Crown Molding, Double Vanity, Elevator, High Ceilings 10 ft Main, Recessed Lighting, Walk-In Closet(s), Wet Bar
- Flooring: Hardwood, Tile
- Windows: Double Pane Windows, Insulated Windows
- Basement: Daylight,Finished,Finished Bath,Full
- Number of fireplaces: 3
- Fireplace features: Family Room, Gas Log, Master Bedroom, Outside
- Common walls with other units/homes: 2+ Common Walls
Interior area
- Total structure area: 3,097
- Total interior livable area: 3,097 sqft
Property
Parking
- Total spaces: 2
- Parking features: Attached, Garage, Level Driveway
- Attached garage spaces: 2
- Has uncovered spaces: Yes
Accessibility
- Accessibility features: Accessible Elevator Installed
Features
- Levels: Three Or More
- Patio & porch: Rooftop
- Exterior features: Balcony
- Pool features: None
- Spa features: None
- Fencing: None
- Has view: Yes
- View description: Neighborhood
- Waterfront features: None
- Body of water: None
Lot
- Size: 1,306 Square Feet
- Dimensions: 20 x 75
- Features: Back Yard, Landscaped, Level
Details
- Additional structures: None
- Parcel number: 15 245 01 176
- Other equipment: None
- Horse amenities: None
Construction
Type & style
- Home type: Townhouse
- Architectural style: Contemporary,Townhouse
- Property subtype: Townhouse, Residential
- Attached to another structure: Yes
Materials
- Brick
- Foundation: Brick/Mortar, Concrete Perimeter
- Roof: Composition
Condition
- Resale
- New construction: No
- Year built: 2018
Utilities & green energy
- Electric: 110 Volts, 220 Volts in Garage, 220 Volts in Laundry
- Sewer: Public Sewer
- Water: Public
- Utilities for property: Cable Available, Electricity Available, Natural Gas Available, Phone Available, Sewer Available, Water Available
Green energy
- Energy efficient items: HVAC, Insulation, Thermostat, Windows
- Energy generation: None
Community & HOA
Community
- Features: Dog Park, Homeowners Assoc, Near Public Transport, Near Schools, Near Shopping, Near Trails/Greenway, Park, Playground, Restaurant, Sidewalks, Street Lights
- Security: Carbon Monoxide Detector(s), Fire Alarm, Security System Owned, Smoke Detector(s)
- Subdivision: The Reserve
HOA
- Has HOA: Yes
- Services included: Insurance, Maintenance Grounds, Maintenance Structure, Termite
- HOA fee: $578 monthly
Location
- Region: Decatur
Financial & listing details
- Price per square foot: $404/sqft
- Tax assessed value: $1,246,400
- Annual tax amount: $10,212
- Date on market: 10/5/2026
- Ownership: Fee Simple
- Electric utility on property: Yes
- Road surface type: Asphalt
Estimated market value
$1,247,300
$1.17M - $1.32M
$4,095/mo
Price history
| Date | Event | Price |
|---|---|---|
| 9/21/2023 | Listing removed | -- |
Source:  FMLS GA #6930554 Report a problem FMLS GA #6930554 Report a problem | ||
| 9/20/2021 | Sold | $1,170,000-2.1%$378/sqft |
Source: Public Record Report a problem | ||
| 8/23/2021 | Pending sale | $1,195,000$386/sqft |
Source:  GAMLS #9034383 Report a problem GAMLS #9034383 Report a problem | ||
| 8/23/2021 | Contingent | $1,195,000$386/sqft |
Source: FMLS GA #6930554 Report a problem | ||
| 8/17/2021 | Listed for sale | $1,195,000+25.8%$386/sqft |
Source: FMLS GA #6930554 Report a problem | ||
| 7/31/2018 | Sold | $950,000$307/sqft |
Source: Public Record Report a problem | ||
Public tax history
| Year | Property taxes | Tax assessment |
|---|---|---|
| 2025 | $32,115 +1.6% | $498,560 -1.6% |
| 2024 | $31,621 +264290.3% | $506,560 +6% |
| 2023 | $12 +1.5% | $477,800 +2.1% |
| 2022 | $12 -7.4% | $467,880 +46.2% |
| 2021 | $13 -96.2% | $319,920 -11.7% |
| 2020 | $336 -91.4% | $362,160 -4.4% |
| 2019 | $3,914 +263.1% | $378,720 +278.7% |
| 2018 | $1,078 | $100,000 |
Find assessor info on the county website
Monthly payment
Est. payment
Payment breakdown
Explore the cost of this home by adjusting the details. Changes won't be saved.Climate risks
Neighborhood: West Clairemont
Nearby schools
Schools provided by the listing agent
- Elementary: Clairemont
- Middle: Beacon Hill
- High: Decatur
Source: FMLS GA. This data may not be complete. We recommend contacting the local school district to confirm school assignments for this home.

Similar homes
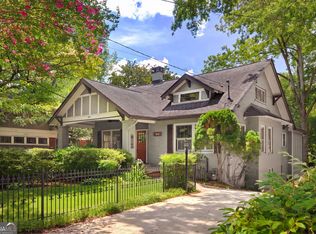
- $1,299,9005 bd4 ba3.1k sqft466 Bridlewood Cir, Decatur, GA 30030For Sale

 MLS ID #7846686, ADAM ELLIS, Atlanta Fine Homes Sotheby's International. FMLS GA
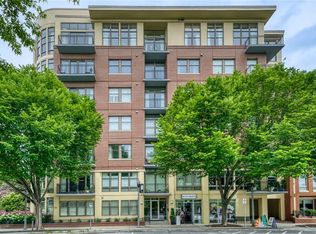
 - $1,150,0004 bd5 ba3.2k sqft512 Clairemont Ave, Decatur, GA 30030Active
 MLS ID #10834957, Natalie Gregory, Compass. GAMLS
 - $1,345,0004 bd4 ba3.6k sqft201 Ponce De Leon Ave #71, Decatur, GA 30030For Sale
 MLS ID #7827181, Leon Stoltz, NorthGroup Real Estate. FMLS GA
 - $1,195,0005 bd5 ba4.4k sqft1739 Coventry Rd, Decatur, GA 30030Active
 MLS ID #10853507, Molly Carter, Ansley RE|Christie's Int'l RE. GAMLS
 - $1,195,0005 bd4 ba2.8k sqft417 W Howard Ave, Decatur, GA 30030ActiveMLS ID #10818419, Quyet Hoang, Virtual Properties Realty.com. GAMLS
- $1,269,9995 bd4 ba2.9k sqft316 Madison Ave, Decatur, GA 30030ActiveMLS ID #10790500, Butch Whitfield, Harry Norman Realtors. GAMLS
- $649,9004 bd4 ba2.2k sqft12 Rockland Pl, Decatur, GA 30030ActiveMLS ID #10844983, Alexis Werner, The Rezerve. GAMLS
- $1,195,0006 bd6 ba4.4k sqft1930 Durand Mill Dr NE, Atlanta, GA 30307ActiveMLS ID #10857622, Molly Carter, Ansley RE|Christie's Int'l RE. GAMLS
- $625,0003 bd5 ba1.9k sqft1041 Atlanta Ave APT 2, Decatur, GA 30030ActiveMLS ID #10856407, Margaret Jones, Ansley RE|Christie's Int'l RE. GAMLS
- $1,195,0003 bd3 ba3.8k sqft451 Landover Dr, Decatur, GA 30030ActiveMLS ID #10781207, Taylor Inman, Ansley RE | Christie's Int'l RE. GAMLS
- $925,0004 bd3 ba3.1k sqft2193 W Ponce De Leon Ave, Decatur, GA 30030ActiveMLS ID #10799294, John Horner, HomeSmart. GAMLS
- $1,800,0005 bd5 ba4.4k sqft314 Nelson Ferry Rd, Decatur, GA 30030Active Under ContractMLS ID #10848060, Derek P Wood, Knapp Realty. GAMLS
- $1,800,0005 bd4 ba3.1k sqft216 Northern Ave, Decatur, GA 30030ActiveMLS ID #10839635, Natalie Gregory, Compass. GAMLS
- $925,0004 bd3 ba2.2k sqft244 Winnona Dr, Decatur, GA 30030For SaleMLS ID #7841278, Lisa Cronic, Atlanta Fine Homes Sotheby's International. FMLS GA
- $850,0004 bd3 ba2.1k sqft116 Drexel Ave, Decatur, GA 30030ActiveMLS ID #10853175, Amy Widener, Keller Williams Realty. GAMLS
- $1,250,0004 bd4 ba3k sqft179 Mellrich Ave NE, Atlanta, GA 30317For SaleMLS ID #7811158, Jennifer Waddy, Atlanta Fine Homes Sotheby's International. FMLS GA
- $675,0004 bd4 ba2.7k sqft539 Hargrove Ln, Decatur, GA 30030ActiveMLS ID #10853818, Sara Lee Parker, Keller Williams Realty. GAMLS
- $749,5004 bd4 ba2k sqft1014 Braeburn Ln, Decatur, GA 30030ActiveMLS ID #10842631, Mark E Lewis, Atlanta InTown Real Estate. GAMLS
- $749,0004 bd3 ba3.1k sqft120 S Candler St, Decatur, GA 30030ActiveMLS ID #10764490, Silas Adams, Adams Realtors. GAMLS
- $1,275,0005 bd5 ba4.5k sqft2732 Memorial Dr SE, Atlanta, GA 30317ActiveMLS ID #10844909, Jonathan Rich, Knapp Realty. GAMLS
