BETTER THAN NEW! IMMACULATE AND MOVE IN READY! Single-level living in Viewmont at Palisades in Damonte Ranch, a South Reno foothills community where single-story homes rarely come to market. Built in 2020, this 3-bedroom, 2.5-bath home spans 2,616 square feet on nearly a quarter-acre lot, anchored by an open-concept great room and a flexible bonus room suited to a home office or reading room. The spacious kitchen features 3 cm polished granite slab countertops with a tile backsplash, GE Profile smart double ovens, a gas cooktop, an island with breakfast bar, a walk-in pantry, soft-close cabinetry, and upgraded above- and below-cabinet and pendant lighting on dimmers. Throughout the home, high ceilings, upgraded ceiling fans, tile and carpet flooring, and fresh neutral paint are featured. The large primary suite includes a walk-in closet, and the bedroom baths include Toto washlet bidets. Storage abounds, from the oversized storage closet and cabinets to the insulated 3-car tandem garage. A Ruckus whole-home Wi-Fi system keeps every room seamlessly connected, a true Lennar connected home, joined by a Schlage smart deadbolt with keyless entry, programmable codes, and remote access, a smart thermostat, a tankless gas water heater, Energy Star low-E windows, Hunter Douglas window coverings, and a concrete tile roof. Security is hard-wired throughout, from the alarm and Ring video doorbell to the outdoor cameras and garage door sensors. Outside, xeriscaped front and back yards with drip irrigation are ringed by more than 20 trees, including columnar oaks, maples, chokecherry, and Asian pear, framing a custom steel pergola, a patio with built-in benches, a firepit, and paver patios and walkways re-sanded and sealed in 2026. Ambient landscape lighting is featured throughout the backyard, which is flanked by an easement of tall, mature trees that lend added privacy. Set on a quiet, low-traffic street backing toward foothill open space, outside the airport flight path, where minimal street lighting leaves the night sky to the stars, with selective views of Mt. Rose, Peavine, and the Virginia Highlands. South Reno's restaurants, fitness centers, and shopping are minutes away, Reno-Tahoe International Airport is a short drive, and the Mt. Rose corridor puts hiking trails, skiing, and Lake Tahoe within easy reach. Low monthly LMA (Landscape Maintenance Association). This is a CHASE READY home. A home inspection and repairs have been completed, so no surprises for the buyer.
Active
$1,000,000
10230 Palladium Mine Dr, Reno, NV 89521
3beds
2,616sqft
:
Get pre-qualified$6,500/mo
Single Family Residence
Built in 2020
9,583 Square Feet Lot
$-- Zestimate®
$382/sqft
$52/mo HOA
What's special
Single-level livingLarge primary suiteHigh ceilingsEnergy star low-e windowsHunter douglas window coveringsSpacious kitchenCustom steel pergola
- 3 days |
- 473 |
- 18 |
Zillow last checked:
Listing updated:
Listed by:
Kinney and Renwick 775-391-8402,
Chase International-Damonte
Source: NNRMLS,MLS#: 260010410
Facts & features
Interior
Bedrooms & bathrooms
- Bedrooms: 3
- Bathrooms: 3
- Full bathrooms: 2
- 1/2 bathrooms: 1
Heating
- Forced Air, Natural Gas
Cooling
- Central Air
Appliances
- Included: Dishwasher, Disposal, Double Oven, ENERGY STAR Qualified Appliances, Gas Cooktop, Microwave, Self Cleaning Oven, Smart Appliance(s)
- Laundry: Laundry Room, Shelves, Sink, Washer Hookup
Features
- Breakfast Bar, Ceiling Fan(s), Entrance Foyer, High Ceilings, Kitchen Island, No Interior Steps, Pantry, Master Downstairs, Smart Thermostat, Walk-In Closet(s)
- Flooring: Carpet, Ceramic Tile
- Windows: Blinds, Double Pane Windows, Low Emissivity Windows, Vinyl Frames
- Has fireplace: No
- Common walls with other units/homes: No Common Walls
Interior area
- Total structure area: 2,616
- Total interior livable area: 2,616 sqft
Video & virtual tour
Property
Parking
- Total spaces: 3
- Parking features: Attached, Garage, Garage Door Opener, Tandem
- Attached garage spaces: 3
Features
- Levels: One
- Stories: 1
- Patio & porch: Porch, Covered, Patio
- Exterior features: Rain Gutters
- Spa features: None
- Fencing: Back Yard,Full
- Has view: Yes
- View description: Mountain(s), Peek, Trees/Woods
Lot
- Size: 9,583 Square Feet
- Features: Common Area, Landscaped, Level, Sprinklers In Front, Sprinklers In Rear
Details
- Parcel number: 14533108
- Zoning: SF3
Construction
Type & style
- Home type: SingleFamily
- Property subtype: Single Family Residence
Materials
- Brick Veneer, Stucco
- Foundation: Slab
- Roof: Pitched,Shingle,Tile
Condition
- New construction: No
- Year built: 2020
Details
- Builder name: Lennar
Utilities & green energy
- Sewer: Public Sewer
- Water: Public
- Utilities for property: Electricity Connected, Natural Gas Connected, Sewer Connected, Water Connected, Cellular Coverage, Water Meter Installed
Community & HOA
Community
- Security: Carbon Monoxide Detector(s), Keyless Entry, Smoke Detector(s)
- Subdivision: Palisades Phase 3
HOA
- Has HOA: Yes
- Amenities included: Landscaping
- HOA fee: $52 monthly
- HOA name: Damonte Foothills LMA
Location
- Region: Reno
Financial & listing details
- Price per square foot: $382/sqft
- Tax assessed value: $643,984
- Annual tax amount: $7,166
- Date on market: 8/12/2026
- Cumulative days on market: 3 days
- Listing terms: 1031 Exchange,Cash,Conventional,VA Loan
Estimated market value
Not available
Estimated sales range
Not available
Not available
Price history
| Date | Event | Price |
|---|---|---|
| 8/12/2026 | Listed for sale | $1,000,000+57.2%$382/sqft |
Source:  NNRMLS #260010410 Report a problem NNRMLS #260010410 Report a problem | ||
| 12/16/2020 | Sold | $636,299-0.5%$243/sqft |
Source: Public Record Report a problem | ||
| 10/19/2020 | Listed for sale | $639,299$244/sqft |
Source: Lennar Report a problem | ||
Public tax history
| Year | Property taxes | Tax assessment |
|---|---|---|
| 2026 | $6,958 +3% | $225,394 -2% |
| 2025 | $6,757 +3% | $230,103 +3.5% |
| 2024 | $6,560 +3% | $222,236 +4.1% |
| 2023 | $6,370 +3% | $213,436 +18.7% |
| 2022 | $6,182 +463.3% | $179,776 +10.9% |
| 2021 | $1,097 +1.3% | $162,142 +448% |
| 2020 | $1,083 -1.3% | $29,589 |
| 2019 | $1,097 | $29,589 |
Find assessor info on the county website
Monthly payment
Est. payment
Payment breakdown
Explore the cost of this home by adjusting the details. Changes won't be saved.Climate risks
Neighborhood: Damonte Ranch
Nearby schools
GreatSchools rating
- 9/10Jwood Raw Elementary SchoolGrades: PK-5Distance: 1.4 mi
- 7/10Kendyl Depoali Middle SchoolGrades: 6-8Distance: 2 mi
- 7/10Damonte Ranch High SchoolGrades: 9-12Distance: 0.7 mi
Schools provided by the listing agent
- Elementary: Nick Poulakidas
- Middle: Depoali
- High: Damonte
Source: NNRMLS. This data may not be complete. We recommend contacting the local school district to confirm school assignments for this home.
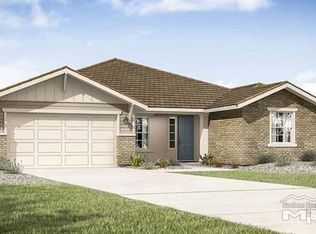
- $923,9003 bd3 ba2.6k sqft10230 Palladium Mine Dr HOMESITE 104, Reno, NV 89521Off Market
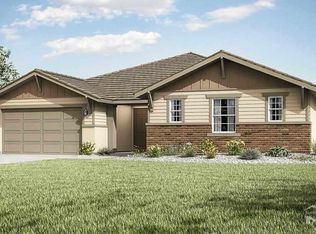
- $970,3004 bd3 ba2.8k sqft10240 Palladium Mine Dr, Reno, NV 89521Off Market
- $965,6004 bd3 ba2.8k sqft10240 Palladium Mine Dr HOMESITE 103, Reno, NV 89521Off Market
- $993,5004 bd3 ba2.8k sqft10220 Palladium Mine Dr, Reno, NV 89521Off Market

- $950,0004 bd3 ba2.8k sqft10250 Palladium Mine Dr, Reno, NV 89521Sold
- $1,158,4004 bd3 ba3.3k sqft10231 Palladium Mine Dr, Reno, NV 89521Off Market
- $951,7003 bd3 ba2.8k sqft10241 Palladium Mine Dr, Reno, NV 89521Off Market
- $979,7003 bd3 ba2.8k sqft10221 Palladium Mine Dr, Reno, NV 89521Off Market
A local agent can set up tours, give advice and negotiate with sellers.
Similar homes
- $949,5004 bd3 ba2.7k sqft2900 Tobiano Dr, Reno, NV 89521Active
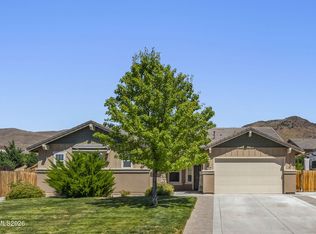
 MLS ID #260009531, Jeff Biegler, Dickson Realty - Damonte Ranch. NNRMLS
 - $1,100,0004 bd4 ba2.8k sqft2047 Altair Ln, Reno, NV 89521Active
 MLS ID #260010541, Stephanie Klausner, Dickson Realty - Damonte Ranch. NNRMLS
 - $1,175,0005 bd4 ba3.8k sqft2920 Bull Rider Dr, Reno, NV 89521Active
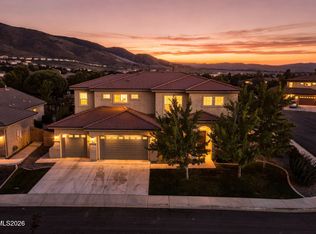 MLS ID #260010497, Meka Reade, Real Broker LLC. NNRMLS
 - $848,9004 bd3 ba2.5k sqft10063 Kentfield Pl, Reno, NV 89521Active
 MLS ID #260010456, Garrett Stewart, Keller Williams Group One Inc.. NNRMLS
 - $995,0003 bd4 ba3k sqft10155 Burghley Ct, Reno, NV 89521ActiveMLS ID #260008998, Laura Ferencik, RE/MAX Gold-Midtown. NNRMLS
- $949,9003 bd3 ba2.8k sqft3015 Silverberry Ln, Reno, NV 89521ActiveMLS ID #260009864, Chris Whitney, Dickson Realty - Damonte Ranch. NNRMLS
- $998,0004 bd4 ba2.8k sqft10080 Gold Cup Ln, Reno, NV 89521ActiveMLS ID #260005553, Gregory Ochoa, Mountain Luxury Properties. NNRMLS
- $1,149,0004 bd3 ba3.1k sqft10080 Bull Rider Ct, Reno, NV 89521ActiveMLS ID #260008779, Michelle Foster, Ferrari-Lund R.E. Sparks. NNRMLS
- $866,9505 bd3 ba3.2k sqft3807 Solitary Brook Rd Homesite 2631, Reno, NV 89521ActiveMLS ID #260010542, Michael Wood, RE/MAX Professionals-Reno. NNRMLS
- $1,190,0005 bd4 ba2.8k sqft2735 Trail Rider Dr, Reno, NV 89521ActiveMLS ID #260007826, Alexander Landeck, RE/MAX Professionals-Reno. NNRMLS
- $820,0004 bd3 ba2.1k sqft10330 Cavalry Cir, Reno, NV 89521ActiveMLS ID #260009087, Yvonne Ethridge, Keller Williams Group One Inc.. NNRMLS
- $975,0004 bd4 ba3.1k sqft2308 Patayan Rd, Reno, NV 89521ActiveMLS ID #260008481, Amy Phillips, Dickson Realty - Sparks. NNRMLS
- $950,0002 bd2 ba2k sqft2564 Steel Hammer Ct #602, Reno, NV 89521ActiveMLS ID #260010572, Michael Wood, RE/MAX Professionals-Reno. NNRMLS
- $1,350,0003 bd3 ba2.6k sqft200 Noble Metal Ct, Reno, NV 89521ActiveMLS ID #260010166, Randi McCuan, LPT Realty, LLC. NNRMLS
- $772,8283 bd2 ba2.4k sqft3797 Solitary Brook Rd Homesite 2632, Reno, NV 89521ActiveMLS ID #260010545, Michael Wood, RE/MAX Professionals-Reno. NNRMLS
- $970,0004 bd4 ba2.9k sqft905 Iron River Ct, Reno, NV 89521ActiveMLS ID #260006812, Brian Gipson, JMG Real Estate. NNRMLS
- $890,0003 bd4 ba2.4k sqft9803 Ash Meadow Dr, Reno, NV 89521ActiveMLS ID #260002902, Isabel Concha-Foley, Chase International-Damonte. NNRMLS
- $920,0004 bd4 ba3k sqft10210 Rollins Dr, Reno, NV 89521ActiveMLS ID #260007133, J.D. Drakulich, Dickson Realty - Downtown. NNRMLS
- $610,0003 bd3 ba1.7k sqft2350 Soprano Dr, Reno, NV 89521ActiveMLS ID #260010450, Debby Shaw, Keller Williams Group One Inc.. NNRMLS
- $719,9004 bd2 ba1.9k sqft10742 Ridgebrook Dr, Reno, NV 89521ActiveMLS ID #260010412, Margie McIntyre, Dickson Realty - Damonte Ranch. NNRMLS
