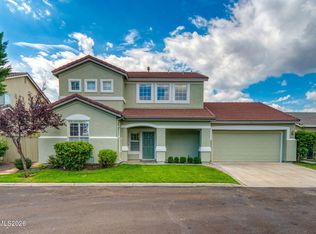
Welcome to Silver Vista at Cyan Village, where modern comfort meets the best of South Reno living! Built in 2020, this beautifully maintained 3-bedroom, 2.5-bath home offers 1,711 square feet of thoughtfully designed living space with stylish upgrades throughout. Beautiful cabinetry, upgraded lighting and finishes add warmth and character, while abundant storage keeps everyday living organized and effortless. The home also features a solar energy system, adding another desirable feature for today's homeowner. Step outside to enjoy refreshed front yard landscaping and a backyard designed for relaxing, playing, and entertaining, complete with a sun-shade structure perfect for enjoying Reno's beautiful seasons. One of this home's standout features is its location adjacent to Cyan Park—an incredible neighborhood amenity with expansive open fields, pickleball courts, a well-equipped children's playground, walking paths, a dog park, splash pad, and seasonal summer food trucks. With highly-rated schools nearby and convenient access to shopping, dining, recreation, and everything South Reno has to offer, this home brings together comfort, community, and convenience. Lovingly refreshed and ready for new memories to be made, this is a home that has been enjoyed, cared for, and prepared for its next owners to love just as much. Your next chapter begins here!
Active
$610,000
2350 Soprano Dr, Reno, NV 89521
3beds
1,711sqft
Single Family Residence
Built in 2020
3,484 Square Feet Lot
$601,300 Zestimate®
$357/sqft
$55/mo HOA
What's special
Stylish upgrades throughoutSun-shade structureAbundant storageRefreshed front yard landscapingUpgraded lighting and finishesBeautiful cabinetryExpansive open fields
- 1 day |
- 400 |
- 16 |
Zillow last checked:
Listing updated:
Listed by:
Debby Shaw S.197857 775-843-7312,
Keller Williams Group One Inc.
Source: NNRMLS,MLS#: 260010450
Facts & features
Interior
Bedrooms & bathrooms
- Bedrooms: 3
- Bathrooms: 3
- Full bathrooms: 2
- 1/2 bathrooms: 1
Heating
- Electric, Forced Air, Natural Gas, Solar
Cooling
- Attic Fan, Central Air, Electric
Appliances
- Included: Dishwasher, Disposal, Dryer, Gas Cooktop, Gas Range, Microwave, Oven, Refrigerator, Self Cleaning Oven, Washer
- Laundry: Laundry Room, Shelves, Washer Hookup
Features
- Ceiling Fan(s), Kitchen Island, Loft, Pantry, Smart Thermostat, Walk-In Closet(s)
- Flooring: Carpet, Ceramic Tile
- Windows: Blinds, Double Pane Windows, Low Emissivity Windows, Vinyl Frames, Window Coverings
- Has fireplace: No
- Common walls with other units/homes: No Common Walls
Interior area
- Total structure area: 1,711
- Total interior livable area: 1,711 sqft
Video & virtual tour
Property
Parking
- Total spaces: 2
- Parking features: Attached, Garage, Garage Door Opener
- Attached garage spaces: 2
Features
- Levels: Two
- Stories: 2
- Patio & porch: Uncovered
- Exterior features: Rain Gutters
- Spa features: None
- Fencing: Back Yard
- Has view: Yes
- View description: Mountain(s), Peek
Lot
- Size: 3,484 Square Feet
- Features: Common Area, Landscaped, Level, Sprinklers In Front
Details
- Additional structures: None
- Parcel number: 16531208
- Zoning: PD
Construction
Type & style
- Home type: SingleFamily
- Property subtype: Single Family Residence
- Attached to another structure: Yes
Materials
- Insulation - Batts, Stucco
- Foundation: Slab
- Roof: Tile
Condition
- New construction: No
- Year built: 2020
Utilities & green energy
- Sewer: Public Sewer
- Water: Public
- Utilities for property: Cable Available, Electricity Connected, Internet Connected, Natural Gas Connected, Phone Available, Sewer Connected, Water Connected, Cellular Coverage, Water Meter Installed
Green energy
- Energy generation: Solar
Community & HOA
Community
- Security: Carbon Monoxide Detector(s), Fire Alarm, Smoke Detector(s)
- Subdivision: Silver Vista
HOA
- Has HOA: Yes
- Amenities included: None
- HOA fee: $115 quarterly
- HOA name: Cyan Master Association Equis
- Second HOA fee: $50 quarterly
- Second HOA name: Cyan Drainage District
Location
- Region: Reno
Financial & listing details
- Price per square foot: $357/sqft
- Tax assessed value: $370,716
- Annual tax amount: $4,807
- Date on market: 8/13/2026
- Cumulative days on market: 2 days
- Listing terms: 1031 Exchange,Cash,Conventional,FHA,VA Loan
Estimated market value
$601,300
$571,000 - $631,000
$2,819/mo
Price history
| Date | Event | Price |
|---|---|---|
| 8/13/2026 | Listed for sale | $610,000+55.8%$357/sqft |
Source:  NNRMLS #260010450 Report a problem NNRMLS #260010450 Report a problem | ||
| 3/23/2020 | Sold | $391,543$229/sqft |
Source:  NNRMLS #190012658 Report a problem NNRMLS #190012658 Report a problem | ||
Public tax history
| Year | Property taxes | Tax assessment |
|---|---|---|
| 2026 | $4,807 +5% | $129,751 -1.1% |
| 2025 | $4,577 +8% | $131,248 +1.1% |
| 2024 | $4,239 +8.1% | $129,791 +2.2% |
| 2023 | $3,922 +8% | $127,000 +18.6% |
| 2022 | $3,632 +2.3% | $107,062 +8% |
| 2021 | $3,550 +286.5% | $99,097 +294.9% |
| 2020 | $919 -74.1% | $25,096 |
| 2019 | $3,550 | $25,096 |
Find assessor info on the county website
Monthly payment
Est. payment
Payment breakdown
Explore the cost of this home by adjusting the details. Changes won't be saved.Climate risks
Neighborhood: Damonte Ranch
Nearby schools
GreatSchools rating
- 8/10Nick Poulakidas Elementary SchoolGrades: PK-5Distance: 0.4 mi
- 7/10Kendyl Depoali Middle SchoolGrades: 6-8Distance: 0.5 mi
- 7/10Damonte Ranch High SchoolGrades: 9-12Distance: 1.5 mi
Schools provided by the listing agent
- Elementary: Nick Poulakidas
- Middle: Depoali
- High: Damonte
Source: NNRMLS. This data may not be complete. We recommend contacting the local school district to confirm school assignments for this home.
- $621,7003 bd2 ba2k sqft2340 Soprano Dr, Reno, NV 89521Off Market
- $580,8003 bd2 ba1.7k sqft2360 Soprano Dr, Reno, NV 89521Off Market
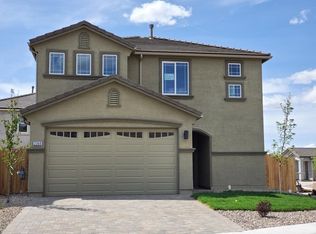
- $605,0003 bd3 ba2k sqft2030 Harmony Valley Way, Reno, NV 89521Sold
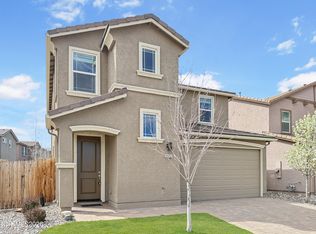
- $625,0003 bd3 ba2k sqft2330 Soprano Dr, Reno, NV 89521Sold
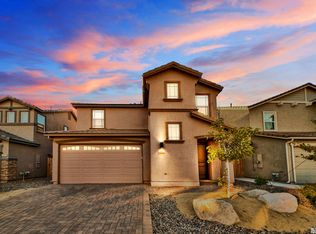
- $644,5003 bd3 ba2k sqft2026 Harmony Valley Way, Reno, NV 89521Off Market
- $640,0003 bd3 ba1.7k sqft2250 Symphony Way, Reno, NV 89521Sold
- $560,0003 bd2 ba1.3k sqft2355 Soprano Dr, Reno, NV 89521For Sale
- $621,0003 bd3 ba1.9k sqft2345 Soprano Dr, Reno, NV 89521Off Market
A local agent can set up tours, give advice and negotiate with sellers.
Similar homes
- $575,0003 bd2 ba1.3k sqft2125 Evergreen Park Dr, Reno, NV 89521Active
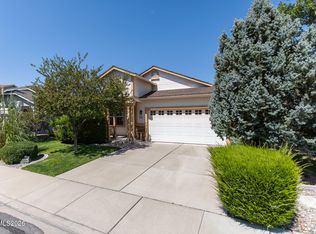
 MLS ID #260010298, Amy Burkett, Stitser Properties. NNRMLS
 - $669,0003 bd3 ba2.1k sqft10490 Chadwell Dr, Reno, NV 89521Active
 MLS ID #260010552, Kathy Kinder, RE/MAX Gold. NNRMLS
 - $574,8003 bd3 ba1.5k sqft1910 Black Sand Dr, Reno, NV 89521Active
 MLS ID #260009801, Jamie Slough, Realty Of America LLC. NNRMLS
 - $545,0003 bd2 ba1.4k sqft10465 Summershade Ln, Reno, NV 89521Active
 MLS ID #260010524, Claire Tulak, Compass. NNRMLS
 - $--3 bd2 ba1.7k sqft9599 Mammoth Dr, Reno, NV 89521AuctionXome
- $767,7502 bd2 ba1.6k sqft165 Niatross Ct, Reno, NV 89521ActiveMLS ID #260010435, Cheryl Adlington, Chase International-Damonte. NNRMLS
- $626,0003 bd3 ba2.1k sqft9705 Pachuca Dr, Reno, NV 89521ActiveMLS ID #260006777, Michael Wood, RE/MAX Professionals-Reno. NNRMLS
- $560,0003 bd2 ba1.3k sqft2355 Soprano Dr, Reno, NV 89521ActiveMLS ID #260009394, Michael Zeno, RE/MAX Professionals-Reno. NNRMLS
- $599,0003 bd2 ba1.9k sqft1472 Gaucho Ln, Reno, NV 89521ActiveMLS ID #260010023, Louie Damonte III, Ferrari-Lund Real Estate South. NNRMLS
- $658,0004 bd3 ba1.9k sqft2220 Hope Valley Dr, Reno, NV 89521ActiveMLS ID #260006486, Gabriela Mercedez Argumedo Velez, LPT Realty, LLC. NNRMLS
- $557,5003 bd2 ba1.3k sqft9676 Northrup Dr, Reno, NV 89521ActiveMLS ID #260009977, Eric Rosenberg, Coldwell Banker Select Reno. NNRMLS
- $719,9004 bd2 ba1.9k sqft10742 Ridgebrook Dr, Reno, NV 89521ActiveMLS ID #260010412, Margie McIntyre, Dickson Realty - Damonte Ranch. NNRMLS
- $625,0003 bd2 ba1.2k sqft10360 Rosemount Dr, Reno, NV 89521ActiveMLS ID #260009002, Pamela Fernandez, Lakeshore Realty. NNRMLS
- $595,0003 bd2 ba1.5k sqft1755 Ornellaia Way, Reno, NV 89521ActiveMLS ID #260008693, Allan Zane, Atlas Red Realty. NNRMLS
- $619,9004 bd2 ba1.6k sqft1611 Brentworth Way, Reno, NV 89521ActiveMLS ID #260009357, Jack Cote, RE/MAX Gold. NNRMLS
- $659,0003 bd2 ba1.8k sqft9530 Oakley Ln, Reno, NV 89521ActiveMLS ID #260009777, Lisa Williams, Berkshire Hathaway HomeService. NNRMLS
- $625,0003 bd3 ba1.7k sqft11099 Colton Dr, Reno, NV 89521ActiveMLS ID #260009444, Jonathan Lanuza-Gonzalez, Real Broker LLC. NNRMLS
- $799,0004 bd3 ba2.4k sqft9626 Shadowstone Way, Reno, NV 89521ActiveMLS ID #260010446, Mitchell Landsinger, Coldwell Banker Select Mt Rose. NNRMLS
- $659,0003 bd3 ba2.1k sqft9766 Pachuca Dr, Reno, NV 89521ActiveMLS ID #260006532, Debra Kane, Ferrari-Lund Real Estate Reno. NNRMLS
- $665,0003 bd2 ba1.8k sqft2190 Dutch Draft Dr, Reno, NV 89521ActiveMLS ID #260003239, Nicholas Abe, RE/MAX Professionals-Reno. NNRMLS
