There's a moment that happens when you pull into the driveway at 11099 Colton Drive. The pace slows. The noise fades. And for the first time all day, you feel like you're exactly where you're supposed to be. Welcome home. Situated on a desirable corner lot in South Reno, this beautifully maintained 3-bedroom, 2-bath residence offers 1,765 square feet of thoughtfully designed living space where comfort and functionality come together effortlessly. From the moment you step inside, you're greeted by a sense of openness and possibility. Just off the entry, a versatile front room offers the flexibility today's homeowners are searching for. Whether it's a home office, reading room, den, fitness space, or creative studio, it's a room that adapts to your life as your needs evolve. As you move through the home, natural light fills the living spaces, creating a warm and inviting atmosphere. The layout flows comfortably from room to room, making everyday living feel easy while still providing the perfect setting for gathering with family and friends. But it's when you step outside that this property truly begins to tell its story. The backyard feels less like a yard and more like a private garden retreat. Lush landscaping, vibrant greenery, and carefully cultivated outdoor spaces create a setting that's peaceful, relaxing, and surprisingly rare. Morning coffee tastes a little better surrounded by blooming flowers. Evenings feel a little longer as the sun sets and the garden comes alive with color and tranquility. The oversized corner lot provides additional breathing room, while the two-car garage offers the convenience and storage every homeowner appreciates. And then there's the location. Living in South Reno means having some of Northern Nevada's most desirable amenities just minutes away, shopping, dining, parks, walking trails, golf, and easy freeway access, while still coming home to a neighborhood that feels quiet, and welcoming. This isn't just a home. It's a place where weekends are spent in the garden, mornings begin with peace and quiet, and everyday life feels a little more intentional. A place that invites you to slow down, settle in, and stay awhile. Welcome to 11099 Colton Drive. The next chapter starts here.
Active under contract-show
Price cut: $44K (9/1)
$575,000
11099 Colton Dr, Reno, NV 89521
3beds
1,768sqft
Single Family Residence
Built in 2011
8,712 Square Feet Lot
$-- Zestimate®
$325/sqft
$14/mo HOA
What's special
Two-car garageDesirable corner lotWarm and inviting atmosphereVibrant greeneryVersatile front roomCarefully cultivated outdoor spacesLush landscaping
- 83 days
- 1,845
- 108
Likely to sell faster than
Zillow last checked:
Listing updated:
Listed by:
Jonathan Lanuza-Gonzalez S.191091 775-443-7684,
Real Broker LLC,
Brittany Smith S.175592 209-304-5610,
Real Broker LLC
Source: NNRMLS,MLS#: 260009444
Facts & features
Interior
Bedrooms & bathrooms
- Bedrooms: 3
- Bathrooms: 3
- Full bathrooms: 2
- 1/2 bathrooms: 1
Heating
- Forced Air
Cooling
- Central Air
Appliances
- Included: Dishwasher, Electric Range, Microwave, Refrigerator
- Laundry: Cabinets, Laundry Room, Washer Hookup
Features
- Breakfast Bar, Ceiling Fan(s), No Interior Steps, Smart Thermostat, Walk-In Closet(s)
- Flooring: Carpet, Tile
- Windows: Blinds, Double Pane Windows, Window Coverings
- Has fireplace: No
- Common walls with other units/homes: No Common Walls
Interior area
- Total structure area: 1,768
- Total interior livable area: 1,768 sqft
Property
Parking
- Total spaces: 2
- Parking features: Attached, Garage, Garage Door Opener
- Attached garage spaces: 2
Features
- Levels: One
- Stories: 1
- Patio & porch: Uncovered, Patio
- Exterior features: Rain Gutters, None
- Spa features: None
- Fencing: Back Yard
- Has view: Yes
- View description: Mountain(s)
Lot
- Size: 8,712 Square Feet
- Features: Corner Lot, Landscaped, Sprinklers In Front, Sprinklers In Rear
Details
- Additional structures: None
- Parcel number: 14088237
- Zoning: PD
Construction
Type & style
- Home type: SingleFamily
- Property subtype: Single Family Residence
Materials
- Frame, Stucco
- Foundation: Slab
- Roof: Composition,Shingle
Condition
- New construction: No
- Year built: 2011
Utilities & green energy
- Sewer: Public Sewer
- Water: Public
- Utilities for property: Electricity Available, Internet Available, Natural Gas Available, Phone Available, Sewer Available, Water Available, Cellular Coverage
Community & HOA
Community
- Security: Carbon Monoxide Detector(s), Smoke Detector(s)
- Subdivision: Villages At Damonte Ranch 20B
HOA
- Has HOA: Yes
- Amenities included: None
- Services included: Maintenance Grounds
- HOA fee: $43 quarterly
- HOA name: DAMONTE RANCH DRAINAGE
Location
- Region: Reno
Financial & listing details
- Price per square foot: $325/sqft
- Tax assessed value: $369,011
- Annual tax amount: $4,310
- Date on market: 7/23/2026
- Cumulative days on market: 83 days
- Listing terms: 1031 Exchange,Cash,Conventional,FHA,VA Loan
Foreclosure details
Estimated market value
Not available
Estimated sales range
Not available
$2,965/mo
Price history
| Date | Event | Price |
|---|---|---|
| 10/2/2026 | Contingent | $575,000$325/sqft |
Source:  NNRMLS #260009444 Report a problem NNRMLS #260009444 Report a problem | ||
| 9/1/2026 | Price change | $575,000-7.1%$325/sqft |
Source: NNRMLS #260009444 Report a problem | ||
| 8/18/2026 | Price change | $619,000-1%$350/sqft |
Source: NNRMLS #260009444 Report a problem | ||
| 8/4/2026 | Price change | $625,000-3.8%$354/sqft |
Source: NNRMLS #260009444 Report a problem | ||
| 7/23/2026 | Listed for sale | $650,000+3.2%$368/sqft |
Source: NNRMLS #260009444 Report a problem | ||
| 12/29/2025 | Listing removed | $630,000$356/sqft |
Source: NNRMLS #250058178 Report a problem | ||
| 12/9/2025 | Price change | $630,000-10%$356/sqft |
Source: NNRMLS #250058178 Report a problem | ||
| 11/13/2025 | Listed for sale | $700,000+142.2%$396/sqft |
Source: NNRMLS #250058178 Report a problem | ||
| 12/31/2014 | Listing removed | $289,000$163/sqft |
Source: Century 21 Miner Realty #130013219 Report a problem | ||
| 12/15/2014 | Price change | $289,000-3.3%$163/sqft |
Source: Century 21 Miner Realty #130013219 Report a problem | ||
| 10/30/2014 | Price change | $299,000-2%$169/sqft |
Source: Century 21 Miner Realty #130013219 Report a problem | ||
| 9/20/2014 | Price change | $305,000-3.9%$173/sqft |
Source: Century 21 Miner Realty #130013219 Report a problem | ||
| 5/14/2014 | Price change | $317,500-3.8%$180/sqft |
Source: Century 21 Miner Realty #130013219 Report a problem | ||
| 12/6/2013 | Price change | $330,000-5.7%$187/sqft |
Source: Century 21 Miner Realty #130013219 Report a problem | ||
| 10/18/2013 | Listed for sale | $350,000+49.9%$198/sqft |
Source: Century 21 Miner Realty #130013219 Report a problem | ||
| 9/13/2011 | Sold | $233,500$132/sqft |
Source: Public Record Report a problem | ||
Public tax history
| Year | Property taxes | Tax assessment |
|---|---|---|
| 2026 | $4,310 +7.9% | $129,154 -2.9% |
| 2025 | $3,995 +7.9% | $132,958 +1.5% |
| 2024 | $3,701 +7.9% | $131,048 +4.2% |
| 2023 | $3,429 +3% | $125,710 +20.1% |
| 2022 | $3,328 +3.1% | $104,706 +4.4% |
| 2021 | $3,229 +3% | $100,317 +4.8% |
| 2020 | $3,136 -2.9% | $95,694 |
| 2019 | $3,229 +3% | $95,694 +11.1% |
| 2018 | $3,136 +10.1% | $86,154 +0.3% |
| 2017 | $2,847 | $85,859 +0.8% |
| 2016 | $2,847 | $85,169 +1.6% |
| 2015 | $2,847 +33.3% | $83,822 +6.1% |
| 2014 | $2,135 -22.6% | $78,999 +8.6% |
| 2013 | $2,759 | $72,757 |
| 2012 | -- | $72,757 +2.2% |
| 2011 | -- | $71,217 |
Find assessor info on the county website
Monthly payment
Est. payment
Payment breakdown
Explore the cost of this home by adjusting the details. Changes won't be saved.Climate risks
Neighborhood: Damonte Ranch
Nearby schools
Schools provided by the listing agent
- Elementary: JWood Raw
- Middle: Depoali
- High: Damonte
Source: NNRMLS. This data may not be complete. We recommend contacting the local school district to confirm school assignments for this home.
Similar homes
- $599,9003 bd2 ba1.5k sqft10295 Lucente Way, Reno, NV 89521Active
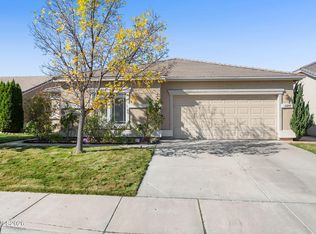
 MLS ID #260012857, Robert Bartshe, RE/MAX Professionals-Carson. NNRMLS
 - $575,0003 bd2 ba1.9k sqft1472 Gaucho Ln, Reno, NV 89521Active
 MLS ID #260010023, Louie Damonte III, Ferrari-Lund Real Estate South. NNRMLS
 - $679,0004 bd2 ba2k sqft11245 Messina Way, Reno, NV 89521Active
 MLS ID #260011382, Jasson Mendoza, AMRE. NNRMLS
 - $615,0004 bd3 ba1.6k sqft1149 Scenic Park Ter, Reno, NV 89521Active
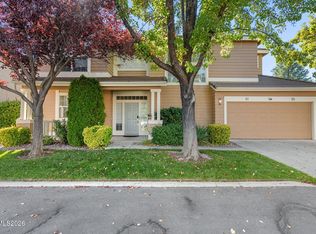 MLS ID #260012846, Sylvia Fogal, Keller Williams Group One Inc.. NNRMLS
 - $599,5003 bd3 ba1.7k sqft2180 Hope Valley Dr, Reno, NV 89521ActiveMLS ID #260011089, Gumer Alvarez, Coldwell Banker Select Reno. NNRMLS
- $725,0004 bd2 ba2.2k sqft1275 Fox Glen Ct, Reno, NV 89521ActiveMLS ID #260012798, Jason Lococo, Dickson Realty - Gardnerville. NNRMLS
- $649,0003 bd2 ba1.8k sqft9530 Oakley Ln, Reno, NV 89521ActiveMLS ID #260009777, Lisa Williams, Berkshire Hathaway HomeService. NNRMLS
- $750,0003 bd2 ba1.9k sqft2665 Mule Cir, Reno, NV 89521ActiveMLS ID #260011007, Jessica Villasenor Gutier, Engel & Volkers Reno. NNRMLS
- $724,0004 bd2 ba2.1k sqft1496 Gaucho Ln, Reno, NV 89521ActiveMLS ID #260011790, Allyson Edgington, Ferrari-Lund Real Estate South. NNRMLS
- $663,0003 bd3 ba2.1k sqft9705 Pachuca Dr, Reno, NV 89521ActiveMLS ID #260006777, Michael Wood, RE/MAX Professionals-Reno. NNRMLS
- $699,0004 bd3 ba2.4k sqft1601 Ashworth Ct, Reno, NV 89521ActiveMLS ID #260008671, Craig Boltman, RE/MAX Gold. NNRMLS
- $723,5004 bd3 ba2.1k sqft9629 Thunder Mountain Way, Reno, NV 89521ActiveMLS ID #260008361, Kirsten Gardner, Dickson Realty - Downtown. NNRMLS
- $790,0004 bd3 ba2.5k sqft10063 Kentfield Pl, Reno, NV 89521ActiveMLS ID #260010456, Garrett Stewart, Keller Williams Group One Inc.. NNRMLS
- $500,0003 bd3 ba1.4k sqft3142 Winter Rose Cir, Reno, NV 89502ActiveMLS ID #260012783, Alan Hoffman, HomeGate Realty of Reno. NNRMLS
- $799,9003 bd3 ba2.3k sqft2960 Show Jumper Ln, Reno, NV 89521ActiveMLS ID #260012165, John Ruddy, Sierra Sotheby's International. NNRMLS
- $565,0003 bd3 ba1.5k sqft5840 Starcrest Ave, Reno, NV 89523ActiveMLS ID #260009378, Cynthia Stuart, Compass. NNRMLS
- $589,0003 bd2 ba1.3k sqft1535 Springfield Park Dr, Reno, NV 89523ActiveMLS ID #260011896, Michael Zeno, RE/MAX Professionals-Reno. NNRMLS
- $599,0003 bd3 ba1.3k sqft1033 Crown View Dr, Reno, NV 89523ActiveMLS ID #260009877, Michael Wood, RE/MAX Professionals-Reno. NNRMLS
- $549,0003 bd3 ba1.8k sqft7695 Pebblestone Way, Reno, NV 89523ActiveMLS ID #260011445, Allison Arevalo, Real Broker LLC. NNRMLS
- $579,0003 bd2 ba1.4k sqft22 Kaweah Ct, Sparks, NV 89436ActiveMLS ID #260005603, Michael Wood, RE/MAX Professionals-Reno. NNRMLS
