Well maintained 5-bedroom 2.5 bath home on Hwy 47 with open floor plan situated on 1.31 acres! This log sided home has 4 bedrooms on the main level, upgraded kitchen and great room area with expansive windows and views out to the new deck. There is a loft area overlooking the great room. The lower level has a 5th bedroom and full bath with room for expansion. Home has quality throughout and has ramp entrance, High-speed internet, built in speakers in every room, security system, newer mechanicals and newer roof and detached 2-car garage. Zoned general use. Buyer to verify all information.
Offer-no show
$450,000
3610 S Highway 47, Rhinelander, WI 54501
5beds
3,124sqft
Single Family Residence
Built in ----
1.31 Acres Lot
$384,300 Zestimate®
$144/sqft
$-- HOA
What's special
- --
- on Zillow
- 5
- views
- 0
- saves
Zillow last checked:
Listing updated:
Listed by:
Deb Mann,
Shorewest, REALTORS,
SCWMLS Non-Member,
South Central Non-Member
Source: SCWMLS,MLS#: 2005514
Facts & features
Interior
Bedrooms & bathrooms
- Bedrooms: 5
- Bathrooms: 3
- Full bathrooms: 2
- 1/2 bathrooms: 1
- Main level bathrooms: 2
Primary bedroom
- Level: Main
- Area: 198
- Dimensions: 11 x 18
Bedroom 2
- Level: Main
- Area: 110
- Dimensions: 10 x 11
Bedroom 3
- Level: Main
- Area: 130
- Dimensions: 13 x 10
Bedroom 4
- Level: Main
- Area: 143
- Dimensions: 13 x 11
Bedroom 5
- Level: Lower
- Area: 250
- Dimensions: 10 x 25
Dining room
- Level: Main
- Area: 150
- Dimensions: 15 x 10
Kitchen
- Features: Dishwasher, Kitchen Island, Microwave, Range/Oven, Refrigerator
- Level: Main
- Area: 165
- Dimensions: 11 x 15
Living room
- Level: Main
- Area: 136
- Dimensions: 17 x 8
Heating
- Forced Air
Cooling
- Central Air
Appliances
- Included: Water Softener Included
Features
- Great room, Vaulted Ceiling(s), At Least 1 tub, Loft, Foyer
- Basement: Full,Partially Finished,Sump Pump
- Number of fireplaces: 1
- Fireplace features: 1 fireplace, Gas
Interior area
- Total structure area: 3,124
- Total interior livable area: 3,124 sqft
- Finished area above ground: 2,636
Property
Parking
- Total spaces: 2
- Parking features: 2 car, Detached
- Garage spaces: 2
- Has uncovered spaces: Yes
Features
- Levels: One and One Half
- Stories: 1.5
- Patio & porch: Deck
Lot
- Size: 1.31 Acres
Details
- Parcel number: CR63
- Zoning: Gen Use
Construction
Type & style
- Home type: SingleFamily
- Architectural style: Other
- Property subtype: Single Family Residence
Materials
- Stone, Wood Siding
- Foundation: Poured concrete foundatn
Utilities & green energy
- Water: Well
- Utilities for property: Internet - Cable
Community & HOA
Community
- Security: Security System
Location
- Region: Rhinelander
Financial & listing details
- Price per square foot: $144/sqft
- Annual tax amount: $2,613
- Date on market: 7/30/2025
Estimated market value
$384,300
$338,000 - $430,000
$2,692/mo
Price history
| Date | Event | Price |
|---|---|---|
| 7/10/2026 | Pending sale | $450,000$144/sqft |
Source: SCWMLS #2005514 Report a problem | ||
| 6/5/2026 | Contingent | $450,000$144/sqft |
Source: SCWMLS #2005514 Report a problem | ||
| 8/7/2025 | Pending sale | $450,000$144/sqft |
Source:  WIREX MLS #2005514 Report a problem WIREX MLS #2005514 Report a problem | ||
| 7/30/2025 | Listed for sale | $450,000$144/sqft |
Source: WIREX MLS #2005514 Report a problem | ||
Public tax history
Tax history is unavailable.
Monthly payment
Est. payment
Payment breakdown
Explore the cost of this home by adjusting the details. Changes won't be saved.Climate risks
Neighborhood: 54501
Nearby schools
Schools provided by the listing agent
- District: Rhinelander
Source: SCWMLS. This data may not be complete. We recommend contacting the local school district to confirm school assignments for this home.
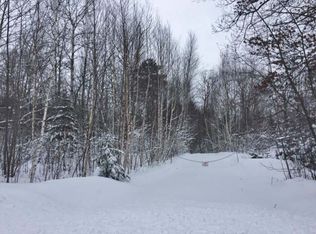
Similar homes
- $430,0004 bd3 ba3.4k sqft3270 Hwy 17 S, Rhinelander, WI 54501For Sale
 MLS ID #2021601, Judy Mixis. SCWMLS
 - $430,0004 bd3 ba3.4k sqft3270 Highway 17, Rhinelander, WI 54501For Sale
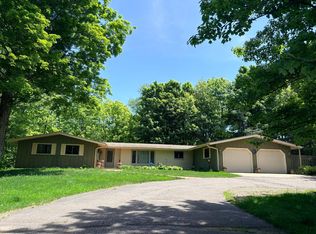 MLS ID #216637, JUDY MIXIS, SHOREWEST - RHINELANDER. GNMLS
 - $450,0004 bd2 ba2.2k sqft4186 STATE HIGHWAY 17, Rhinelander, WI 54501Active
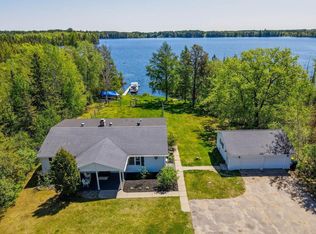 MLS ID #22602984, CECILY DAWSON. WIREX MLS
 - $450,0004 bd2 ba2.2k sqft4186 Highway 17, Rhinelander, WI 54501For Sale
 MLS ID #217892, CECILY DAWSON, LAKELAND REALTY. GNMLS
