Low to zero power bills with $32k in owned Solar! Casita with separate entrance allowing for potential multi-gen living. Seller may credit $15k towards a 2-1 interest rate buydown with strong offer saving hundreds off monthly payment! Come see this wonderful gated Saddle Ridge community single story. Open and sunny floorplan with south-facing backyard and recent $18,000, energy efficient Anderson glass sliding patio door. Premium cul-de-sac lot with only one shared fence. Literally steps away from the clubhouse, pool, pickleball courts, gym, etc. Feels like resort living. Stainless KitchenAid cooktop/oven/microwave/dishwasher. Third bedroom could be an extension of casita! Newer Maytag W/D included.
Active
Price cut: $24K (10/20)
$775,000
9715 Avitara Way, Reno, NV 89521
4beds
2,286sqft
Single Family Residence
Built in 2015
6,534 Square Feet Lot
$770,100 Zestimate®
$339/sqft
$212/mo HOA
What's special
Casita with separate entranceSouth-facing backyardSingle storyOpen and sunny floorplan
- 26 days
- 1,493
- 86
Zillow last checked:
Listing updated:
Listed by:
Ken Zimmerman S.37701 775-843-1882,
Ferrari-Lund Real Estate Reno
Source: NNRMLS,MLS#: 260012347
Facts & features
Interior
Bedrooms & bathrooms
- Bedrooms: 4
- Bathrooms: 4
- Full bathrooms: 3
- 1/2 bathrooms: 1
Heating
- Forced Air, Natural Gas
Cooling
- Central Air
Appliances
- Included: Dishwasher, Disposal, Dryer, Electric Oven, Gas Cooktop, Microwave, Oven, Refrigerator, Self Cleaning Oven, Washer
- Laundry: Cabinets, Laundry Room, Sink, Washer Hookup
Features
- Breakfast Bar, High Ceilings, Kitchen Island, No Interior Steps, Pantry
- Flooring: Carpet, Luxury Vinyl, Tile
- Windows: Double Pane Windows, Vinyl Frames, Window Coverings
- Number of fireplaces: 1
- Fireplace features: Gas
- Common walls with other units/homes: No Common Walls
Interior area
- Total structure area: 2,286
- Total interior livable area: 2,286 sqft
Property
Parking
- Total spaces: 2
- Parking features: Attached, Garage, Garage Door Opener
- Attached garage spaces: 2
Features
- Levels: One
- Stories: 1
- Patio & porch: Uncovered, Patio, Deck
- Exterior features: Rain Gutters
- Spa features: None
- Fencing: Back Yard
- Has view: Yes
- View description: Mountain(s)
Lot
- Size: 6,534 Square Feet
- Features: Cul-De-Sac, Level, Sprinklers In Front, Sprinklers In Rear
Details
- Additional structures: None
- Parcel number: 14130107
- Zoning: PD
Construction
Type & style
- Home type: SingleFamily
- Property subtype: Single Family Residence
Materials
- Insulation - Blown-In, Stucco
- Foundation: Slab
- Roof: Tile
Condition
- New construction: No
- Year built: 2015
Details
- Builder name: Toll Brothers
Utilities & green energy
- Sewer: Public Sewer
- Water: Public
- Utilities for property: Cable Available, Electricity Connected, Internet Available, Natural Gas Connected, Phone Available, Sewer Connected, Water Connected, Cellular Coverage, Water Meter Installed
Green energy
- Energy generation: Solar
Community & HOA
Community
- Features: Pickleball Court
- Security: Smoke Detector(s)
- Subdivision: Damonte Ranch Village 10B-2
HOA
- Has HOA: Yes
- Amenities included: Barbecue, Clubhouse, Gated, Pool, Security, Spa/Hot Tub, Tennis Court(s)
- Services included: Snow Removal
- HOA fee: $179 monthly
- HOA name: Sierra North at Saddle Ridge
- Second HOA fee: $99 quarterly
- Second HOA name: Damonte Ranch Landscape Maintenance
Location
- Region: Reno
Financial & listing details
- Price per square foot: $339/sqft
- Tax assessed value: $544,477
- Annual tax amount: $4,283
- Date on market: 9/24/2026
- Cumulative days on market: 27 days
- Listing terms: 1031 Exchange,Cash,Conventional,FHA,VA Loan
Estimated market value
$770,100
$732,000 - $809,000
$3,904/mo
Price history
| Date | Event | Price |
|---|---|---|
| 10/20/2026 | Price change | $775,000-3%$339/sqft |
Source:  NNRMLS #260012347 Report a problem | ||
| 10/2/2026 | Listed for sale | $799,000$350/sqft |
Source: NNRMLS #260012347 Report a problem | ||
| 9/29/2026 | Contingent | $799,000$350/sqft |
Source: NNRMLS #260012347 Report a problem | ||
| 9/24/2026 | Listed for sale | $799,000+107.3%$350/sqft |
Source: NNRMLS #260012347 Report a problem | ||
| 4/15/2016 | Sold | $385,492$169/sqft |
Source: Public Record Report a problem | ||
Public tax history
| Year | Property taxes | Tax assessment |
|---|---|---|
| 2026 | $5,547 +4.1% | $190,567 -0.9% |
| 2025 | $5,329 +3.1% | $192,302 +0.7% |
| 2024 | $5,171 +3.1% | $190,889 +3.7% |
| 2023 | $5,014 +2.9% | $184,063 +21.6% |
| 2022 | $4,873 +3% | $151,322 +4.1% |
| 2021 | $4,729 +3% | $145,332 +7.5% |
| 2020 | $4,591 -2.9% | $135,171 |
| 2019 | $4,729 +3% | $135,171 +6.7% |
| 2018 | $4,591 +8.9% | $126,629 +2% |
| 2017 | $4,215 | $124,093 +6.4% |
| 2016 | $4,215 | $116,617 +722.5% |
| 2015 | $4,215 | $14,179 |
Find assessor info on the county website
Monthly payment
Est. payment
Payment breakdown
Explore the cost of this home by adjusting the details. Changes won't be saved.Climate risks
Neighborhood: Damonte Ranch
Nearby schools
Schools provided by the listing agent
- Elementary: Nick Poulakidas
- Middle: Depoali
- High: Damonte
Source: NNRMLS. This data may not be complete. We recommend contacting the local school district to confirm school assignments for this home.
Similar homes
- $799,0004 bd3 ba2.9k sqft1627 Gemtown Dr, Reno, NV 89521Active
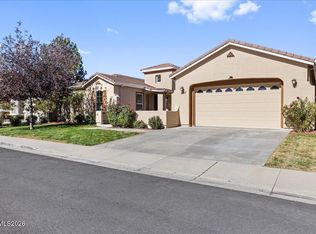
 MLS ID #260013363, Pete Barnato, RE/MAX Gold. NNRMLS
- $799,9003 bd3 ba2.3k sqft2960 Show Jumper Ln, Reno, NV 89521Active
 MLS ID #260012165, John Ruddy, Sierra Sotheby's International. NNRMLS
- $765,0003 bd3 ba2.3k sqft3005 Show Jumper Ln, Reno, NV 89521Active
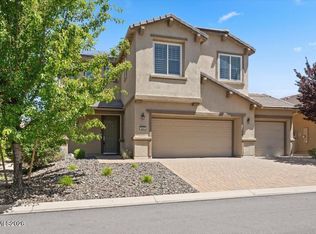 MLS ID #260008025, Shawna Ford, LPT Realty, LLC. NNRMLS
- $834,9004 bd2 ba2k sqft9620 Abigail Way, Reno, NV 89521Active
 MLS ID #260012007, Beth Nitz, Dickson Realty - Damonte Ranch. NNRMLS
- $790,0004 bd3 ba2.5k sqft10063 Kentfield Pl, Reno, NV 89521ActiveMLS ID #260010456, Garrett Stewart, Keller Williams Group One Inc.. NNRMLS
- $689,0004 bd3 ba2k sqft10041 Silver Star Dr, Reno, NV 89521ActiveMLS ID #260013111, Jason Rowe, Keller Williams Group One Inc.. NNRMLS
- $845,0003 bd3 ba2.8k sqft1652 Broadstone Way, Reno, NV 89521ActiveMLS ID #260013214, Allyson Edgington, Ferrari-Lund Real Estate South. NNRMLS
- $789,0002 bd3 ba2.2k sqft1987 Phaethon Ln, Reno, NV 89521ActiveMLS ID #260012671, Jay Kenny, Dickson Realty - Caughlin. NNRMLS
- $759,9505 bd3 ba2.4k sqft4236 Green Gulch Rd Homesite 2362, Reno, NV 89521ActiveMLS ID #260013232, Michael Wood, RE/MAX Professionals-Reno. NNRMLS
- $718,0004 bd3 ba2.4k sqft1441 Wild Wolf Way, Reno, NV 89521ActiveMLS ID #260012929, Teri Bartl, Ferrari-Lund Real Estate South. NNRMLS
- $740,0003 bd2 ba1.9k sqft2665 Mule Cir, Reno, NV 89521ActiveMLS ID #260011007, Jessica Villasenor Gutier, Engel & Volkers Reno. NNRMLS
- $824,0004 bd3 ba2.9k sqft1690 Brightstone Ct, Reno, NV 89521ActiveMLS ID #260011739, Michelle Sturge, Chase International-Damonte. NNRMLS
- $733,0004 bd2 ba2.3k sqft2348 Copper Springs Dr, Reno, NV 89521ActiveMLS ID #260012387, Ann Bollinger, Fathom Realty. NNRMLS
- $815,0003 bd2 ba2k sqft2426 Silver Maple Dr, Reno, NV 89521ActiveMLS ID #260011300, Louie Damonte III, Ferrari-Lund Real Estate South. NNRMLS
- $719,3534 bd3 ba2.1k sqft7750 Bighorn Point Dr Homesite 2410, Reno, NV 89521ActiveMLS ID #260013229, Michael Wood, RE/MAX Professionals-Reno. NNRMLS
- $799,0004 bd3 ba2.4k sqft9626 Shadowstone Way, Reno, NV 89521ActiveMLS ID #260010446, Mitchell Landsinger, Coldwell Banker Select Mt Rose. NNRMLS
- $604,8883 bd3 ba1.7k sqft2120 Hope Valley Dr, Reno, NV 89521ActiveMLS ID #260013285, Aaron Coombs, LPT Realty, LLC. NNRMLS
- $724,0004 bd2 ba2.1k sqft1496 Gaucho Ln, Reno, NV 89521ActiveMLS ID #260011790, Allyson Edgington, Ferrari-Lund Real Estate South. NNRMLS
- $785,0002 bd2 ba1.6k sqft2275 Arpagos Ln, Reno, NV 89521ActiveMLS ID #260011502, Margie McIntyre, Dickson Realty - Damonte Ranch. NNRMLS
