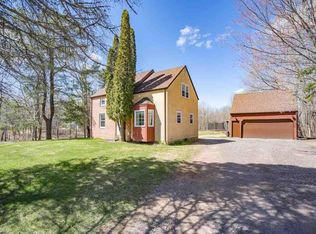
Experience the perfect blend of privacy, comfort, and convenience with this beautifully maintained rural Hermantown property situated well off Lavaque Road, on a scenic 2+-acre wooded lot. Tucked nicely away from the road and neighboring homes, this property offers peaceful country living while still being just minutes from schools, shopping, trails and other local sites. You’ll enjoy the comfort of in-floor heating throughout home and garage, creating year-round warmth. The inviting gas fireplace adds the perfect cozy touch to the open living space. Grill out on your patio, just off the dining area. The primary suite includes a walk-in closet and dual sinks in the ensuite ¾ bath. This home also features premium upgrades including $10,000 in custom Hunter Douglas automated blinds and $10,000 in professionally built custom garage storage cabinets, providing exceptional style, convenience, and organization. You’ll love the the tranquility of country living without sacrificing modern comfort and convenience in a desirable Hermantown “close country” settings.
Pending
$575,000
4217 Lavaque Rd, Hermantown, MN 55811
3beds
1,746sqft
Single Family Residence
Built in 2018
2.21 Acres Lot
$-- Zestimate®
$329/sqft
$-- HOA
What's special
Inviting gas fireplaceOpen living spacePrimary suiteWalk-in closet
- 99 days
- 79
- 2
Zillow last checked:
Listing updated:
Listed by:
Sheryl Homan 218-260-8722,
Edina Realty, Inc. - Duluth,
Sadie Olson 218-260-8732,
Edina Realty, Inc. - Duluth
Source: Lake Superior Area Realtors as distributed by MLS GRID,MLS#: 6125657
Facts & features
Interior
Bedrooms & bathrooms
- Bedrooms: 3
- Bathrooms: 2
- Full bathrooms: 2
Bedroom
- Description: Primary includes walk in closet and 3/4 bath.
- Level: Main
- Area: 169 Square Feet
- Dimensions: 13 x 13
Bedroom
- Level: Main
- Area: 132 Square Feet
- Dimensions: 11 x 12
Bedroom
- Level: Main
- Area: 132 Square Feet
- Dimensions: 11 x 12
Dining room
- Description: Sliding doors to patio.
- Level: Main
- Area: 130 Square Feet
- Dimensions: 13 x 10
Kitchen
- Description: Open concept space with dining and living area.
- Level: Main
- Area: 169 Square Feet
- Dimensions: 13 x 13
Living room
- Description: Gas fireplace
- Level: Main
- Area: 165 Square Feet
- Dimensions: 15 x 11
Mud room
- Description: Laundry with ample space + storage.
- Level: Main
- Area: 90 Square Feet
- Dimensions: 10 x 9
Heating
- Boiler, Fireplace(s), In Floor Heat, Natural Gas
Cooling
- Ductless
Appliances
- Included: Water Heater-Tankless
- Laundry: Main Level
Features
- Kitchen Island, Foyer-Entrance
- Flooring: Tiled Floors
- Doors: Patio Door
- Has basement: Yes
- Number of fireplaces: 1
- Fireplace features: Gas
Interior area
- Total interior livable area: 1,746 sqft
- Finished area above ground: 1,746
- Finished area below ground: 0
Property
Parking
- Total spaces: 2
- Parking features: Attached
- Attached garage spaces: 2
Features
- Exterior features: Dock
Lot
- Size: 2.21 Acres
- Dimensions: 107 x 900
Details
- Parcel number: 395007000821
- Other equipment: Air to Air Exchange
Construction
Type & style
- Home type: SingleFamily
- Architectural style: Contemporary
- Property subtype: Single Family Residence
Materials
- Other, Stone, Insulating Concrete Forms
Condition
- Previously Owned
- Year built: 2018
Utilities & green energy
- Electric: Minnesota Power
- Sewer: Private Sewer, Mound Septic
- Water: Public
Community & HOA
HOA
- Has HOA: No
Location
- Region: Hermantown
Financial & listing details
- Price per square foot: $329/sqft
- Tax assessed value: $374,300
- Annual tax amount: $5,468
- Date on market: 5/29/2026
- Cumulative days on market: 82 days
- Listing terms: Cash,Conventional,FHA,VA Loan
Estimated market value
Not available
Estimated sales range
Not available
Not available
Price history
| Date | Event | Price |
|---|---|---|
| 8/5/2026 | Pending sale | $575,000$329/sqft |
Source:  NorthstarMLS as distributed by MLS GRID #7082164 Report a problem NorthstarMLS as distributed by MLS GRID #7082164 Report a problem | ||
| 7/6/2026 | Listed for sale | $575,000$329/sqft |
Source:  Lake Superior Area Realtors as distributed by MLS GRID #6125657 Report a problem Lake Superior Area Realtors as distributed by MLS GRID #6125657 Report a problem | ||
| 6/2/2026 | Contingent | $575,000$329/sqft |
Source: Lake Superior Area Realtors as distributed by MLS GRID #6125657 Report a problem | ||
| 5/29/2026 | Listed for sale | $575,000+37.2%$329/sqft |
Source: Lake Superior Area Realtors as distributed by MLS GRID #6125657 Report a problem | ||
| 9/5/2019 | Sold | $419,000$240/sqft |
Source: Lake Superior Area Realtors as distributed by MLS GRID #6084858 Report a problem | ||
Public tax history
| Year | Property taxes | Tax assessment |
|---|---|---|
| 2024 | $4,642 +2% | $374,300 +9.2% |
| 2023 | $4,550 +6.8% | $342,800 +7.3% |
| 2022 | $4,260 +367.1% | $319,600 +14.4% |
| 2021 | $912 | $279,400 +234.2% |
| 2020 | $912 | $83,600 |
| 2019 | $912 +436.5% | $83,600 +828.9% |
| 2018 | $170 -81.4% | $9,000 |
| 2017 | $914 | $9,000 |
Find assessor info on the county website
Monthly payment
Est. payment
Payment breakdown
Explore the cost of this home by adjusting the details. Changes won't be saved.Climate risks
Neighborhood: 55811
Similar homes
- $525,0004 bd2 ba2.1k sqft5148 Martin Rd, Duluth, MN 55811For Sale
 MLS ID #6127731, Tracey Tellor, Tellor Realty LLC. Lake Superior Area Realtors as distributed by MLS GRID
 - $599,9003 bd2 ba2.1k sqft5665 Hagberg Rd, Hermantown, MN 55811For Sale
 MLS ID #6127361, Lars Olson, RE/MAX Results. Lake Superior Area Realtors as distributed by MLS GRID
 - $384,9003 bd1 ba1.4k sqft4201 Lavaque Rd, Hermantown, MN 55811For Sale
 MLS ID #6126894, Jordan DeCaro, RE/MAX Results. Lake Superior Area Realtors as distributed by MLS GRID
 - $695,0003 bd2 ba2.4k sqft4911 Greystone St, Hermantown, MN 55811For Sale
 MLS ID #6127017, Tom Little, RE/MAX Results. Lake Superior Area Realtors as distributed by MLS GRID
