Welcome to your new cozy retreat home tucked away from busy city life and still within close proximity to Kenwood and Woodland. Located within a few miles of town you will follow a dead-end road to your private and tranquil property. Wildlife abounds on this 8+ acre (two parcel) residence with a pond. Beautiful main level 3 bed, 2 bath for single level living and upper level ready for work from home offices, home business, or extra family in town. Cozy up with the living room gas fireplace and in floor heating during northern Minnesota winters that make the home as comfortable as can be! Wired for a gas generator in case of major power outages to run your whole panel and let you rest easy, plus a Culligan water softener purchased in 2023. New garage doors in 2025.
Contingent
Price cut: $15K (8/1)
$535,000
4279 Fayre Rd, Duluth, MN 55803
3beds
2,400sqft
Single Family Residence
Built in 2002
8.2 Acres Lot
$-- Zestimate®
$223/sqft
$-- HOA
What's special
Cozy retreat homePrivate and tranquil propertyIn floor heating
- 101 days
- 122
- 4
Zillow last checked:
Listing updated:
Listed by:
Kristi DuCharme 218-269-9750,
RE/MAX Results
Source: Lake Superior Area Realtors as distributed by MLS GRID,MLS#: 6126789
Facts & features
Interior
Bedrooms & bathrooms
- Bedrooms: 3
- Bathrooms: 3
- Full bathrooms: 2
- 3/4 bathrooms: 1
Rooms
- Room types: Den/Office, Family/Rec, Foyer, Bonus Room
Primary bedroom
- Level: Main
- Area: 201.35 Square Feet
- Dimensions: 14.1 x 14.28
Bedroom
- Level: Main
- Area: 197.25 Square Feet
- Dimensions: 13.94 x 14.15
Bedroom
- Level: Main
- Area: 119.17 Square Feet
- Dimensions: 8.44 x 14.12
Bathroom
- Level: Main
- Area: 72 Square Feet
- Dimensions: 8 x 9
Bathroom
- Level: Main
- Area: 60.94 Square Feet
- Dimensions: 6.27 x 9.72
Bonus room
- Level: Upper
- Area: 119.89 Square Feet
- Dimensions: 10.1 x 11.87
Family room
- Level: Upper
- Area: 152.36 Square Feet
- Dimensions: 10.5 x 14.51
Great room
- Description: Combination Living, Dining and Kitchen
- Level: Main
- Area: 674.08 Square Feet
- Dimensions: 23.22 x 29.03
Kitchen
- Level: Upper
- Area: 51.07 Square Feet
- Dimensions: 6.72 x 7.6
Laundry
- Level: Main
- Area: 46.16 Square Feet
- Dimensions: 5.72 x 8.07
Office
- Level: Upper
- Area: 86 Square Feet
- Dimensions: 8 x 10.75
Office
- Level: Upper
- Area: 89.12 Square Feet
- Dimensions: 8.08 x 11.03
Heating
- Boiler, Fireplace(s), In Floor Heat, Propane
Appliances
- Included: Water Softener-Owned, Dishwasher, Disposal, Dryer, Freezer, Microwave, Range, Refrigerator, Washer
- Laundry: Main Level
Features
- Ceiling Fan(s), Kitchen Island, Natural Woodwork, Vaulted Ceilings, Foyer-Entrance
- Flooring: Hardwood Floors, Tiled Floors
- Windows: Energy Windows, Wood Frames
- Basement: N/A
- Number of fireplaces: 2
- Fireplace features: Gas
Interior area
- Total interior livable area: 2,400 sqft
- Finished area above ground: 2,400
- Finished area below ground: 0
Property
Parking
- Total spaces: 2
- Parking features: Gravel, Attached, Utility Room
- Attached garage spaces: 2
Features
- Patio & porch: Patio
Lot
- Size: 8.2 Acres
- Features: Tree Coverage - Medium, Pond(s)
Details
- Additional structures: Storage Shed
- Parcel number: 520015000740 520015000690
- Other equipment: Fuel Tank-Rented
Construction
Type & style
- Home type: SingleFamily
- Architectural style: Contemporary
- Property subtype: Single Family Residence
Materials
- Wood, Frame/Wood
- Roof: Metal
Condition
- Previously Owned
- Year built: 2002
Utilities & green energy
- Electric: Minnesota Power
- Sewer: Private Sewer
- Water: Private
Community & HOA
HOA
- Has HOA: No
Location
- Region: Duluth
Financial & listing details
- Price per square foot: $223/sqft
- Tax assessed value: $472,500
- Annual tax amount: $6,520
- Date on market: 7/16/2026
- Cumulative days on market: 101 days
- Listing terms: Cash,Conventional
Estimated market value
Not available
Estimated sales range
Not available
Not available
Price history
| Date | Event | Price |
|---|---|---|
| 9/7/2026 | Contingent | $535,000$223/sqft |
Source:  Lake Superior Area Realtors as distributed by MLS GRID #6126789 Report a problem Lake Superior Area Realtors as distributed by MLS GRID #6126789 Report a problem | ||
| 8/1/2026 | Price change | $535,000-2.7%$223/sqft |
Source: Lake Superior Area Realtors as distributed by MLS GRID #6126789 Report a problem | ||
| 7/16/2026 | Listed for sale | $550,000+3.8%$229/sqft |
Source: Lake Superior Area Realtors as distributed by MLS GRID #6126789 Report a problem | ||
| 1/8/2025 | Listing removed | $529,900$221/sqft |
Source: Lake Superior Area Realtors as distributed by MLS GRID #6114793 Report a problem | ||
| 10/22/2024 | Price change | $529,900-3.6%$221/sqft |
Source: Lake Superior Area Realtors as distributed by MLS GRID #6114793 Report a problem | ||
| 9/6/2024 | Price change | $549,900-4.4%$229/sqft |
Source: Lake Superior Area Realtors as distributed by MLS GRID #6114793 Report a problem | ||
| 8/9/2024 | Price change | $575,000-4.2%$240/sqft |
Source: Lake Superior Area Realtors as distributed by MLS GRID #6114793 Report a problem | ||
| 7/18/2024 | Price change | $599,900-4%$250/sqft |
Source: Lake Superior Area Realtors as distributed by MLS GRID #6114793 Report a problem | ||
| 7/12/2024 | Listed for sale | $625,000+76.1%$260/sqft |
Source: Lake Superior Area Realtors as distributed by MLS GRID #6114793 Report a problem | ||
| 6/19/2024 | Listing removed | -- |
Source: Zillow Rentals Report a problem | ||
| 5/1/2024 | Listed for rent | $1,300$1/sqft |
Source: Zillow Rentals Report a problem | ||
| 9/25/2020 | Sold | $355,000-1.3%$148/sqft |
Source: Lake Superior Area Realtors as distributed by MLS GRID #6092446 Report a problem | ||
| 8/20/2020 | Pending sale | $359,500$150/sqft |
Source: Edina Realty, Inc., a Berkshire Hathaway affiliate #6092446 Report a problem | ||
| 8/18/2020 | Listed for sale | $359,500+20.2%$150/sqft |
Source: Edina Realty, Inc - Duluth #6092446 Report a problem | ||
| 10/20/2016 | Sold | $299,000-0.3%$125/sqft |
Source: Lake Superior Area Realtors as distributed by MLS GRID #6022461 Report a problem | ||
| 8/20/2016 | Pending sale | $299,999$125/sqft |
Source: RE/MAX Prodigy #6022461 Report a problem | ||
| 8/16/2016 | Price change | $299,999-3.2%$125/sqft |
Source: RE/MAX Prodigy #6022461 Report a problem | ||
| 6/27/2016 | Price change | $309,900-3.1%$129/sqft |
Source: RE/MAX Prodigy #6022461 Report a problem | ||
| 5/25/2016 | Price change | $319,900-3.1%$133/sqft |
Source: RE/MAX PRODIGY #6022461 Report a problem | ||
| 5/18/2016 | Price change | $330,000+11.9%$138/sqft |
Source: RE/MAX Prodigy #6022461 Report a problem | ||
| 5/10/2016 | Listed for sale | $295,000+3587.5%$123/sqft |
Source: Owner Report a problem | ||
| 6/20/2001 | Sold | $8,000$3/sqft |
Source: Public Record Report a problem | ||
Public tax history
| Year | Property taxes | Tax assessment |
|---|---|---|
| 2025 | $6,046 +3.8% | $472,500 +0.1% |
| 2024 | $5,824 +3.1% | $472,200 +7.9% |
| 2023 | $5,650 +3.7% | $437,600 +9.5% |
| 2022 | $5,448 +8.5% | $399,500 +15.2% |
| 2021 | $5,022 | $346,900 +8.3% |
| 2020 | $5,022 | $320,200 |
| 2019 | $5,022 +16.6% | $320,200 +9.2% |
| 2018 | $4,308 -12.1% | $293,200 |
| 2017 | $4,900 +13.7% | $293,200 +4.2% |
| 2016 | $4,308 +2% | $281,400 +9.5% |
| 2015 | $4,224 +0.7% | $257,000 +5.6% |
| 2014 | $4,196 +14.5% | $243,400 +2.1% |
| 2013 | $3,665 +4.5% | $238,500 |
| 2012 | $3,507 +7.8% | $238,500 -9.7% |
| 2011 | $3,253 -0.1% | $264,200 -3.4% |
| 2010 | $3,258 | $273,600 |
| 2009 | $3,258 -4.8% | $273,600 -2% |
| 2008 | $3,421 +6.8% | $279,200 +1.7% |
| 2007 | $3,203 +1% | $274,500 +1.2% |
| 2006 | $3,170 +48.2% | $271,300 +67% |
| 2004 | $2,139 +691.6% | $162,500 +1094.9% |
| 2003 | $270 +164.8% | $13,600 +223.8% |
| 2002 | $102 +8.5% | $4,200 +10.5% |
| 2001 | $94 -2.9% | $3,800 -2.6% |
| 2000 | $97 | $3,900 |
Find assessor info on the county website
Monthly payment
Est. payment
Payment breakdown
Explore the cost of this home by adjusting the details. Changes won't be saved.Climate risks
Neighborhood: Arnold
Similar homes
- $565,0003 bd2 ba2.2k sqft4162 Kingston Rd, Rice Lake, MN 55803For Sale
 MLS ID #6126934, Jarett Mickelson, Legacy Real Estate Group LLC. Lake Superior Area Realtors as distributed by MLS GRID
 - $546,0004 bd2 ba2.1k sqft615 Snively Rd, Duluth, MN 55803For Sale
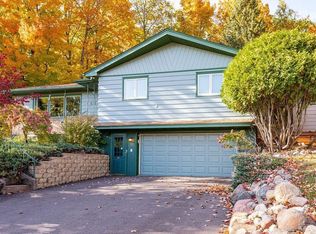 MLS ID #6126343, Mark Sams, RE/MAX Results. Lake Superior Area Realtors as distributed by MLS GRID
 - $550,0003 bd2 ba1.9k sqft3155 Poplar Rd, Duluth, MN 55804For Sale
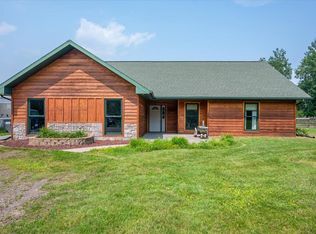 MLS ID #6128112, Darcie Rae Novak, Thrive Realty - Duluth. Lake Superior Area Realtors as distributed by MLS GRID
 - $499,0004 bd2 ba2.1k sqft5148 Martin Rd, Duluth, MN 55811For Sale
 MLS ID #6127731, Tracey Tellor, Tellor Realty LLC. Lake Superior Area Realtors as distributed by MLS GRID
 - $585,0006 bd3 ba3.1k sqft1132 Missouri Ave, Duluth, MN 55811For Sale
 MLS ID #7104427, Brittany Kuschel, Kuschel Realty Group LLC. NorthstarMLS as distributed by MLS GRID
