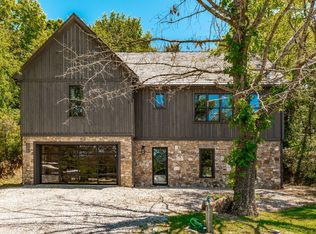
Introducing The Vernon 🏡 — a thoughtfully designed new construction home combining modern comfort, intentional design & the freedom of country living. Designed around the way people actually live, the main-level floor plan truly flows. Connected living spaces allow you to move throughout the downstairs from multiple directions, creating an open feel while maintaining defined spaces.
✨ The kitchen features granite countertops, soft-close cabinetry, stainless appliances, designer tile backsplash & durable luxury vinyl plank flooring. The pantry extends the kitchen with additional cabinetry + a dedicated coffee bar station.
⬆ Upstairs, every inch has been thoughtfully utilized. Multiple bedrooms feature vaulted ceilings to maximize usable space, along with 2 full bathrooms, a finished bonus room with a large picture window overlooking the backyard & a convenient upstairs washer/dryer cabinet. Additional space in upstairs front bedroom to include gaming space. A large walk-in storage area above the double garage offers exceptional storage—or ask about having it finished during construction for an additional cost.
🌳 The homesite was planned with the future in mind. The septic layout preserves space suitable for a future pool while leaving room for a shop—giving you space to create the backyard, workshop & outdoor living you've imagined. Oversized 2-car garage with extra depth + width for your vehicles and workbenches or workout space - 30x26.
🔨 Love The Vernon but want to build your own? Ask about the adjoining lot, where you may choose a similar floor plan or bring your own plan!
The Vernon isn't simply about square footage—it's about making every square foot count.
Home under construction. Some photos show a previously completed similar home, renderings, green-grass edits & virtual staging. Final finishes/features may vary. Buyer will have opportunity to select flooring color, paint, and cabinets at contract acceptance depending timeline.
Active
$599,900
431 Mount Vernon Rd, Bethpage, TN 37022
4beds
2,592sqft
Single Family Residence, Residential
Built in 2026
1.24 Acres Lot
$-- Zestimate®
$231/sqft
$-- HOA
What's special
Soft-close cabinetryStainless appliancesDesigner tile backsplashGranite countertopsDedicated coffee bar station
- 33 days
- 837
- 98
Zillow last checked:
Listing updated:
Listed by:
Ashley Cline Cook 615-461-0710,
Local 615, LLC 615-461-0710,
Josie Alayne Parsons 615-461-0710,
Local 615, LLC
Source: RealTracs MLS as distributed by MLS GRID,MLS#: 3602264
Facts & features
Interior
Bedrooms & bathrooms
- Bedrooms: 4
- Bathrooms: 3
- Full bathrooms: 3
- Main level bedrooms: 1
Dining room
- Features: Combination
- Level: Combination
Other
- Features: Utility Room
- Level: Utility Room
Heating
- Central
Cooling
- Ceiling Fan(s), Central Air
Appliances
- Included: Oven, Dishwasher, ENERGY STAR Qualified Appliances, Stainless Steel Appliance(s)
- Laundry: Electric Dryer Hookup, Washer Hookup
Features
- Air Filter, Built-in Features, Ceiling Fan(s), High Ceilings, Open Floorplan, Pantry, Walk-In Closet(s), High Speed Internet, Kitchen Island
- Flooring: Luxury Vinyl
- Basement: Crawl Space
- Number of fireplaces: 1
Interior area
- Total structure area: 2,592
- Total interior livable area: 2,592 sqft
- Finished area above ground: 2,592
Property
Parking
- Total spaces: 2
- Parking features: Garage Door Opener, Garage Faces Side
- Garage spaces: 2
Features
- Levels: Two
- Stories: 2
- Patio & porch: Deck, Covered, Porch
- Has view: Yes
Lot
- Size: 1.24 Acres
Details
- Parcel number: 063 02403 000
- Special conditions: Standard
- Other equipment: Air Purifier
Construction
Type & style
- Home type: SingleFamily
- Property subtype: Single Family Residence, Residential
Materials
- Brick, Vinyl Siding
- Roof: Shingle
Condition
- New construction: Yes
- Year built: 2026
Utilities & green energy
- Sewer: Septic Tank
- Water: Private
- Utilities for property: Water Available
Community & HOA
Community
- Subdivision: James E Dorris Sr
HOA
- Has HOA: No
Location
- Region: Bethpage
Financial & listing details
- Price per square foot: $231/sqft
- Tax assessed value: $72,800
- Annual tax amount: $1,320
- Date on market: 9/28/2026
- Date available: 12/01/2026
Estimated market value
Not available
Estimated sales range
Not available
Not available
Price history
| Date | Event | Price |
|---|---|---|
| 9/28/2026 | Listed for sale | $599,900+379.9%$231/sqft |
Source:  RealTracs MLS as distributed by MLS GRID #3602264 Report a problem | ||
| 7/2/2026 | Sold | $125,000+13.7%$48/sqft |
Source: Public Record Report a problem | ||
| 6/8/2023 | Listing removed | -- |
Source: RealTracs MLS as distributed by MLS GRID #2505763 Report a problem | ||
| 4/18/2023 | Price change | $109,900-4.4%$42/sqft |
Source: RealTracs MLS as distributed by MLS GRID #2505763 Report a problem | ||
| 4/6/2023 | Listed for sale | $114,900$44/sqft |
Source: RealTracs MLS as distributed by MLS GRID #2505763 Report a problem | ||
Public tax history
| Year | Property taxes | Tax assessment |
|---|---|---|
| 2025 | $259 | $18,200 |
| 2024 | $259 +42.7% | $18,200 +126.1% |
| 2023 | $181 -0.4% | $8,050 -75% |
| 2022 | $182 | $32,200 |
Find assessor info on the county website
Monthly payment
Est. payment
Payment breakdown
Explore the cost of this home by adjusting the details. Changes won't be saved.Climate risks
Neighborhood: 37022
Nearby schools
Schools provided by the listing agent
- Elementary: Bethpage Elementary
- Middle: Westmoreland Middle School
- High: Westmoreland High School
Source: RealTracs MLS as distributed by MLS GRID. This data may not be complete. We recommend contacting the local school district to confirm school assignments for this home.
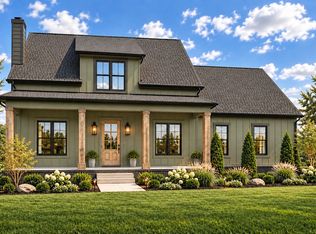
- $649,9004 bd3 ba2.9k sqft433 Mount Vernon Rd, Bethpage, TN 37022New Construction
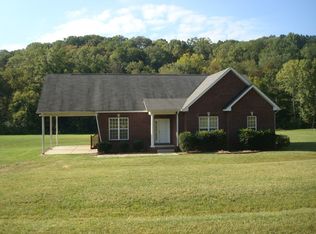
- $348,300-- bd-- ba1.3k sqft415 Mount Vernon Rd, Bethpage, TN 37022Off Market
- $583,8003 bd3 ba2.5k sqft435 Mount Vernon Rd, Bethpage, TN 37022Off Market
- $110,900-- bd-- ba-- sqft411 Mount Vernon Rd, Bethpage, TN 37022Off Market
Similar homes
- $649,9004 bd3 ba2.9k sqft433 Mount Vernon Rd, Bethpage, TN 37022New Construction
 MLS ID #3602266, Ashley Cline Cook. RealTracs MLS as distributed by MLS GRID
- $600,0003 bd3 ba3k sqft1198 Rogues Fork Rd, Bethpage, TN 37022New Construction
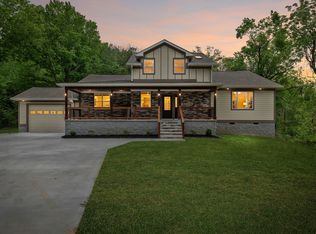 MLS ID #3529881, Jesus Pena. RealTracs MLS as distributed by MLS GRID
- $500,0004 bd3 ba2.6k sqft301 Bob Perry Rd, Bethpage, TN 37022For Sale
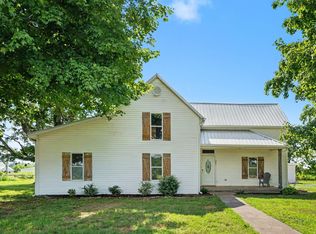 MLS ID #3251084, Wendy Smith. RealTracs MLS as distributed by MLS GRID
- $650,0003 bd3 ba3.2k sqft1506 Rock Springs Rd, Bethpage, TN 37022For Sale
 MLS ID #3545933, Jacob Adcock. RealTracs MLS as distributed by MLS GRID
- $648,0003 bd3 ba2.7k sqft3128 31e Hwy, Bethpage, TN 37022For SaleMLS ID #3232137, Cindy Webb. RealTracs MLS as distributed by MLS GRID
- $449,4494 bd3 ba2.7k sqft405 Fairfield Rd, Bethpage, TN 37022For SaleMLS ID #3231188, Nicole Ethridge / 615-651-9119. RealTracs MLS as distributed by MLS GRID
- $440,0003 bd3 ba2.2k sqft740 Leath Chapel Rd, Bethpage, TN 37022For SaleMLS ID #3542470, Cindi Malone. RealTracs MLS as distributed by MLS GRID
- $--3 bd1 ba1.6k sqft729 Dobbins Pike, Gallatin, TN 37066AuctionMLS ID #3627202, Wally Gilliam, Jr. RealTracs MLS as distributed by MLS GRID
- $615,0004 bd4 ba2.9k sqft118 Sideview Rd, Gallatin, TN 37066For SaleMLS ID #3177709, T Grimes. RealTracs MLS as distributed by MLS GRID
- $749,9003 bd4 ba2.5k sqft1271 Rock Springs Rd, Bethpage, TN 37022For SaleMLS ID #3592850, Stephanie Jones. RealTracs MLS as distributed by MLS GRID
- $574,9003 bd2 ba2.3k sqft1416 Fowler Ford Rd, Portland, TN 37148For SaleMLS ID #3610228, Toni Reyes. RealTracs MLS as distributed by MLS GRID
- $559,9003 bd2 ba2.3k sqft1021 Goldfinch Trl, Portland, TN 37148For SaleMLS ID #3611373, Melissa Sterling. RealTracs MLS as distributed by MLS GRID
- $565,9004 bd4 ba2.7k sqft3305 Dobbins Pike, Portland, TN 37148New ConstructionMLS ID #3621374, Erika Ochoa. RealTracs MLS as distributed by MLS GRID
- $419,9003 bd3 ba1.8k sqft397 Buck Perry Rd, Bethpage, TN 37022For SaleMLS ID #3592071, Benjamin Phillip Nyswonger. RealTracs MLS as distributed by MLS GRID
- $819,7773 bd2 ba2.3k sqft103 Marty Robbins Rd, Bethpage, TN 37022For SaleMLS ID #3599015, Shelly Gregory. RealTracs MLS as distributed by MLS GRID
- $329,0004 bd2 ba1.7k sqft1100 Harve Brown Rd, Bethpage, TN 37022For SaleMLS ID #3621831, Lucas A Carr. RealTracs MLS as distributed by MLS GRID
- $--3 bd4 ba3.5k sqft1742 Old Gallatin Rd, Portland, TN 37148AuctionMLS ID #3620641, J.K. Graves. RealTracs MLS as distributed by MLS GRID
- $429,9003 bd2 ba2k sqft305 Paul Thompson Rd, Bethpage, TN 37022For SaleMLS ID #3542076, Debbie Bryant. RealTracs MLS as distributed by MLS GRID
- $649,9003 bd3 ba2.5k sqft590A Lindsey Hollow Rd, Gallatin, TN 37066For SaleMLS ID #3620428, Tiffany Penfield. RealTracs MLS as distributed by MLS GRID
