Beautifully Remodeled Farmhouse on 10 Acres! Experience the charm of country living with all the comforts of modern conveniences! Completely remodeled in 2025, this inviting 4-bedroom farmhouse features an updated kitchen, two brand-new full bathrooms, new drywall throughout, and beautifully refinished hardwood floors that preserve the home's original character. Extensive improvements include all-new electrical throughout the home, a new furnace, central air conditioning, water softener, and new roofs on all buildings. Situated on 10 acres, the property also features a barn and work shed, both with new roofs, providing plenty of space for storage, hobbies, or projects. A newly constructed pavilion with a concrete floor offers the perfect setting for outdoor entertaining, family gatherings, or simply relaxing and enjoying the peaceful country surroundings. With extensive renovations already completed, this move-in-ready farmhouse offers the ideal combination of timeless character, modern comforts, and room to enjoy the country lifestyle. A great opportunity to own 10 acres with this much charm and updating! Don't just dream about country living—make it yours! Schedule your private showing today!
For sale
$398,888
820 S Ruth Rd, Carsonville, MI 48419
4beds
1,840sqft
Single Family Residence
Built in 1940
10 Acres Lot
$212,700 Zestimate®
$217/sqft
$-- HOA
What's special
- 4 days
- 904
- 18
Zillow last checked:
Listing updated:
Listed by:
James Boyle 989-660-5544,
Epique Realty 248-218-2604
Source: Realcomp II,MLS#: 20261087795
Facts & features
Interior
Bedrooms & bathrooms
- Bedrooms: 4
- Bathrooms: 2
- Full bathrooms: 2
Bedroom
- Level: Entry
- Area: 126
- Dimensions: 14 X 9
Bedroom
- Level: Second
- Area: 140
- Dimensions: 14 X 10
Bedroom
- Level: Second
- Area: 140
- Dimensions: 14 X 10
Bedroom
- Level: Second
- Area: 72
- Dimensions: 9 X 8
Other
- Level: Entry
- Area: 60
- Dimensions: 10 X 6
Other
- Level: Second
- Area: 100
- Dimensions: 10 X 10
Dining room
- Level: Entry
- Area: 196
- Dimensions: 14 X 14
Family room
- Level: Entry
- Area: 196
- Dimensions: 14 X 14
Other
- Level: Entry
- Area: 203
- Dimensions: 7 X 29
Kitchen
- Level: Entry
- Area: 252
- Dimensions: 14 X 18
Laundry
- Level: Entry
- Area: 110
- Dimensions: 11 X 10
Heating
- Electric, Forced Air
Cooling
- Central Air
Appliances
- Included: Dryer, Free Standing Electric Oven, Free Standing Electric Range, Free Standing Refrigerator, Washer
- Laundry: Electric Dryer Hookup, Laundry Room, Washer Hookup
Features
- High Speed Internet
- Basement: Full,Unfinished
- Has fireplace: No
Interior area
- Total interior livable area: 1,840 sqft
- Finished area above ground: 1,840
Property
Parking
- Parking features: No Garage
Features
- Levels: Two
- Stories: 2
- Entry location: GroundLevelwSteps
- Patio & porch: Deck, Porch
- Pool features: None
Lot
- Size: 10 Acres
- Dimensions: 675 x 641 x 669 x 643
Details
- Parcel number: 23000740001000
- Special conditions: Short Sale No,Standard
Construction
Type & style
- Home type: SingleFamily
- Architectural style: Farmhouse
- Property subtype: Single Family Residence
Materials
- Cedar, Vinyl Siding
- Foundation: Basement, Block
- Roof: Asphalt
Condition
- New construction: No
- Year built: 1940
- Major remodel year: 2025
Utilities & green energy
- Electric: Volts 220, Circuit Breakers
- Sewer: Septic Tank
- Water: Well
- Utilities for property: Above Ground Utilities
Community & HOA
HOA
- Has HOA: No
Location
- Region: Carsonville
Financial & listing details
- Price per square foot: $217/sqft
- Tax assessed value: $90,535
- Annual tax amount: $2,025
- Date on market: 10/30/2026
- Cumulative days on market: 4 days
- Listing agreement: Exclusive Right To Sell
- Listing terms: Cash,Conventional,FHA,Usda Loan,Va Loan
Estimated market value
$212,700
$157,000 - $268,000
$1,647/mo
Price history
| Date | Event | Price |
|---|---|---|
| 10/30/2026 | Listed for sale | $398,888+514.6%$217/sqft |
Source:  Realcomp II #20261087795 Report a problem | ||
| 4/22/2010 | Sold | $64,900-50.5%$35/sqft |
Source:  MiRealSource #30823515 Report a problem | ||
| 9/30/2008 | Sold | $131,091$71/sqft |
Source: Public Record Report a problem | ||
Public tax history
| Year | Property taxes | Tax assessment |
|---|---|---|
| 2025 | $1,959 +118.8% | $87,700 +4.5% |
| 2024 | $895 +4.5% | $83,900 +52% |
| 2023 | $857 -0.6% | $55,200 +13.8% |
| 2022 | $862 +0.9% | $48,500 +8.7% |
| 2021 | $854 | $44,600 +1.1% |
| 2020 | -- | $44,100 +1.1% |
| 2019 | -- | $43,600 -2.9% |
| 2018 | -- | $44,900 +3.2% |
| 2017 | -- | $43,500 -0.5% |
| 2016 | -- | $43,700 +8.2% |
| 2015 | -- | $40,400 +27% |
| 2014 | -- | $31,800 -1.2% |
| 2013 | -- | $32,200 -3.9% |
| 2012 | -- | $33,500 -12.5% |
| 2011 | -- | $38,300 |
Find assessor info on the county website
Monthly payment
Est. payment
Payment breakdown
Explore the cost of this home by adjusting the details. Changes won't be saved.Climate risks
Neighborhood: 48419

Similar homes
- $399,9003 bd3 ba2.2k sqft6411 Custer Rd, Carsonville, MI 48419For Sale

 MLS ID #26051472, Julie Fagan, eXp Realty, LLC. MichRIC
- $350,0004 bd2 ba2.1k sqft2400 N Lakeshore Rd, Carsonville, MI 48419For Sale

 MLS ID #20261085718, David Binkley Jr, Real Broker LLC - The Binkley Group. Realcomp II
- $399,0002 bd1 ba1.3k sqft4836 Lakeshore Rd, Deckerville, MI 48427For Sale
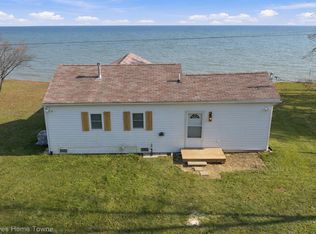 MLS ID #20261087120, Lisa Glombowski, Realty Executives Home Towne. Realcomp II
- $289,9003 bd2 ba1.4k sqft4625 Forester Rd, Carsonville, MI 48419For Sale

 MLS ID #50217712, Michael Rickerman, Epique Inc.. MiRealSource
- $225,9003 bd2 ba1.4k sqft5103 Forester Rd, Carsonville, MI 48419For SaleMLS ID #50225358, Michael Rickerman, Epique Inc.. MiRealSource
- $425,0004 bd3 ba2.2k sqft240 Townhall Rd, Melvin, MI 48454For SaleMLS ID #20261059264, Laura L Tubbs, Wallace and Associates Real Estate. Realcomp II
- $409,9993 bd2 ba2.7k sqft10795 Fisher Rd, Yale, MI 48097For SaleMLS ID #50224974, Carol L. Paton, Coldwell Banker Professionals. MiRealSource
- $364,9004 bd3 ba2.2k sqft4815 Loree Rd, Deckerville, MI 48427For SaleMLS ID #20261041089, Anthony Pedrotte, EXP Realty Main. Realcomp II
- $334,9003 bd2 ba1.6k sqft3271 Wagner Rd, Croswell, MI 48422For SaleMLS ID #50214144, Angela Wagester, Town & Country Realty-Lexington. MiRealSource
- $439,9003 bd2 ba2.7k sqft404 Whitetail Ln, Sandusky, MI 48471For SaleMLS ID #50199956, Malinda Kelly, Malinda Kelly & Associates Real Estate, LLC. MiRealSource
- $399,9002 bd2 ba1.7k sqft3603 Wixson Rd, Croswell, MI 48422For SaleMLS ID #50216729, Tammi Steinert, KW Platinum Port Huron. MiRealSource
- $339,9003 bd2 ba1.9k sqft3100 Deckerville Rd, Deckerville, MI 48427For SaleMLS ID #50213758, Michael Rickerman, Epique Inc.. MiRealSource
- $249,0003 bd2 ba1.5k sqft2407 Aitken Rd, Croswell, MI 48422For SaleMLS ID #50221431, Virginia McNabb, Town & Country Realty-Lexington. MiRealSource
- $250,0003 bd2 ba1.8k sqft8126 Saint Clair Rd, Lexington, MI 48450For SaleMLS ID #20261087662, Amber Woods, Realty Executives Home Towne. Realcomp II
- $329,9003 bd2 ba1.7k sqft365 Peck Rd, Peck, MI 48466For SaleMLS ID #20261065377, Laura L Tubbs, Wallace and Associates Real Estate. Realcomp II
- $349,5003 bd2 ba1.4k sqft6995 Aitken Rd, Lexington, MI 48450For SaleMLS ID #50212974, Penny S Schwarzentraub, Town & Country Realty-Lexington. MiRealSource
