BRAND-NEW CONSTRUCTION RANCH – NOT YOUR TYPICAL NEW CONSTRUCTION! COMPLETED AND READY FOR NEW OWNERS JUST IN TIME FOR THE HOLIDAYS! Situated on over 2 acres of land, this beautifully designed 3-bedroom, 3-full-bath ranch is filled with custom touches and thoughtful details throughout, setting it apart from the ordinary! From the eye-catching board and batten siding to the stunning interior finishes, this home offers the perfect combination of style, comfort, and functionality. Step inside and fall in love with the bright, open floor plan featuring gorgeous cathedral ceilings that create a spacious and inviting atmosphere. The beautiful kitchen features granite countertops, stainless steel appliances, a center island, and plenty of cabinet space. The kitchen flows seamlessly into the dining and living areas, making it ideal for everyday living and entertaining. Sliding glass doors off the dining area lead to a deck overlooking the backyard, perfect for relaxing or outdoor gatherings. The main level offers three bedrooms and two full baths, providing the convenience of one-level living. But there's more! The partially finished walk-out lower level features additional living space and a third full bathroom, offering wonderful possibilities for a family room, home office, recreation room, or guest area. An attached two-car garage adds even more convenience, while the over 2-acre lot offers plenty of outdoor space to enjoy! With its distinctive exterior, custom touches throughout, spacious setting, and versatile living space, this is anything but your typical new construction home! **Construction is complete, and this beautiful home is ready for its new owners! Imagine celebrating the holidays in your brand-new home!**
For sale
$519,900
459 Cronin Rd, Warren, MA 01083
3beds
1,800sqft
Single Family Residence
Built in 2026
2.38 Acres Lot
$-- Zestimate®
$289/sqft
$-- HOA
What's special
- 2 days
- 235
- 28
Zillow last checked:
Listing updated:
Listed by:
Paolucci Team 774-200-3523,
Post Road Realty 774-449-8000
Source: MLS PIN,MLS#: 73594557
Facts & features
Interior
Bedrooms & bathrooms
- Bedrooms: 3
- Bathrooms: 3
- Full bathrooms: 3
Heating
- Forced Air, Heat Pump
Cooling
- Heat Pump
Appliances
- Included: Electric Water Heater, Range, Dishwasher, Microwave, Refrigerator, Plumbed For Ice Maker
- Laundry: Electric Dryer Hookup, Washer Hookup
Features
- Flooring: Wood, Tile, Laminate
- Doors: Insulated Doors
- Windows: Insulated Windows
- Basement: Full,Partially Finished,Walk-Out Access,Interior Entry,Concrete
- Has fireplace: No
Interior area
- Total structure area: 1,800
- Total interior livable area: 1,800 sqft
- Finished area above ground: 1,230
- Finished area below ground: 570
Property
Parking
- Total spaces: 5
- Parking features: Attached, Garage Door Opener, Storage, Workshop in Garage, Garage Faces Side, Paved Drive, Off Street
- Attached garage spaces: 2
- Uncovered spaces: 3
Features
- Patio & porch: Deck
- Exterior features: Deck
Lot
- Size: 2.38 Acres
- Features: Cleared
Details
- Foundation area: 1288
- Zoning: res
Construction
Type & style
- Home type: SingleFamily
- Architectural style: Ranch
- Property subtype: Single Family Residence
Materials
- Frame
- Foundation: Concrete Perimeter
- Roof: Shingle
Condition
- Year built: 2026
Utilities & green energy
- Electric: Circuit Breakers, 200+ Amp Service
- Sewer: Private Sewer
- Water: Private
- Utilities for property: for Electric Range, for Electric Dryer, Washer Hookup, Icemaker Connection
Green energy
- Energy efficient items: Thermostat
Community & HOA
HOA
- Has HOA: No
Location
- Region: Warren
Financial & listing details
- Price per square foot: $289/sqft
- Date on market: 10/23/2026
Estimated market value
Not available
Estimated sales range
Not available
Not available
Price history
| Date | Event | Price |
|---|---|---|
| 10/23/2026 | Listed for sale | $519,900$289/sqft |
Source: MLS PIN #73594557 Report a problem | ||
Public tax history
Tax history is unavailable.
Monthly payment
Est. payment
Payment breakdown
Explore the cost of this home by adjusting the details. Changes won't be saved.Climate risks
Neighborhood: 01083
Nearby schools
Schools provided by the listing agent
- Elementary: Wces
- Middle: Qrmshs
- High: Qrmshs
Source: MLS PIN. This data may not be complete. We recommend contacting the local school district to confirm school assignments for this home.


Similar homes
- $579,9003 bd3 ba1.9k sqft139 E Hill Rd, Brimfield, MA 01010For Sale
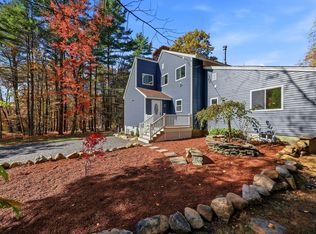 MLS ID #73594808, James Charles, Lock and Key Realty Inc.. MLS PIN
- $525,0003 bd3 ba2k sqft44 Clark Rd, Sturbridge, MA 01518For Sale
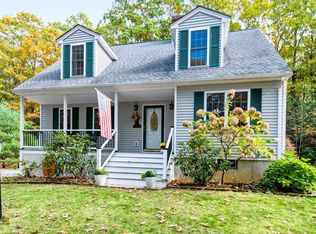 MLS ID #73594269, Ann Marie Sorensen, ERA Key Realty Services- Auburn. MLS PIN
- $535,0003 bd3 ba2.2k sqft335 Reed St, Warren, MA 01083For Sale
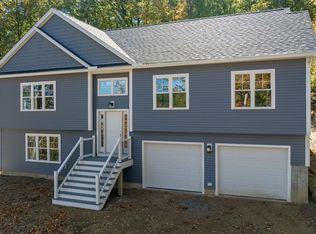 MLS ID #73587590, Lisa Caron, Lisa Caron Real Estate LLC. MLS PIN
- $499,9004 bd3 ba2.2k sqft110 Podunk Rd, East Brookfield, MA 01515For Sale
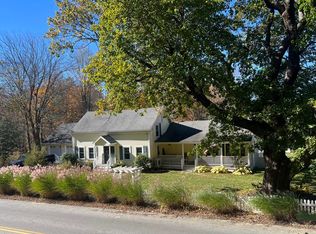 MLS ID #73594144, Michael Toomey, Michael Toomey & Associates, Inc.. MLS PIN
