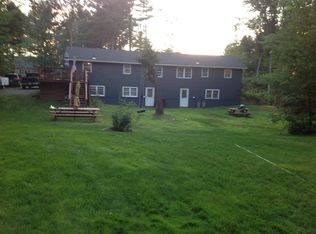
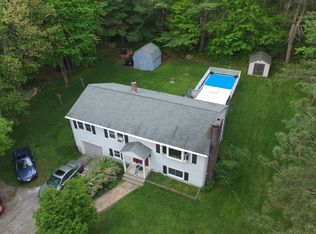
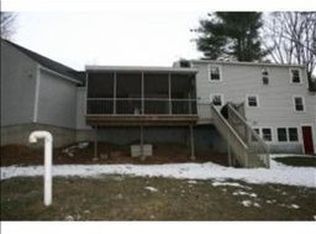
***UPDATE*** (If sellers don't find the right buyer by OCT/20th, they will be taking it off the market and re-list in the spring 2027.) Beautiful and unique 4-bedroom, 2-bath home on a cul-de-sac, offering an exceptional combination of indoor space and resort-style outdoor living. One of the home's most unique features is its fully functional residential elevator, allowing you to access both levels without stairs. The lower-level bathroom features a walk-in shower and grab bars near the shower and toilet, making the home especially versatile for multigenerational living, or anyone who may benefit from easier access between levels. The fenced backyard features an in-ground pool, extensive patio and entertaining areas, decorative lamp posts, outdoor bar available, built-in fire pit, covered lounge area, adjustable basketball hoop Halfcourt, volleyball area, and custom treehouse/carport. A dedicated garden area provides space for growing pumpkins, corn and other produce, with protective fencing to help keep wildlife out. The property also features established gardens, fruit trees, and grapevines throughout the front and backyard. Inside, the home offers 2,618 finished sq ft, including a finished walk-out lower level with a bedroom and full bathroom for comfortable one-level living. The home also features a 4-season room, fireplace and central AC. Additional features include a 3-car detached garage currently set up as a home gym, abundant storage, private wooded setting, and a dedicated below-ground oil-change station. Recent updates include a new dishwasher, microwave, kitchen faucet, shower heads, toilets, flooring, interior paint, radon mitigation system and new fencing. With its private setting, extensive outdoor amenities, recreational spaces, gardens, pool and multiple areas for entertaining and relaxing, this property offers a rare opportunity to enjoy a resort-style lifestyle right at home. Seller is a licensed Real Estate Agent.
Active
Listed by: Keller Williams Gateway Realty • Jesse Gesualdi
$779,999
5 Pettingale Road, Amherst, NH 03031
4beds
2,618sqft
Single Family Residence
Built in 1968
0.8 Acres Lot
$765,100 Zestimate®
$298/sqft
$-- HOA
What's special
In-ground poolPrivate wooded settingPrivate settingNew fencingCentral acFruit treesBuilt-in fire pit
- 13 days
- 1,188
- 124
Zillow last checked:
Listing updated:
Listed by:
Jesse Gesualdi,
Keller Williams Gateway Realty 603-883-8400
Source: PrimeMLS,MLS#: 5111244
Facts & features
Interior
Bedrooms & bathrooms
- Bedrooms: 4
- Bathrooms: 2
- Full bathrooms: 2
Heating
- Oil, Baseboard, Hot Water, Boiler
Cooling
- Central Air
Features
- Basement: Climate Controlled,Finished,Walk-Out Access
Interior area
- Total structure area: 2,618
- Total interior livable area: 2,618 sqft
- Finished area above ground: 1,468
- Finished area below ground: 1,150
Property
Parking
- Total spaces: 3
- Parking features: Paved
- Garage spaces: 3
Features
- Levels: Two,Split Level
- Stories: 2
- Frontage length: Road frontage: 190
Lot
- Size: 0.8 Acres
- Features: Landscaped, Sloped, Neighborhood
Details
- Parcel number: AMHSM006B053L003
- Zoning description: r
- Special conditions: Standard
Construction
Type & style
- Home type: SingleFamily
- Property subtype: Single Family Residence
Materials
- Wood Frame, Vinyl Siding
- Foundation: Poured Concrete
- Roof: Asphalt Shingle
Condition
- New construction: No
- Year built: 1968
Utilities & green energy
- Electric: 200+ Amp Service, Circuit Breakers
- Sewer: 1500+ Gallon, Leach Field, Private Sewer, Septic Tank
- Utilities for property: Cable Available
Community & HOA
Location
- Region: Amherst
Financial & listing details
- Price per square foot: $298/sqft
- Tax assessed value: $373,500
- Annual tax amount: $8,899
- Date on market: 9/23/2026
- Road surface type: Paved
Estimated market value
$765,100
$727,000 - $803,000
$3,987/mo
Price history
| Date | Event | Price |
|---|---|---|
| 9/25/2026 | Listed for sale | $779,999+151.6%$298/sqft |
Source:  PrimeMLS #5111244 Report a problem PrimeMLS #5111244 Report a problem | ||
| 10/1/2013 | Sold | $310,000$118/sqft |
Source: Public Record Report a problem | ||
Public tax history
| Year | Property taxes | Tax assessment |
|---|---|---|
| 2024 | $8,564 +4.8% | $373,500 |
| 2023 | $8,172 +3.5% | $373,500 |
| 2022 | $7,892 -0.8% | $373,500 |
| 2021 | $7,959 +8.7% | $373,500 +45.3% |
| 2020 | $7,319 +5.6% | $257,000 |
| 2019 | $6,929 -1% | $257,000 |
| 2018 | $6,998 +4.7% | $257,000 |
| 2017 | $6,685 +3.6% | $257,000 |
| 2016 | $6,451 +5.3% | $257,000 +11.1% |
| 2015 | $6,125 -0.7% | $231,300 |
| 2014 | $6,166 +0.8% | $231,300 |
| 2013 | $6,118 | $231,300 |
Find assessor info on the county website
Monthly payment
Est. payment
Payment breakdown
Explore the cost of this home by adjusting the details. Changes won't be saved.Climate risks
Neighborhood: 03031
Similar homes
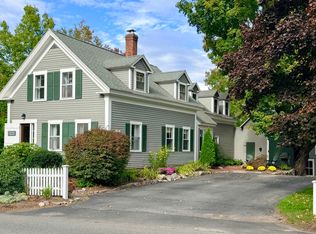
- $769,9004 bd2 ba2.2k sqft84 Boston Post Road, Amherst, NH 03031Active
 MLS ID #5112691, Jennifer Lawrence. PrimeMLS
 - $725,4003 bd2 ba3k sqft18 Windsor Drive, Amherst, NH 03031Active
 MLS ID #5112465, Craig Labrecque. PrimeMLS
 - $834,9004 bd3 ba3.6k sqft80 Mack Hill Road, Amherst, NH 03031Active
 MLS ID #5106933, Jay A Gagne. PrimeMLS
 - $925,0004 bd2 ba3.2k sqft14 Walnut Hill Road, Amherst, NH 03031Active
 MLS ID #5104273, Lisa Stone. PrimeMLS
