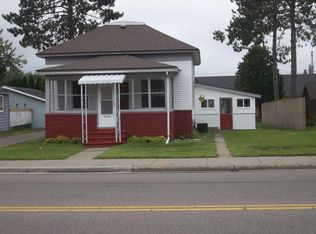
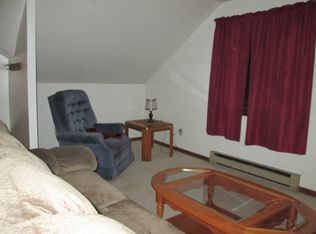
This property is a Mixed Use property meaning that there needs to be a commercial application with whomever buys it. You can Live in House and run your Business and Possibly Lease out the Garages or Lease out all separately. Numerous opportunities with this investment property. There are both Living Quarters with Office and an Abundance of Commercial Heated Garage Space or Storage. The home has been nicely remodeled and offers over 1400 Sq Ft of living space, three bedrooms and 3 baths, along with a full basement. The 4th Bathroom is beween 2 of the garages. The Garage sizes are: 22x50, 20x40, and 18x40 and are all have separate meters. A Quality Childcare Facility is Conveniently Located Across the Street! Call today to check out the possibilities!
Under contract
$449,900
504 S Pelham St, Rhinelander, WI 54501
3beds
1,740sqft
Single Family Residence
Built in ----
10,454 Square Feet Lot
$430,200 Zestimate®
$259/sqft
$-- HOA
What's special
Full basementThree bedrooms
- 133 days
- 22
- 0
Zillow last checked:
Listing updated:
Listed by:
LINDA MOORE 715-365-3074,
FIRST WEBER - RHINELANDER
Source: GNMLS,MLS#: 217738
Facts & features
Interior
Bedrooms & bathrooms
- Bedrooms: 3
- Bathrooms: 3
- Full bathrooms: 2
- 1/2 bathrooms: 1
Bedroom
- Level: First
- Dimensions: 12x10
Bedroom
- Level: First
- Dimensions: 15x12
Bedroom
- Level: First
- Dimensions: 14x12
Bathroom
- Level: Basement
Bathroom
- Level: First
Bathroom
- Level: First
Family room
- Level: Basement
- Dimensions: 18x18
Kitchen
- Level: First
- Dimensions: 15x12
Living room
- Level: First
- Dimensions: 20x14
Office
- Level: First
- Dimensions: 12x10
Heating
- Hot Water, Natural Gas
Cooling
- Central Air
Appliances
- Included: Dryer, Dishwasher, Range, Refrigerator, Washer
- Laundry: Washer Hookup, In Basement
Features
- Ceiling Fan(s), Main Level Primary, Cable TV
- Flooring: Laminate, Tile, Wood
- Basement: Partial
- Number of fireplaces: 1
- Fireplace features: Masonry
Interior area
- Total structure area: 1,740
- Total interior livable area: 1,740 sqft
- Finished area above ground: 1,416
- Finished area below ground: 324
Property
Parking
- Total spaces: 10
- Parking features: Four Car Garage, Four or more Spaces, Driveway
- Garage spaces: 4
- Has uncovered spaces: Yes
Features
- Levels: One
- Stories: 1
- Exterior features: Fence
- Fencing: Yard Fenced
- Frontage length: 0,0
Lot
- Size: 10,454 Square Feet
- Dimensions: 120 x 150
- Features: Level
Details
- Parcel number: 2760102070000
- Zoning description: Residential/Commercial
Construction
Type & style
- Home type: SingleFamily
- Architectural style: One Story
- Property subtype: Single Family Residence
Materials
- Cedar, Frame, Concrete
- Foundation: Block
- Roof: Composition,Shingle
Utilities & green energy
- Electric: Circuit Breakers
- Sewer: Public Sewer
- Water: Public
Community & HOA
Community
- Features: Shopping
Location
- Region: Rhinelander
Financial & listing details
- Price per square foot: $259/sqft
- Tax assessed value: $126,400
- Annual tax amount: $3,168
- Date on market: 6/10/2026
- Ownership: Fee Simple
Estimated market value
$430,200
$409,000 - $452,000
$2,080/mo
Price history
| Date | Event | Price |
|---|---|---|
| 7/28/2026 | Contingent | $449,900$259/sqft |
Source:  GNMLS #217738 Report a problem GNMLS #217738 Report a problem | ||
| 6/11/2026 | Listed for sale | $449,900+80.1%$259/sqft |
Source: GNMLS #217738 Report a problem | ||
| 4/16/2026 | Listing removed | $249,750$144/sqft |
Source: GNMLS #215053 Report a problem | ||
| 3/17/2026 | Listed for sale | $249,750$144/sqft |
Source: GNMLS #215053 Report a problem | ||
| 2/9/2026 | Contingent | $249,750$144/sqft |
Source: GNMLS #215053 Report a problem | ||
| 11/13/2025 | Listed for sale | $249,750-24.3%$144/sqft |
Source: GNMLS #215053 Report a problem | ||
| 9/11/2025 | Listing removed | $329,900$190/sqft |
Source: GNMLS #213241 Report a problem | ||
| 7/14/2025 | Listed for sale | $329,900+34.7%$190/sqft |
Source: GNMLS #213241 Report a problem | ||
| 7/14/2025 | Listing removed | $245,000$141/sqft |
Source: GNMLS #211745 Report a problem | ||
| 5/5/2025 | Listed for sale | $245,000+4.4%$141/sqft |
Source: GNMLS #211745 Report a problem | ||
| 6/22/2023 | Listing removed | -- |
Source: GNMLS #202079 Report a problem | ||
| 6/14/2023 | Listed for sale | $234,700$135/sqft |
Source: GNMLS #202079 Report a problem | ||
Public tax history
| Year | Property taxes | Tax assessment |
|---|---|---|
| 2024 | $2,773 +33.1% | $126,400 +27.5% |
| 2023 | $2,084 +7.6% | $99,100 |
| 2022 | $1,937 -16.3% | $99,100 |
| 2021 | $2,314 +2.4% | $99,100 |
| 2020 | $2,260 +8.3% | $99,100 |
| 2019 | $2,088 +1% | $99,100 |
| 2018 | $2,068 -0.6% | $99,100 |
| 2017 | $2,081 -4.8% | $99,100 |
| 2016 | $2,186 +3.5% | $99,100 |
| 2015 | $2,113 | $99,100 |
| 2014 | $2,113 +8.6% | $99,100 +1% |
| 2011 | $1,946 | $98,100 |
Find assessor info on the county website
Monthly payment
Est. payment
Payment breakdown
Explore the cost of this home by adjusting the details. Changes won't be saved.Climate risks
Neighborhood: 54501
Nearby schools
Schools provided by the listing agent
- Middle: ON J. Williams
- High: ON Rhinelander
Source: GNMLS. This data may not be complete. We recommend contacting the local school district to confirm school assignments for this home.

Similar homes
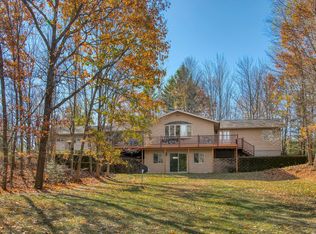
- $425,0003 bd2 ba2.1k sqft4631 Pine Lake Rd, Rhinelander, WI 54501For Sale
 MLS ID #220118, LISA ALSTEEN, REDMAN REALTY GROUP, LLC. GNMLS
 - $390,0003 bd2 ba1.9k sqft423 Wisconsin Ave, Rhinelander, WI 54501For Sale
 MLS ID #219542, BENJAMIN PARSONS, RE/MAX PROPERTY PROS - TOMAHAWK. GNMLS
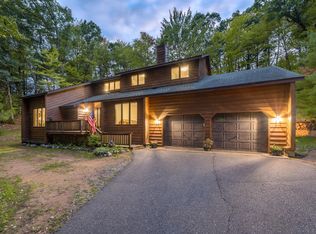
 - $419,9004 bd4 ba2.2k sqft211 Coolidge Ave, Rhinelander, WI 54501For Sale
 MLS ID #219433, JOHN ZENK, FIRST WEBER - RHINELANDER. GNMLS
 - $449,0002 bd2 ba1.7k sqft3819 Velvet Lake Rd, Rhinelander, WI 54501For Sale
 MLS ID #219487, JUDY MIXIS, SHOREWEST - RHINELANDER. GNMLS
