Perched on 10 scenic acres above the road, this spacious Kirby home offers privacy, gardens, and plenty of room to enjoy Vermont living. The expansive yard features established perennial beds, a productive vegetable garden, and mature fruit trees, creating a welcoming setting throughout the seasons. The large front porch leads into a practical mudroom with laundry conveniently tucked into the closet. From there, you’ll find a bright kitchen with flexible dining options and easy access to the back patio, making indoor and outdoor entertaining a breeze. The inviting living room provides a comfortable gathering space, while a first floor bedroom and full bath offer convenient one-level living or guest accommodations. Upstairs, the spacious primary suite features an en suite bath complete with a soaking tub and separate shower. Two additional rooms, one bedroom and one office, along with another full bathroom provide plenty of space for family, guests, or working from home. The finished walkout basement adds exceptional versatility with ample storage and room for hobbies, recreation, or a home gym. An oversized attached garage offers space for vehicles, equipment, and workshop needs, while the storage area above provides even more room for seasonal items. Located in the desirable school choice town of Kirby, this property also offers easy access to Route 2 and Interstates 91 and 93, making commuting simple while still enjoying a peaceful country setting.
Active under contract
Listed by: Century 21 Farm & Forest/Burke • Libby Ratico
Price cut: $26K (9/16)
$499,000
527 Mud Hollow Road, Kirby, VT 05824
3beds
3,708sqft
Single Family Residence
Built in 2007
10 Acres Lot
$482,200 Zestimate®
$135/sqft
$-- HOA
What's special
Productive vegetable gardenExpansive yardMature fruit treesEstablished perennial bedsLarge front porch
- 100 days
- 315
- 19
Zillow last checked:
Listing updated:
Listed by:
Libby Ratico,
Century 21 Farm & Forest/Burke 802-626-4222
Source: PrimeMLS,MLS#: 5098430
Facts & features
Interior
Bedrooms & bathrooms
- Bedrooms: 3
- Bathrooms: 3
- Full bathrooms: 3
Heating
- Baseboard, Radiant Floor
Cooling
- None
Features
- Basement: Concrete,Finished,Full,Interior Stairs,Walkout,Interior Access,Exterior Entry,Basement Stairs,Interior Entry
Interior area
- Total structure area: 3,808
- Total interior livable area: 3,708 sqft
- Finished area above ground: 2,448
- Finished area below ground: 1,260
Property
Parking
- Total spaces: 2
- Parking features: Gravel
- Garage spaces: 2
Features
- Levels: Two,Walkout Lower Level
- Stories: 2
- Frontage length: Road frontage: 918
Lot
- Size: 10 Acres
- Features: Hilly, Open Lot, Sloped, Rural
Details
- Parcel number: 33910510070
- Zoning description: Res
- Special conditions: Standard
Construction
Type & style
- Home type: SingleFamily
- Architectural style: Contemporary
- Property subtype: Single Family Residence
Materials
- Vinyl Siding
- Foundation: Poured Concrete
- Roof: Shingle
Condition
- New construction: No
- Year built: 2007
Utilities & green energy
- Electric: 200+ Amp Service
- Sewer: 1000 Gallon, Concrete, Private Sewer, Pump Up, Pumping Station
- Utilities for property: Other
Community & HOA
Location
- Region: Concord
Financial & listing details
- Price per square foot: $135/sqft
- Tax assessed value: $455,700
- Annual tax amount: $7,430
- Date on market: 7/7/2026
- Road surface type: Gravel
Estimated market value
$482,200
$458,000 - $506,000
$3,626/mo
Price history
| Date | Event | Price |
|---|---|---|
| 9/16/2026 | Price change | $499,000-5%$135/sqft |
Source:  PrimeMLS #5098430 Report a problem PrimeMLS #5098430 Report a problem | ||
| 7/17/2026 | Price change | $525,000-4.5%$142/sqft |
Source: PrimeMLS #5098430 Report a problem | ||
| 7/7/2026 | Listed for sale | $550,000+107.5%$148/sqft |
Source: PrimeMLS #5098430 Report a problem | ||
| 1/5/2018 | Sold | $265,000+502.3%$71/sqft |
Source: Public Record Report a problem | ||
| 2/21/2004 | Sold | $44,000$12/sqft |
Source: Public Record Report a problem | ||
Public tax history
| Year | Property taxes | Tax assessment |
|---|---|---|
| 2024 | -- | $455,700 +72.9% |
| 2023 | -- | $263,500 |
| 2022 | -- | $263,500 |
| 2021 | -- | $263,500 |
| 2020 | -- | $263,500 -1% |
| 2019 | -- | $266,200 -7.9% |
| 2018 | -- | $289,100 |
| 2017 | -- | $289,100 |
| 2016 | -- | $289,100 +9900% |
| 2015 | -- | $2,891 |
| 2014 | -- | $2,891 |
| 2013 | -- | $2,891 |
| 2012 | -- | $2,891 |
| 2011 | -- | $2,891 |
| 2010 | -- | $2,891 +16.6% |
| 2009 | -- | $2,479 |
| 2008 | -- | $2,479 +309.8% |
| 2007 | -- | $605 |
| 2006 | -- | $605 +75.4% |
| 2003 | $669 | $345 |
Find assessor info on the county website
Monthly payment
Est. payment
Payment breakdown
Explore the cost of this home by adjusting the details. Changes won't be saved.Climate risks
Neighborhood: 05824

Similar homes
- $599,0005 bd4 ba3.1k sqft101 Tunny Mountain Road #3, Kirby, VT 05851Active
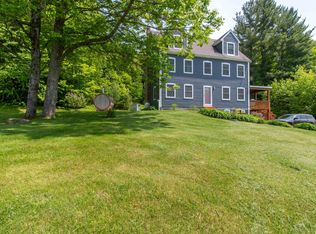 MLS ID #5083288, Andrea Kupetz. PrimeMLS
 - $649,0003 bd3 ba3.3k sqft864 West Main Street, Concord, VT 05824Active
 MLS ID #5104637, Holly McKeon. PrimeMLS
 - $518,0004 bd3 ba3.2k sqft912 US Route 2 W, Danville, VT 05828Active
 MLS ID #5103139, Kristianne Dwinell. PrimeMLS
 - $379,5003 bd2 ba3k sqft573 Library Road, Danville, VT 05828Active
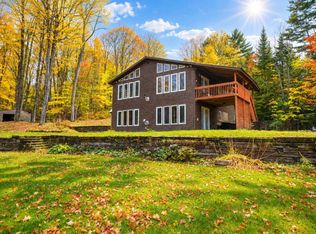 MLS ID #5113972, Audrey L Jackson. PrimeMLS
