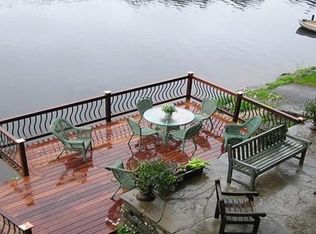
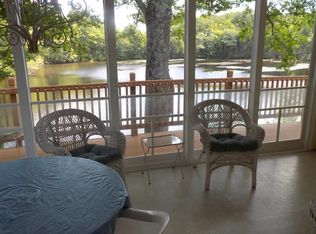
Discover an exceptional lifestyle at 105 Sandy Beach Rd, Holland, MA. Built in 2017, this 3,108-square-foot single-family residence offers an attractive, well-maintained home ready for its next chapter.The heart of the home is the kitchen, featuring stainless steel appliances complemented by stone counters and an inviting island. A custom range hood adds a touch of bespoke craftsmanship to this functional space.The living room offers a welcoming atmosphere with a serene water view, perfect for relaxing or entertaining. The primary bedroom enjoys beautiful views of the lake, a huge walk-through closet, and a spa-like bathroom with a stone and tile walk-in shower. A second large bedroom, a third bedroom, and a hallway full bath complete the second floor. On the first floor, you'll find a bedroom/office.The walkout lower level includes an electric fireplace in the large game room/second living room, a bonus room, and a full bathroom, with double sliding doors leading out to the covered lower patio. Beyond the interiors, the property extends its appeal with a private dock, a fire pit for evening gatherings, an outdoor dining area, and ample outdoor living space — all designed to enhance your connection with the surroundings.This colonial-style residence offers a unique opportunity to embrace a vibrant lifestyle. Inquire today to schedule your private viewing.
For sale
$1,100,000
105 Sandy Beach Rd, Holland, MA 01521
4beds
3,108sqft
Single Family Residence
Built in 2017
6,534 Square Feet Lot
$1,077,800 Zestimate®
$354/sqft
$-- HOA
What's special
Walkout lower levelPrivate dockInviting islandOutdoor dining areaCustom range hoodAmple outdoor living spaceHuge walk-through closet
- 2 days
- 276
- 23
Zillow last checked:
Listing updated:
Listed by:
Moira McGrath 508-341-6364,
Keller Williams Pinnacle Central 508-754-3020
Source: MLS PIN,MLS#: 73589244
Facts & features
Interior
Bedrooms & bathrooms
- Bedrooms: 4
- Bathrooms: 4
- Full bathrooms: 3
- 1/2 bathrooms: 1
Primary bedroom
- Features: Bathroom - Full, Walk-In Closet(s), Flooring - Hardwood
- Level: Second
Bedroom 2
- Level: Second
Bedroom 3
- Level: Second
Bedroom 4
- Level: First
Bedroom 5
- Level: Basement
Primary bathroom
- Features: Yes
Bathroom 1
- Level: First
Bathroom 2
- Level: Second
Bathroom 3
- Level: Second
Kitchen
- Features: Flooring - Hardwood, Dining Area, Pantry, Countertops - Stone/Granite/Solid, Kitchen Island, Cabinets - Upgraded, Deck - Exterior, Open Floorplan, Stainless Steel Appliances, Pot Filler Faucet
- Level: First
Living room
- Features: Vaulted Ceiling(s), Flooring - Hardwood, Balcony / Deck, Open Floorplan
- Level: First
Heating
- Forced Air, Natural Gas
Cooling
- Central Air
Appliances
- Included: Tankless Water Heater, Range, Dishwasher, Microwave, Refrigerator, Washer, Dryer
- Laundry: First Floor, Electric Dryer Hookup, Washer Hookup
Features
- Bathroom, Mud Room
- Flooring: Tile, Carpet, Hardwood
- Basement: Full,Finished,Walk-Out Access,Interior Entry
- Has fireplace: No
Interior area
- Total structure area: 3,108
- Total interior livable area: 3,108 sqft
- Finished area above ground: 2,108
- Finished area below ground: 1,000
Property
Parking
- Total spaces: 4
- Parking features: Off Street
- Uncovered spaces: 4
Features
- Patio & porch: Deck - Wood, Covered
- Exterior features: Deck - Wood, Covered Patio/Deck
- Has view: Yes
- View description: Scenic View(s), Water, Lake, Private Water View
- Has water view: Yes
- Water view: Lake,Private,Water
- Waterfront features: Waterfront, Lake, Direct Access, Private
Lot
- Size: 6,534 Square Feet
- Features: Gentle Sloping
Details
- Parcel number: M:0R39 B:00 F L:0 10 U:00,3453328
- Zoning: R
Construction
Type & style
- Home type: SingleFamily
- Architectural style: Colonial,Ranch
- Property subtype: Single Family Residence
Materials
- Frame
- Foundation: Concrete Perimeter
- Roof: Shingle
Condition
- Year built: 2017
Utilities & green energy
- Electric: Circuit Breakers
- Sewer: Private Sewer
- Water: Private
- Utilities for property: for Electric Range, for Electric Dryer, Washer Hookup
Community & HOA
HOA
- Has HOA: No
Location
- Region: Holland
Financial & listing details
- Price per square foot: $354/sqft
- Tax assessed value: $832,243
- Annual tax amount: $10,153
- Date on market: 10/10/2026
Estimated market value
$1,077,800
$1.02M - $1.13M
$2,756/mo
Price history
| Date | Event | Price |
|---|---|---|
| 10/10/2026 | Listed for sale | $1,100,000+33.3%$354/sqft |
Source: MLS PIN #73589244 Report a problem | ||
| 1/31/2023 | Sold | $825,000-2.9%$265/sqft |
Source: MLS PIN #73046205 Report a problem | ||
| 10/31/2022 | Contingent | $849,900$273/sqft |
Source: MLS PIN #73046205 Report a problem | ||
| 10/10/2022 | Listed for sale | $849,900+36%$273/sqft |
Source: MLS PIN #73046205 Report a problem | ||
| 4/15/2021 | Sold | $625,000+108.3%$201/sqft |
Source: Public Record Report a problem | ||
| 11/27/2012 | Sold | $300,000$97/sqft |
Source: Public Record Report a problem | ||
Public tax history
| Year | Property taxes | Tax assessment |
|---|---|---|
| 2025 | $9,904 +14.1% | $763,025 +19.2% |
| 2024 | $8,677 +4.9% | $640,343 +1.3% |
| 2023 | $8,272 +3.5% | $631,900 +22.9% |
| 2022 | $7,992 +5% | $514,300 +12.3% |
| 2021 | $7,612 +1.3% | $458,000 +1.3% |
| 2020 | $7,511 +4.8% | $451,900 +5.3% |
| 2019 | $7,166 +2.7% | $429,100 +4.6% |
| 2018 | $6,977 +1.9% | $410,400 +1.4% |
| 2017 | $6,848 +49.8% | $404,700 +42.4% |
| 2016 | $4,570 +1.1% | $284,200 +2% |
| 2015 | $4,522 +2% | $278,600 |
| 2014 | $4,433 +6% | $278,600 +4% |
| 2013 | $4,182 +9.2% | $267,900 +6.1% |
| 2012 | $3,831 +2.4% | $252,400 -1.6% |
| 2011 | $3,741 +6.6% | $256,600 -3.5% |
| 2010 | $3,511 +4.9% | $265,800 -5.8% |
| 2009 | $3,346 +2.8% | $282,100 -1.9% |
| 2008 | $3,254 +9.3% | $287,700 +1.8% |
| 2007 | $2,976 | $282,600 |
Find assessor info on the county website
Monthly payment
Est. payment
Payment breakdown
Explore the cost of this home by adjusting the details. Changes won't be saved.Climate risks
Neighborhood: 01521
Nearby schools
Schools provided by the listing agent
- Elementary: Holland Elem
- Middle: Tantasqua Jh
- High: Tantasqua Hs
Source: MLS PIN. This data may not be complete. We recommend contacting the local school district to confirm school assignments for this home.
Similar homes
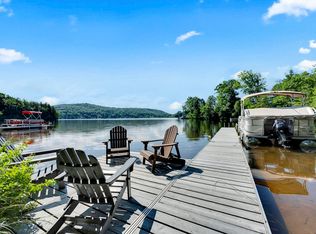
- $982,0004 bd3 ba2.6k sqft2 Lakeshore Dr, Holland, MA 01521For Sale
 MLS ID #73547779, Noelle Merle, Hometown National Realty Inc.. MLS PIN
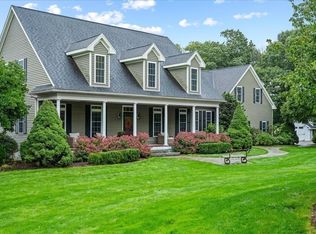
 - $1,200,0004 bd5 ba3.7k sqft111 Paige Hill Rd, Brimfield, MA 01010For Sale
 MLS ID #73584247, Moira McGrath, Keller Williams Pinnacle Central. MLS PIN
 - $1,099,0003 bd4 ba2.3k sqft37 Champeaux Rd, Brimfield, MA 01010For Sale
 MLS ID #73568887, David Loos, Keller Williams Realty. MLS PIN
 - $1,099,9995 bd5 ba3.9k sqft98 Ladd Road, Tolland, CT 06084For Sale
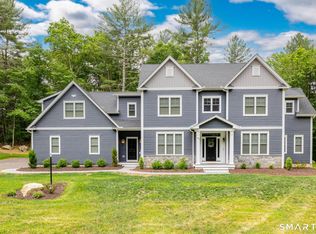
 MLS ID #24212478, Bea Goddard, William Raveis Real Estate. Smart MLS
 - $850,0004 bd2 ba2.3k sqft183 Hillside Road, Ashford, CT 06278For SaleMLS ID #24209026, Noah King, Home Selling Team. Smart MLS
- $1,100,0002 bd3 ba1.7k sqft60 Dunay Road, Stafford, CT 06076For SaleMLS ID #24196373, Jessica C. Starr, Starr Team at LPT Realty. Smart MLS
- $1,275,0004 bd4 ba3.8k sqft95 Pole Bridge Road, Woodstock, CT 06281For SaleMLS ID #24185273, Kate Lombardi, Coccomo Real Estate LLC. Smart MLS
- $776,0003 bd4 ba4.2k sqft3 Justin Way, Tolland, CT 06084For SaleMLS ID #24208609, Kay Marcia, BHHS Realty Professionals. Smart MLS
