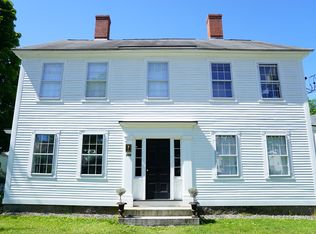
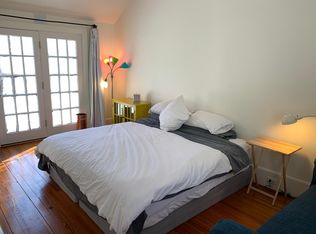
Rare opportunity in the heart of Groton Center, ideally located close to shops, restaurants and all that downtown has to offer! This special home offers the perfect combination of inviting gathering spaces and private retreats, with beautiful renovations complementing its original character. The first floor features spacious living and family rooms with a fireplace and built-ins, formal dining room, beautifully updated kitchen with quartz counters and SS appliances, plus a bedroom with 3/4 bath offering wonderful flexibility, ALL with hardwood flooring. Upstairs are generously sized bedrooms and a beautifully updated full bath with an oversized glass-enclosed shower and stunning quartz counters. An income-producing apartment with separate entrance and full bath offers an ideal option for extended family or buyers looking to offset their mortgage. The impressive barn offers incredible potential for hobbies, pets, workshop or future finished space. The hidden treasure is the expansive, fully fenced backyard, deck and mature gardens, a private oasis you would never expect to find right in Groton Center. CITY WATER, CITY SEWER AND NATURAL GAS. Truly a special property!
For sale
$925,000
217 Main St, Groton, MA 01450
4beds
3,280sqft
Single Family Residence
Built in 1820
0.49 Acres Lot
$908,900 Zestimate®
$282/sqft
$-- HOA
What's special
Oversized glass-enclosed showerImpressive barnFormal dining roomPrivate oasisGenerously sized bedroomsStunning quartz countersHardwood flooring
- 3 days |
- 580 |
- 28 |
Zillow last checked:
Listing updated:
Listed by:
Jenepher Spencer 978-618-5262,
Coldwell Banker Realty - Westford 978-692-2121
Source: MLS PIN,MLS#: 73562375
Facts & features
Interior
Bedrooms & bathrooms
- Bedrooms: 4
- Bathrooms: 4
- Full bathrooms: 3
- 1/2 bathrooms: 1
Primary bedroom
- Features: Closet, Flooring - Hardwood
- Level: Second
- Area: 233.83
- Dimensions: 15.25 x 15.33
Bedroom 2
- Features: Walk-In Closet(s), Closet, Flooring - Hardwood
- Level: Second
- Area: 207
- Dimensions: 13.5 x 15.33
Bedroom 3
- Features: Flooring - Hardwood
- Level: First
- Area: 137.07
- Dimensions: 11.83 x 11.58
Bedroom 4
- Features: Closet, Flooring - Hardwood
- Level: Second
- Area: 132.22
- Dimensions: 11.67 x 11.33
Primary bathroom
- Features: Yes
Bathroom 1
- Features: Bathroom - 3/4, Bathroom - With Shower Stall, Flooring - Stone/Ceramic Tile
- Level: First
- Area: 34.51
- Dimensions: 11.83 x 2.92
Bathroom 2
- Features: Bathroom - Half, Flooring - Hardwood, Dryer Hookup - Electric, Washer Hookup
- Level: First
- Area: 84.06
- Dimensions: 11.33 x 7.42
Bathroom 3
- Features: Bathroom - 3/4, Flooring - Stone/Ceramic Tile, Countertops - Stone/Granite/Solid
- Level: Second
- Area: 80.24
- Dimensions: 8.83 x 9.08
Dining room
- Features: Flooring - Hardwood, Crown Molding
- Level: First
- Area: 173.78
- Dimensions: 15.33 x 11.33
Family room
- Features: Flooring - Hardwood
- Level: First
- Area: 233.83
- Dimensions: 15.25 x 15.33
Kitchen
- Features: Flooring - Hardwood, Countertops - Stone/Granite/Solid, Deck - Exterior, Exterior Access, Recessed Lighting
- Level: First
- Area: 180.17
- Dimensions: 15.33 x 11.75
Living room
- Features: Closet/Cabinets - Custom Built, Flooring - Hardwood
- Level: First
- Area: 236.39
- Dimensions: 15.42 x 15.33
Heating
- Hot Water, Steam, Natural Gas
Cooling
- None
Appliances
- Included: Gas Water Heater, Water Heater, Range, Dishwasher, Refrigerator, Washer, Dryer, Plumbed For Ice Maker
- Laundry: First Floor, Electric Dryer Hookup, Washer Hookup
Features
- Country Kitchen, Bathroom - 3/4, Closet, Accessory Apt., 3/4 Bath
- Flooring: Wood, Tile, Flooring - Wood, Flooring - Hardwood
- Windows: Screens
- Basement: Full,Walk-Out Access,Interior Entry,Unfinished
- Number of fireplaces: 1
- Fireplace features: Family Room
Interior area
- Total structure area: 3,280
- Total interior livable area: 3,280 sqft
- Finished area above ground: 3,280
Property
Parking
- Total spaces: 4
- Parking features: Attached, Storage, Workshop in Garage, Barn, Paved Drive, Off Street, Paved
- Attached garage spaces: 1
- Uncovered spaces: 3
Features
- Patio & porch: Deck - Wood
- Exterior features: Deck - Wood, Rain Gutters, Barn/Stable, Screens, Fenced Yard
- Fencing: Fenced/Enclosed,Fenced
- Has view: Yes
- View description: Scenic View(s)
Lot
- Size: 0.49 Acres
- Features: Cleared, Level
Details
- Additional structures: Barn/Stable
- Parcel number: M:0112 B:0005 L:0000,517716
- Zoning: RA
Construction
Type & style
- Home type: SingleFamily
- Architectural style: Colonial
- Property subtype: Single Family Residence
Materials
- Frame
- Foundation: Stone
- Roof: Shingle
Condition
- Year built: 1820
Utilities & green energy
- Electric: Circuit Breakers
- Sewer: Public Sewer
- Water: Public
- Utilities for property: for Gas Range, for Gas Oven, for Electric Dryer, Washer Hookup, Icemaker Connection
Green energy
- Energy efficient items: Thermostat
Community & HOA
Community
- Features: Shopping, Pool, Tennis Court(s), Park, Walk/Jog Trails, Stable(s), Golf, Medical Facility, Bike Path, Conservation Area, House of Worship, Private School, Public School
HOA
- Has HOA: No
Location
- Region: Groton
Financial & listing details
- Price per square foot: $282/sqft
- Tax assessed value: $718,100
- Annual tax amount: $10,614
- Date on market: 8/12/2026
Estimated market value
$908,900
$863,000 - $954,000
$4,795/mo
Price history
| Date | Event | Price |
|---|---|---|
| 8/12/2026 | Listed for sale | $925,000+27.7%$282/sqft |
Source: MLS PIN #73562375 Report a problem | ||
| 4/15/2026 | Listing removed | $3,500$1/sqft |
Source: Zillow Rentals Report a problem | ||
| 2/11/2026 | Listed for rent | $3,500$1/sqft |
Source: Zillow Rentals Report a problem | ||
| 12/22/2024 | Listing removed | $3,500$1/sqft |
Source: Zillow Rentals Report a problem | ||
| 11/9/2024 | Listed for rent | $3,500$1/sqft |
Source: Zillow Rentals Report a problem | ||
| 10/15/2021 | Sold | $724,600+80.7%$221/sqft |
Source: MLS PIN #72890887 Report a problem | ||
| 7/29/2016 | Sold | $401,000+0.5%$122/sqft |
Source: Agent Provided Report a problem | ||
| 6/2/2016 | Pending sale | $399,000$122/sqft |
Source: Nashoba Real Estate #72012855 Report a problem | ||
| 5/27/2016 | Listed for sale | $399,000-10.3%$122/sqft |
Source: Nashoba Real Estate #72012855 Report a problem | ||
| 11/13/2015 | Listing removed | $445,000$136/sqft |
Source: MRM Associates #71834579 Report a problem | ||
| 8/31/2015 | Price change | $445,000-4.3%$136/sqft |
Source: MRM Associates #71834579 Report a problem | ||
| 5/12/2015 | Listed for sale | $465,000+9.4%$142/sqft |
Source: MRM Associates #71834579 Report a problem | ||
| 7/11/2011 | Listing removed | $425,000$130/sqft |
Source: PFRE Tour Report a problem | ||
| 7/9/2011 | Listed for sale | $425,000+7.6%$130/sqft |
Source: PFRE Tour Report a problem | ||
| 6/30/2011 | Sold | $395,000+2.6%$120/sqft |
Source: Public Record Report a problem | ||
| 4/4/2011 | Price change | $385,000-3.5%$117/sqft |
Source: Margaret Roberts #71058505 Report a problem | ||
| 3/30/2011 | Listed for sale | $399,000$122/sqft |
Source: Margaret Roberts #71058505 Report a problem | ||
| 2/20/2011 | Listing removed | $399,000$122/sqft |
Source: Margaret Roberts #71058505 Report a problem | ||
| 2/6/2011 | Price change | $399,000-3.9%$122/sqft |
Source: Margaret Roberts #71058505 Report a problem | ||
| 10/20/2010 | Price change | $415,000-4.8%$127/sqft |
Source: Margaret Roberts #71058505 Report a problem | ||
| 6/5/2010 | Price change | $435,900-3.1%$133/sqft |
Source: Margaret Roberts #71058505 Report a problem | ||
| 4/6/2010 | Listed for sale | $449,900+83.6%$137/sqft |
Source: Margaret Roberts #71058505 Report a problem | ||
| 8/9/1990 | Sold | $245,000$75/sqft |
Source: Public Record Report a problem | ||
Public tax history
| Year | Property taxes | Tax assessment |
|---|---|---|
| 2025 | $10,365 +1.5% | $679,700 +0.5% |
| 2024 | $10,207 +5.3% | $676,400 +9.2% |
| 2023 | $9,689 +5.9% | $619,500 +16.4% |
| 2022 | $9,150 +9.8% | $532,300 +12.4% |
| 2021 | $8,335 +5.3% | $473,600 +4% |
| 2020 | $7,913 +0.4% | $455,300 +4.6% |
| 2019 | $7,881 +6.4% | $435,200 +9.7% |
| 2018 | $7,406 +2.2% | $396,700 |
| 2017 | $7,244 +3.4% | $396,700 +6.4% |
| 2016 | $7,003 +2.8% | $372,900 |
| 2015 | $6,813 +5.1% | $372,900 |
| 2014 | $6,481 +3.2% | $372,900 |
| 2013 | $6,283 -8.8% | $372,900 -13% |
| 2012 | $6,893 -1.8% | $428,700 |
| 2011 | $7,022 +8.2% | $428,700 +4.2% |
| 2010 | $6,492 +7.2% | $411,400 -2.7% |
| 2009 | $6,056 -0.6% | $422,900 -3.7% |
| 2008 | $6,093 -8% | $439,300 -8.7% |
| 2007 | $6,622 +5.3% | $480,900 +8.3% |
| 2006 | $6,291 +2.4% | $444,000 |
| 2005 | $6,145 +7.7% | $444,000 +20.2% |
| 2004 | $5,704 +8.5% | $369,400 |
| 2003 | $5,257 +15.2% | $369,400 +56.5% |
| 2001 | $4,564 +18.3% | $236,100 +11.5% |
| 1998 | $3,859 | $211,800 |
Find assessor info on the county website
Monthly payment
Est. payment
Payment breakdown
Explore the cost of this home by adjusting the details. Changes won't be saved.Climate risks
Neighborhood: 01450
Nearby schools
GreatSchools rating
- 7/10Groton Dunstable Regional Middle SchoolGrades: 5-8Distance: 0.5 mi
- 9/10Groton-Dunstable Regional High SchoolGrades: 9-12Distance: 3.3 mi
- 8/10Florence Roche SchoolGrades: K-4Distance: 0.5 mi
Schools provided by the listing agent
- Elementary: Florence Roche
- Middle: Gdrms
- High: Gdrhs
Source: MLS PIN. This data may not be complete. We recommend contacting the local school district to confirm school assignments for this home.
- $706,2004 bd2 ba2.9k sqft215 Main St, Groton, MA 01450Off Market
- $784,2006 bd2 ba2.9k sqft219 Main St, Groton, MA 01450Off Market
- $1,015,8005 bd3 ba3.6k sqft209 Main St, Groton, MA 01450Off Market
- $---- bd-- ba-- sqft209 Main St #2, Groton, MA 01450Off Market
- $1,005,2008 bd5 ba3.6k sqft214 Main St, Groton, MA 01450Off Market
- $---- bd-- ba-- sqft214 Main St #A, Groton, MA 01450Off Market
- $--1 bd1 ba700 sqft207 Main St, Groton, MA 01450Off Market
- $---- bd-- ba-- sqft205 Main St, Groton, MA 01450Off Market
A local agent can set up tours, give advice and negotiate with sellers.
A local lender can help you make sure your offer is ready when you are.
Similar homes
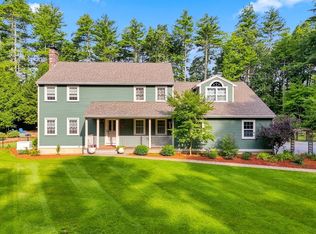
- $949,9004 bd3 ba2.8k sqft711 Chicopee Row, Groton, MA 01450For Sale
 MLS ID #73562376, Lisa Pantuso, Century 21 Your Way. MLS PIN
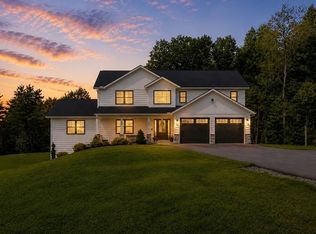
 - $924,9004 bd4 ba3.8k sqft370 Flat Hill Rd, Lunenburg, MA 01462For Sale
 MLS ID #73563921, Lynn Walsh, Coldwell Banker Realty - Leominster. MLS PIN
 - $800,0003 bd2 ba2.1k sqft297 Reedy Meadow Rd, Groton, MA 01450For Sale
 MLS ID #73559152, Cheryl King, MRM Associates. MLS PIN
 - $899,9004 bd4 ba3.2k sqft37 Bacon St, Pepperell, MA 01463For Sale
 MLS ID #73558886, Alcina Buckley, Premier Properties. MLS PIN
 - $799,9005 bd3 ba2.9k sqft287 Northfield Rd, Lunenburg, MA 01462For SaleMLS ID #73563527, Lynn Walsh, Coldwell Banker Realty - Leominster. MLS PIN
- $999,9995 bd3 ba4.6k sqft11 Francis Ave, Lunenburg, MA 01462For SaleMLS ID #73562662, Kristen Corcoran, Coldwell Banker Realty - Leominster. MLS PIN
- $1,100,0004 bd3 ba3.3k sqft227 Boston Rd, Groton, MA 01450For SaleMLS ID #73439960, Charlotte Marrocco-Mohler, Berkshire Hathaway HomeServices Verani Realty. MLS PIN
- $749,9004 bd4 ba2.6k sqft139 Harvard Rd, Littleton, MA 01460For SaleMLS ID #73562679, Joan Bissdorf, Keller Williams Realty. MLS PIN
- $850,0004 bd4 ba2.7k sqft91 Gratuity Rd #A, Groton, MA 01450For SaleMLS ID #73547696, Cheryl King, MRM Associates. MLS PIN
- $725,0003 bd4 ba2.9k sqft13 W Main St, Groton, MA 01450For SaleMLS ID #73558680, Joanne Smith, Century 21 North East. MLS PIN
- $699,0004 bd4 ba2.5k sqft196-198 Hayden Rd, Groton, MA 01450For SaleMLS ID #73558095, Lana Kopsala, Coldwell Banker Realty - Leominster. MLS PIN
- $999,9005 bd4 ba3.9k sqft8 Scott Rd, Littleton, MA 01460For SaleMLS ID #73560661, Knox Real Estate Group, William Raveis R.E. & Home Services. MLS PIN
- $730,0003 bd2 ba2.9k sqft54B Oak Hill Road, Brookline, NH 03033ActiveMLS ID #5104529, Sarah Buchino. PrimeMLS
- $675,0004 bd3 ba1.9k sqft200 Nashua Rd, Groton, MA 01450For SaleMLS ID #73488870, Bryan Perreira, LAER Realty Partners. MLS PIN
- $700,0003 bd3 ba2.6k sqft31 Parker Road, Brookline, NH 03033ActiveMLS ID #5104895, Lynn Powers. PrimeMLS
- $--5 bd3 ba2.3k sqft6 Hidden Valley Rd, Westford, MA 01886AuctionXome
- $835,0004 bd2 ba2.7k sqft67 Still River Rd, Harvard, MA 01451For SaleMLS ID #73543681, Jennifer Gavin, Coldwell Banker Realty - Concord. MLS PIN
- $995,0004 bd4 ba3.6k sqft117 Depot St, Westford, MA 01886For SaleMLS ID #73516700, Joseph DiStefano, Keller Williams Realty-Merrimack. MLS PIN
- $599,9003 bd2 ba2.2k sqft653 Townsend Rd, Groton, MA 01450For SaleMLS ID #73552394, Gregory Burch, Keller Williams Realty Boston Northwest. MLS PIN
- $799,0004 bd4 ba3.3k sqft116 Island Rd, Lunenburg, MA 01462For SaleMLS ID #73529533, The Fredette Group, Keller Williams Realty-Merrimack. MLS PIN
