Lake Bomoseen Retreat with Owned Waterfront!! Enjoy the best of Vermont lake living in this inviting Lake Bomoseen property, set on a generous 1.47-acre lot with beautiful views of the lake and surrounding mountains. The thoughtfully designed open floor plan and convenient one-level living offer comfort and ease, while expansive windows bring the natural beauty of the outdoors inside. The lower level adds versatility with accessory living space and a sauna, creating the perfect setting for guests, extended family, or a private retreat. The attic space is partially finished with plumbing in place. This home offers numerous recent upgrades including a new roof, whole house stand by generator and 2 mini-split units within the last 2 years. The 15 feet of owned lakefront includes a new dock with deep-water access, making it easy to enjoy boating and all that Lake Bomoseen has to offer. An over sized, detached two-car garage with insulated space above and an attached shed provide additional storage space. The paved parking area provides added convenience for year-round living. Whether you're seeking a full-time residence or a peaceful Vermont getaway, this property offers a wonderful opportunity to embrace the lake lifestyle in every season.
Active
Listed by: Lakes & Homes Real Estate • Nancy Liberatore • 802-671-8042
$749,000
607 Johnson Spooner Road, Castleton, VT 05735
3beds
3,746sqft
Single Family Residence
Built in 1986
1.49 Acres Lot
$696,700 Zestimate®
$200/sqft
$-- HOA
What's special
Convenient one-level living
- 19 days
- 548
- 24
Zillow last checked:
Listing updated:
Listed by:
Nancy Liberatore,
Lakes & Homes Real Estate 802-671-8042
Source: PrimeMLS,MLS#: 5113674
Facts & features
Interior
Bedrooms & bathrooms
- Bedrooms: 3
- Bathrooms: 2
- Full bathrooms: 2
Heating
- Propane, Baseboard
Cooling
- Mini Split
Appliances
- Included: Dishwasher, Microwave, Gas Range, Refrigerator, Water Heater
Features
- Primary BR w/ BA, Natural Woodwork, Vaulted Ceiling(s)
- Flooring: Hardwood, Laminate
- Basement: Concrete,Crawl Space,Partial,Interior Entry
- Number of fireplaces: 1
- Fireplace features: 1 Fireplace
Interior area
- Total structure area: 3,746
- Total interior livable area: 3,746 sqft
- Finished area above ground: 2,951
- Finished area below ground: 795
Property
Parking
- Total spaces: 2
- Parking features: Dirt, Driveway, Garage, Parking Spaces 1 - 10, Paved
- Garage spaces: 2
- Has uncovered spaces: Yes
Features
- Levels: One and One Half
- Stories: 1.5
- Patio & porch: Patio
- Exterior features: Deck
- Has view: Yes
- View description: Mountain(s)
- Frontage length: Road frontage: 307
Lot
- Size: 1.49 Acres
- Features: Country Setting, Landscaped, Recreational, Views, Walking Trails, Near Golf Course, Near Paths, Near Shopping, Near Skiing, Near Snowmobile Trails
Details
- Parcel number: 12904012292
- Zoning description: Residential
- Special conditions: Standard
- Other equipment: Standby Generator
Construction
Type & style
- Home type: SingleFamily
- Architectural style: Contemporary
- Property subtype: Single Family Residence
Materials
- Wood Frame, Clapboard Exterior
- Foundation: Concrete
- Roof: Architectural Shingle
Condition
- New construction: No
- Year built: 1986
Utilities & green energy
- Electric: 200+ Amp Service, Circuit Breakers
- Sewer: Septic Tank
- Utilities for property: Cable Available
Community & HOA
Location
- Region: Castleton
Financial & listing details
- Price per square foot: $200/sqft
- Tax assessed value: $49,700
- Annual tax amount: $7,552
- Date on market: 10/9/2026
- Road surface type: Paved
Estimated market value
$696,700
$662,000 - $732,000
$3,582/mo
Price history
| Date | Event | Price |
|---|---|---|
| 10/9/2026 | Listed for sale | $749,000$200/sqft |
Source:  PrimeMLS #5113674 Report a problem | ||
Public tax history
| Year | Property taxes | Tax assessment |
|---|---|---|
| 2024 | -- | $49,700 |
| 2023 | -- | $49,700 |
| 2022 | -- | $49,700 |
| 2021 | -- | $49,700 |
| 2020 | -- | $49,700 |
| 2019 | -- | $49,700 |
| 2018 | -- | $49,700 |
| 2017 | $1,015 | $49,700 |
| 2016 | -- | $49,700 +9900% |
| 2015 | -- | $497 +701.6% |
| 2014 | -- | $62 |
| 2013 | -- | $62 +77.1% |
| 2003 | $89 | $35 |
Find assessor info on the county website
Monthly payment
Est. payment
Payment breakdown
Explore the cost of this home by adjusting the details. Changes won't be saved.Climate risks
Neighborhood: 05735
Nearby schools
Schools provided by the listing agent
- Elementary: Castleton Elementary School
- Middle: Fair Haven Grade School
- High: Fair Haven UHSD #16
- District: Slate Valley Unified School District
Source: PrimeMLS. This data may not be complete. We recommend contacting the local school district to confirm school assignments for this home.
Similar homes
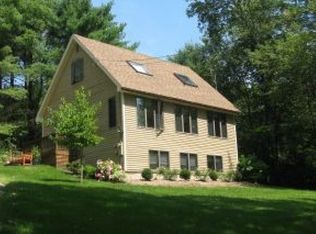
- $700,0003 bd3 ba2.8k sqft587 Johnson Spooner Road, Castleton, VT 05735Active
 MLS ID #5070846, Hughes Group Team. PrimeMLS
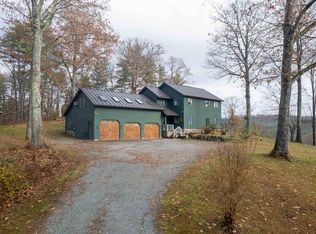
- $599,0003 bd2 ba2.1k sqft3277 VT Route 30 North, Castleton, VT 05735Active
 MLS ID #5114373, Nancy Liberatore. PrimeMLS
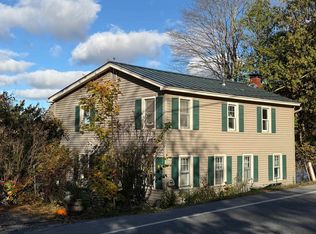
- $675,0003 bd4 ba4.4k sqft269 Hortonia Road, Hubbardton, VT 05732Active
 MLS ID #5088261, Nancy Liberatore. PrimeMLS
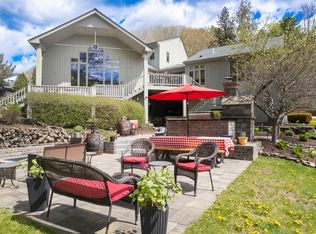
- $729,0003 bd3 ba3.3k sqft353 Schoolhouse Road, Sudbury, VT 05778Active
 MLS ID #5109318, Sarah Peluso. PrimeMLS
