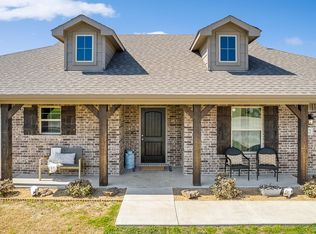
Tucked at the end of a quiet cul-de-sac on 1.22 acres, this beautiful single-story ranch-style home offers wonderful space and peacefulness. Inside, natural light pours through an abundance of windows, filling the spacious open living area. The heart of the home is the impressive kitchen, featuring a large center island, generous counter space, abundant cabinetry, pantry storage. A formal dining and separate breakfast area both look out across the expansive backyard. The enormous private primary suite offers ensuite bath featuring dual sinks and a large walk-in shower, plus a generous walk-in closet. Three additional split bedrooms share a full bath, offering flexibility for family, guests, a home office, or hobbies. A large utility room adds even more functionality with plenty of room for an additional refrigerator or freezer. Enjoy the expansive 24' x 16' back deck overlooking the peaceful countryside. Build out your dream backyard oasis with room for pool, workshop, and garden. Located just 10 minutes from downtown Decatur and only 45 minutes from downtown Fort Worth, this property offers the best of both worlds: peaceful acreage living with easy access to shopping, dining, entertainment, and city conveniences.
For sale
Price cut: $5K (10/6)
$410,000
200 Live Oak Ln, Decatur, TX 76234
4beds
1,987sqft
Single Family Residence
Built in 2017
1.22 Acres Lot
$405,300 Zestimate®
$206/sqft
$-- HOA
What's special
Expansive backyardOverlooking the peaceful countrysideEnormous private primary suiteFormal diningLarge walk-in showerQuiet cul-de-sacGenerous walk-in closet
- 30 days
- 1,273
- 128
Likely to sell faster than
Zillow last checked:
Listing updated:
Listed by:
Tara Stark 0514583 817-266-2816,
Keller Williams Heritage West 817-441-4000
Source: NTREIS,MLS#: 21390257
Facts & features
Interior
Bedrooms & bathrooms
- Bedrooms: 4
- Bathrooms: 2
- Full bathrooms: 2
Primary bedroom
- Features: Dual Sinks, En Suite Bathroom, Walk-In Closet(s)
- Level: First
- Dimensions: 0 x 0
Bedroom
- Level: First
- Dimensions: 0 x 0
Bedroom
- Level: First
- Dimensions: 0 x 0
Bedroom
- Level: First
- Dimensions: 0 x 0
Breakfast room nook
- Level: First
- Dimensions: 0 x 0
Dining room
- Level: First
- Dimensions: 0 x 0
Kitchen
- Features: Kitchen Island, Pantry, Stone Counters
- Level: First
- Dimensions: 0 x 0
Living room
- Features: Ceiling Fan(s)
- Level: First
- Dimensions: 0 x 0
Utility room
- Features: Utility Room
- Level: First
- Dimensions: 0 x 0
Heating
- Central, Electric
Cooling
- Central Air, Ceiling Fan(s), Electric
Appliances
- Included: Dishwasher, Electric Range, Disposal, Microwave
- Laundry: Common Area, Washer Hookup, Dryer Hookup, ElectricDryer Hookup, Laundry in Utility Room
Features
- Granite Counters, Kitchen Island, Open Floorplan, Walk-In Closet(s)
- Flooring: Carpet, Ceramic Tile, Luxury Vinyl Plank
- Windows: Window Coverings
- Has basement: No
- Has fireplace: No
Interior area
- Total interior livable area: 1,987 sqft
Video & virtual tour
Property
Parking
- Total spaces: 2
- Parking features: Concrete, Door-Single, Driveway, Garage Faces Front, Garage, Garage Door Opener, Kitchen Level
- Attached garage spaces: 2
Features
- Levels: One
- Stories: 1
- Patio & porch: Deck, Front Porch, Covered
- Pool features: None
- Fencing: Back Yard,Wire
Lot
- Size: 1.22 Acres
- Features: Acreage, Back Yard, Cleared, Cul-De-Sac, Interior Lot, Lawn, Landscaped, Subdivision, Few Trees
Details
- Parcel number: 793516
Construction
Type & style
- Home type: SingleFamily
- Architectural style: Ranch,Traditional,Detached
- Property subtype: Single Family Residence
- Attached to another structure: Yes
Materials
- Brick
- Foundation: Slab
- Roof: Composition
Condition
- Resale
- Year built: 2017
Utilities & green energy
- Sewer: Aerobic Septic
- Water: Community/Coop
- Utilities for property: Septic Available, Water Available
Community & HOA
Community
- Subdivision: Oak Tree Farms Ph2
HOA
- Has HOA: No
Location
- Region: Decatur
Financial & listing details
- Price per square foot: $206/sqft
- Tax assessed value: $402,954
- Annual tax amount: $4,801
- Date on market: 9/18/2026
- Cumulative days on market: 31 days
- Listing terms: Cash,Conventional
- Exclusions: Refrigerator in laundry. Bar is negotiable.
Estimated market value
$405,300
$385,000 - $426,000
$2,431/mo
Price history
| Date | Event | Price |
|---|---|---|
| 10/6/2026 | Price change | $410,000-1.2%$206/sqft |
Source: NTREIS #21390257 Report a problem | ||
| 9/18/2026 | Listed for sale | $415,000+3.8%$209/sqft |
Source: NTREIS #21390257 Report a problem | ||
| 1/8/2024 | Sold | -- |
Source: NTREIS #20364067 Report a problem | ||
| 12/29/2023 | Pending sale | $399,900$201/sqft |
Source: NTREIS #20364067 Report a problem | ||
| 12/21/2023 | Contingent | $399,900$201/sqft |
Source: NTREIS #20364067 Report a problem | ||
| 11/14/2023 | Price change | $399,900+1.2%$201/sqft |
Source: NTREIS #20364067 Report a problem | ||
| 10/29/2023 | Listed for sale | $395,000-5.9%$199/sqft |
Source: NTREIS #20364067 Report a problem | ||
| 8/16/2023 | Contingent | $419,900$211/sqft |
Source: NTREIS #20364067 Report a problem | ||
| 7/25/2023 | Price change | $419,900-1.2%$211/sqft |
Source: NTREIS #20364067 Report a problem | ||
| 6/30/2023 | Listed for sale | $425,000$214/sqft |
Source: NTREIS #20364067 Report a problem | ||
Public tax history
| Year | Property taxes | Tax assessment |
|---|---|---|
| 2025 | $3,369 +6.6% | $402,954 +12.8% |
| 2024 | $3,160 +14.6% | $357,308 +10% |
| 2023 | $2,757 | $324,825 +10% |
| 2022 | -- | $295,295 +10% |
| 2021 | $3,694 +9.5% | $268,450 +8.4% |
| 2020 | $3,374 -6.8% | $247,568 |
| 2019 | $3,620 +87.1% | $247,568 +119.9% |
| 2018 | $1,935 | $112,580 |
Find assessor info on the county website
Monthly payment
Est. payment
Payment breakdown
Explore the cost of this home by adjusting the details. Changes won't be saved.Climate risks
Neighborhood: 76234
Nearby schools
Schools provided by the listing agent
- Elementary: Carson
- Middle: Mccarroll,Decatur
- High: Decatur
- District: Decatur ISD
Source: NTREIS. This data may not be complete. We recommend contacting the local school district to confirm school assignments for this home.
Similar homes
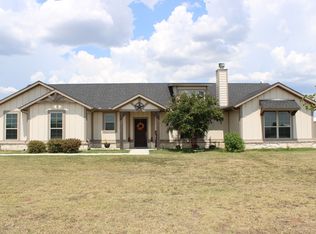
- $350,0004 bd2 ba1.5k sqft614 Mesa Rdg, Decatur, TX 76234For Sale
 MLS ID #21409540, Tomie Fox. NTREIS
 - $469,0004 bd2 ba2.4k sqft123 Croft Ct, Decatur, TX 76234For Sale
 MLS ID #21412040, Hailey Albert. NTREIS
 - $436,0004 bd2 ba2.1k sqft2267 County Road 4010, Decatur, TX 76234For Sale
 MLS ID #21287512, Brittany DeLaVergne. NTREIS
 - $--3 bd2 ba2.4k sqft1310 County Road 4360, Decatur, TX 76234Auction
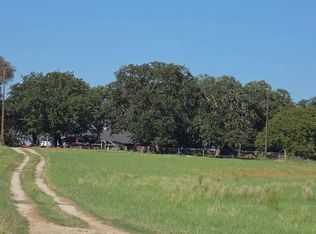 Auction.com 2
