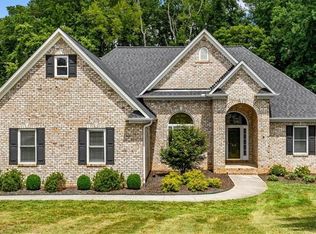
Move-in ready and designed for easy living, this beautifully maintained end-unit townhome offers the perfect blend of style, comfort, and convenience. The open floor plan creates a bright, welcoming atmosphere with seamless flow between the living, dining, and kitchen with stainless steel appliances and island. The great room offers a cozy fireplace with a bright sunroom off of it. The attached two-car garage offers added convenience with room for parking and extra storage. Second floor bonus room, main level office, fenced patio, and so much more! Whether you're relaxing at home or hosting friends and family, the functional design makes every space feel inviting. Conveniently located with easy access to shopping, dining, parks, and major commuting routes, this home offers the ideal combination of low-maintenance living and modern comfort. Don't miss the opportunity to make this exceptional Oak Ridge townhome your next home!
For sale
$465,000
6509 Marion Gibson Way, Oak Ridge, NC 27310
2beds
2,180sqft
:
Get pre-qualified$2,952/mo
Stick/Site Built, Residential, Townhouse
Built in 2020
0.08 Acres Lot
$455,400 Zestimate®
$--/sqft
$230/mo HOA
What's special
Second floor bonus roomBright welcoming atmosphereOpen floor planFenced patioMain level officeStainless steel appliances
- 11 days |
- 456 |
- 9 |
Likely to sell faster than
Zillow last checked:
Listing updated:
Listed by:
Henry Edwards 336-287-9931,
Redfin Corporation
Source: Triad MLS,MLS#: 1227685 Originating MLS: Winston-Salem
Originating MLS: Winston-SalemFacts & features
Interior
Bedrooms & bathrooms
- Bedrooms: 2
- Bathrooms: 2
- Full bathrooms: 2
- Main level bathrooms: 2
Primary bedroom
- Level: Main
- Dimensions: 18 x 13
Bedroom 2
- Level: Main
- Dimensions: 14 x 14
Bonus room
- Level: Second
- Dimensions: 24 x 10
Kitchen
- Level: Main
- Dimensions: 13 x 12
Living room
- Level: Main
- Dimensions: 21 x 18
Office
- Level: Main
- Dimensions: 11 x 14
Sunroom
- Level: Main
- Dimensions: 10 x 14
Heating
- Forced Air, Natural Gas
Cooling
- Central Air
Appliances
- Included: Microwave, Dishwasher, Disposal, Free-Standing Range, Gas Water Heater
- Laundry: Dryer Connection, Main Level, Washer Hookup
Features
- Ceiling Fan(s), Kitchen Island, Pantry
- Flooring: Carpet, Tile, Wood
- Has basement: No
- Number of fireplaces: 1
- Fireplace features: Great Room
Interior area
- Total structure area: 2,180
- Total interior livable area: 2,180 sqft
- Finished area above ground: 2,180
Property
Parking
- Total spaces: 2
- Parking features: Driveway, Garage, Attached
- Attached garage spaces: 2
- Has uncovered spaces: Yes
Features
- Levels: One
- Stories: 1
- Pool features: None
- Fencing: Privacy
Lot
- Size: 0.08 Acres
Details
- Parcel number: 0229699
- Zoning: r
- Special conditions: Owner Sale
Construction
Type & style
- Home type: Townhouse
- Architectural style: Transitional
- Property subtype: Stick/Site Built, Residential, Townhouse
Materials
- Brick
- Foundation: Slab
Condition
- Year built: 2020
Utilities & green energy
- Sewer: Septic Tank
- Water: Public
Community & HOA
Community
- Subdivision: Autumn Ridge
HOA
- Has HOA: Yes
- HOA fee: $230 monthly
Location
- Region: Oak Ridge
Financial & listing details
- Tax assessed value: $430,400
- Annual tax amount: $2,982
- Date on market: 7/17/2026
- Cumulative days on market: 11 days
- Listing agreement: Exclusive Right To Sell
- Listing terms: Cash,Conventional,FHA,VA Loan
Estimated market value
$455,400
$433,000 - $478,000
$2,611/mo
Price history
| Date | Event | Price |
|---|---|---|
| 7/17/2026 | Listed for sale | $465,000+51.7% |
Source:  Triad MLS #1227685 Report a problem Triad MLS #1227685 Report a problem | ||
| 5/29/2020 | Sold | $306,560 |
Source: Triad MLS #953686 Report a problem | ||
Public tax history
| Year | Property taxes | Tax assessment |
|---|---|---|
| 2025 | $3,011 | $322,600 |
| 2024 | $3,011 +2.8% | $322,600 |
| 2023 | $2,930 | $322,600 |
| 2022 | $2,930 +34% | $322,600 +34% |
| 2021 | $2,186 | $240,700 |
Find assessor info on the county website
Monthly payment
Est. payment
Payment breakdown
Explore the cost of this home by adjusting the details. Changes won't be saved.Climate risks
Neighborhood: 27310
Nearby schools
GreatSchools rating
- 10/10Oak Ridge Elementary SchoolGrades: PK-5Distance: 0.8 mi
- 9/10Northwest Guilford Middle SchoolGrades: 6-8Distance: 2.3 mi
- 9/10Northwest Guilford High SchoolGrades: 9-12Distance: 2.3 mi
- $399,8002 bd2 ba2.1k sqft6511 Marion Gibson Way, Oak Ridge, NC 27310Off Market
- $372,3002 bd2 ba1.8k sqft6507 Marion Gibson Way, Oak Ridge, NC 27310Off Market
- $392,2002 bd2 ba2k sqft6505 Marion Gibson Way, Oak Ridge, NC 27310Off Market
- $377,1002 bd2 ba1.8k sqft6513 Marion Gibson Way, Oak Ridge, NC 27310Off Market
- $383,3002 bd2 ba1.8k sqft6512 Marion Gibson Way, Oak Ridge, NC 27310Off Market
- $405,3003 bd2 ba2.1k sqft6515 Marion Gibson Way, Oak Ridge, NC 27310Off Market
- $406,0002 bd2 ba2.1k sqft6516 Marion Gibson Way, Oak Ridge, NC 27310Off Market
- $381,7003 bd2 ba1.8k sqft6517 Marion Gibson Way, Oak Ridge, NC 27310Off Market
A local agent can set up tours, give advice and negotiate with sellers.
A local lender can help you make sure your offer is ready when you are.
Similar homes
- $549,9003 bd2 ba2.5k sqft592 Carson Ridge Dr, Oak Ridge, NC 27310For Sale
 MLS ID #1228618, Scott Moore. Triad MLS
 - $420,0003 bd3 ba2.2k sqft7605 Keating Drive, Oak Ridge, NC 27310For Sale

 MLS ID #100587638, Richard Hendricks, Keller Williams Realty. Hive MLS
 - $394,0003 bd3 ba1.8k sqft7509 Keating Dr, Oak Ridge, NC 27310For Sale
 MLS ID #1223202, Lee Yokeley. Triad MLS
 - $475,0004 bd4 ba2.3k sqft2231 Bethel Church Rd, Kernersville, NC 27284For Sale By Owner

- $455,0003 bd3 ba2.2k sqft4101 Ballard Farm Rd, Colfax, NC 27235For SaleMLS ID #1227389, Lindsay Watson. Triad MLS
- $445,0003 bd3 ba2k sqft8602 Winding Hill Dr, Stokesdale, NC 27357For SaleMLS ID #1228572, Jan Epps-Dawson. Triad MLS
- $299,5003 bd2 ba1.7k sqft8405 Stafford Mill Rd, Oak Ridge, NC 27310For SaleMLS ID #1227851, Heather Brooks. Triad MLS
- $--3 bd3 ba1.9k sqft9360 Deer Path Ln, Kernersville, NC 27284AuctionAuction.com 2
- $599,9003 bd3 ba3.2k sqft1819 Wild Fern Dr, Oak Ridge, NC 27310For SaleMLS ID #1218061, Amber Dennis. Triad MLS
- $619,9004 bd4 ba2.7k sqft8704 Invershield Ct, Oak Ridge, NC 27310For SaleMLS ID #1225937, Ramilya Siegel. Triad MLS
- $286,0003 bd2 ba1.5k sqft5600 Bunch Rd, Oak Ridge, NC 27310For SaleMLS ID #1211554, Mckenzie Tippett. Triad MLS
- $579,9904 bd3 ba2.5k sqft8580 Benbow Merrill Rd, Oak Ridge, NC 27310New ConstructionMLS ID #1226663, Amber N. Honeycutt. Triad MLS
- $430,5004 bd4 ba2.3k sqft4808 Eagle Rock Rd, Greensboro, NC 27410For SaleMLS ID #1227485, James Derfel. Triad MLS
- $470,0003 bd3 ba2.6k sqft7203 Saint Crispins Way, Summerfield, NC 27358For SaleMLS ID #1216725, Craig Tribus. Triad MLS
- $439,0003 bd2 ba2.7k sqft6907 Ridge Haven Rd, Greensboro, NC 27410For SaleMLS ID #1226897, NormaJean Harrelson. Triad MLS
- $465,0004 bd4 ba2.8k sqft8304 McCrory Rd, Stokesdale, NC 27357For SaleMLS ID #1211026, Benita Lemons. Triad MLS
- $385,0003 bd2 ba2.1k sqft4406 Camden Ridge Dr, Greensboro, NC 27410For SaleMLS ID #1228800, James Hewlett. Triad MLS
- $489,9004 bd3 ba1.9k sqft7404 Phelps Ct, Greensboro, NC 27409For SaleMLS ID #1222637, Angelique Smith. Triad MLS
- $450,0004 bd4 ba2.9k sqft9412 Horse Creek Run, Kernersville, NC 27284For SaleMLS ID #1219846, Megan Rice. Triad MLS
- $675,0003 bd3 ba2.6k sqft7925 Tranquility Pl, Oak Ridge, NC 27310New ConstructionMLS ID #1201337, Betty A. Smith. Triad MLS
