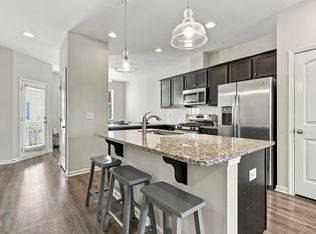
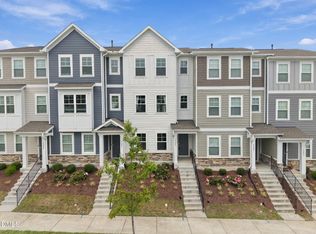
Welcome to this beautifully maintained 3-bedroom, 3.5-bath townhome in the sought-after 5401 North community! Built in 2023, this three-story home offers a bright, open-concept layout with modern finishes throughout. The spacious main level features a stylish kitchen with quartz countertops, stainless steel appliances, a large center island, and ample cabinet space, flowing seamlessly into the dining and living areas—perfect for entertaining. Each bedroom includes its own private bathroom, providing comfort and flexibility for guests, roommates, or a home office. The lower-level bedroom is ideal for added privacy or multi-generational living. Enjoy low-maintenance living with community amenities that include a pool, clubhouse, fitness center, parks, walking trails, and green spaces. Conveniently located just minutes from I-540, US-401, shopping, dining, and Downtown Raleigh, this move-in-ready home offers the perfect combination of comfort, convenience, and lifestyle.
For sale
Price cut: $4.1K (8/5)
$324,900
6654 Perry Creek Rd, Raleigh, NC 27616
3beds
1,871sqft
Townhouse
Built in 2023
1,306 Square Feet Lot
$322,500 Zestimate®
$174/sqft
$224/mo HOA
What's special
- 98 days
- 105
- 6
Zillow last checked:
Listing updated:
Listed by:
Raz Gandhi 704-530-1819,
Cambridge & Assoc. R.E. Group,
Charles Johnson 919-605-9441,
Cambridge & Assoc. R.E. Group
Source: Doorify MLS,MLS#: 10179924
Facts & features
Interior
Bedrooms & bathrooms
- Bedrooms: 3
- Bathrooms: 4
- Full bathrooms: 3
- 1/2 bathrooms: 1
Primary bedroom
- Level: Second
Heating
- None
Cooling
- Central Air
Appliances
- Included: Built-In Range, Convection Oven, Dishwasher, Freezer, Microwave
- Laundry: Upper Level
Features
- Flooring: Other, Vinyl
- Basement: Concrete
Interior area
- Total structure area: 1,871
- Total interior livable area: 1,871 sqft
- Finished area above ground: 1,871
- Finished area below ground: 0
Property
Parking
- Total spaces: 3
- Parking features: Garage, Open
- Garage spaces: 1
- Uncovered spaces: 1
- Details: IN front of property
Features
- Levels: Tri-Level
- Stories: 2
- Exterior features: Lighting, Other
- Fencing: None
Lot
- Size: 1,306 Square Feet
- Features: Garden
Details
- Parcel number: 173602791132000 0481127
- Zoning: PD
- Special conditions: Trust
Construction
Type & style
- Home type: Townhouse
- Architectural style: Traditional
- Property subtype: Townhouse
Materials
- Vinyl Siding
- Foundation: Slab, Other
- Roof: Other
Condition
- New construction: No
- Year built: 2023
Utilities & green energy
- Sewer: Public Sewer
- Water: Public
- Utilities for property: Water Available
Community & HOA
Community
- Security: Firewall(s)
- Subdivision: 5401 North
HOA
- Has HOA: Yes
- Amenities included: Maintenance Grounds, None, Pool
- Services included: Maintenance Grounds, Road Maintenance
- HOA fee: $224 monthly
- HOA name: Elite Office
- HOA phone: 919-233-7660
Location
- Region: Raleigh
Financial & listing details
- Price per square foot: $174/sqft
- Tax assessed value: $338,000
- Annual tax amount: $2,970
- Date on market: 7/14/2026
- Listing agreement: Exclusive Right To Sell
- Listing terms: Cash,Conventional,FHA
- Ownership type: Townhouse
Estimated market value
$322,500
$306,000 - $339,000
$2,089/mo
Price history
| Date | Event | Price |
|---|---|---|
| 9/27/2026 | Listing removed | $1,900$1/sqft |
Source: Zillow Rentals Report a problem | ||
| 8/26/2026 | Listed for rent | $1,900-13.6%$1/sqft |
Source: Zillow Rentals Report a problem | ||
| 8/5/2026 | Price change | $324,900-1.2%$174/sqft |
Source:  Doorify MLS #10179924 Report a problem Doorify MLS #10179924 Report a problem | ||
| 7/24/2026 | Price change | $329,000-0.9%$176/sqft |
Source: Doorify MLS #10179924 Report a problem | ||
| 7/21/2026 | Listing removed | $2,200$1/sqft |
Source: Zillow Rentals Report a problem | ||
| 7/14/2026 | Listed for sale | $332,000-3.1%$177/sqft |
Source: Doorify MLS #10179924 Report a problem | ||
| 6/30/2026 | Listed for rent | $2,200$1/sqft |
Source: Zillow Rentals Report a problem | ||
| 6/16/2026 | Listing removed | $2,200$1/sqft |
Source: Zillow Rentals Report a problem | ||
| 6/3/2026 | Listed for rent | $2,200$1/sqft |
Source: Zillow Rentals Report a problem | ||
| 12/7/2023 | Sold | $342,500+0.1%$183/sqft |
Source: Public Record Report a problem | ||
| 8/13/2023 | Listing removed | -- |
Source:  Lennar Homes Report a problem Lennar Homes Report a problem | ||
| 7/28/2023 | Price change | $342,315+0.9%$183/sqft |
Source: Lennar Homes Report a problem | ||
| 7/27/2023 | Listed for sale | $339,315$181/sqft |
Source: Lennar Homes Report a problem | ||
Public tax history
| Year | Property taxes | Tax assessment |
|---|---|---|
| 2025 | $2,971 +0.4% | $338,376 |
| 2024 | $2,959 +352.4% | $338,376 +464% |
| 2023 | $654 +7.7% | $60,000 |
| 2022 | $608 +4.1% | $60,000 |
| 2021 | $584 | $60,000 |
Find assessor info on the county website
Monthly payment
Est. payment
Payment breakdown
Explore the cost of this home by adjusting the details. Changes won't be saved.Climate risks
Neighborhood: 27616
Nearby schools
Schools provided by the listing agent
- Elementary: Wake - River Bend Elementary
- Middle: Wake - River Bend Middle School
- High: Wake - Rolesville High School
Source: Doorify MLS. This data may not be complete. We recommend contacting the local school district to confirm school assignments for this home.
Similar homes
- $315,0003 bd4 ba1.8k sqft5304 Beckom St, Raleigh, NC 27616For Sale
 MLS ID #10197273, Elizabeth Lauren Sexton. Doorify MLS
 - $320,0003 bd4 ba1.8k sqft5205 Invention Way, Raleigh, NC 27616For Sale
 MLS ID #10194787, Bobby Taboada. Doorify MLS
 - $334,5003 bd4 ba1.7k sqft5922 Kayton St, Raleigh, NC 27616For Sale
 MLS ID #10187789, Elizabeth Davis. Doorify MLS
 - $345,0003 bd4 ba1.8k sqft5234 Beardall St, Raleigh, NC 27616For Sale
 MLS ID #10190004, Jeff Garrett. Doorify MLS
 - $320,0003 bd2 ba1.6k sqft6905 Whittlesea Pl, Raleigh, NC 27616For SaleMLS ID #10198889, Stephanie Santiago. Doorify MLS
- $382,5004 bd4 ba2.2k sqft4810 Crescent Square St, Raleigh, NC 27616For SaleMLS ID #10198588, Anabel Haviza. Doorify MLS
- $320,0003 bd3 ba1.9k sqft6621 Pathfinder Way, Raleigh, NC 27616For SaleMLS ID #10193323, Parul Patel. Doorify MLS
- $357,9003 bd4 ba1.8k sqft5925 Illuminate Ave, Raleigh, NC 27616For SaleMLS ID #10183664, Myron Spell. Doorify MLS
- $370,0004 bd4 ba2k sqft6028 Kayton St, Raleigh, NC 27616For SaleMLS ID #10185264, David Velasquez. Doorify MLS
- $370,0004 bd4 ba2.1k sqft5816 Humanity Ln, Raleigh, NC 27616For SaleMLS ID #10197701, Jennifer Horn. Doorify MLS
- $369,9004 bd4 ba2k sqft6016 Kayton St, Raleigh, NC 27616For SaleMLS ID #10167874, D'Ambrah King. Doorify MLS
- $369,9003 bd3 ba2.1k sqft5519 Wallace Martin Way, Raleigh, NC 27616For SaleMLS ID #10169741, Robert Mulder. Doorify MLS
- $379,9003 bd3 ba1.7k sqft6015 Kayton Street, Raleigh, NC 27616For Sale
 MLS ID #100594733, Thomas Parker, The Thomas Parker Realty Group. Hive MLS
 - $299,9993 bd3 ba1.7k sqft6626 Pathfinder Way, Raleigh, NC 27616For SaleMLS ID #10174155, Miranda Herring. Doorify MLS
