Welcome home to this beautifully updated home on 1.69 acres in Oak Ridge! Offering over 2,700 square feet, this home features 3 bedrooms plus a flexible office/flex room with a closet and 3 full baths. The oversized primary suite provides plenty of room to unwind, including a separate sitting area. Updated kitchen and bathrooms give the home a fresh, move-in-ready feel, while the three-season sunroom with vaulted ceiling is the perfect spot to enjoy the peaceful, wooded setting. Step outside to the deck overlooking the spacious backyard or relax in the hot tub. The basement offers a large recreation room for additional living and entertaining space, plus a 2-car garage. Major system updates include a new tankless water heater in 2025 and HVAC systems from 2025 and 2017. With updated systems, flexible living spaces, and a fantastic Oak Ridge location, this home is ready for its next owners to move in and make it their own.
Pending
$499,000
6689 Currieton Dr, Oak Ridge, NC 27310
3beds
2,725sqft
Stick/Site Built, Residential, Single Family Residence
Built in 1995
1.69 Acres Lot
$485,800 Zestimate®
$--/sqft
$19/mo HOA
What's special
Beautifully updated homeHot tubFlexible living spacesPeaceful wooded settingOversized primary suiteUpdated kitchen
- 3 days
- 692
- 110
Likely to sell faster than
Zillow last checked:
Listing updated:
Listed by:
Mary Taylor 336-254-1783,
Carolina Home Partners by eXp Realty
Source: Triad MLS,MLS#: 1239626
Facts & features
Interior
Bedrooms & bathrooms
- Bedrooms: 3
- Bathrooms: 3
- Full bathrooms: 3
- Main level bathrooms: 2
Primary bedroom
- Level: Main
- Dimensions: 23.67 x 15
Bedroom 2
- Level: Main
- Dimensions: 10.58 x 11.08
Bedroom 3
- Level: Main
- Dimensions: 10.5 x 10.83
Breakfast
- Level: Main
- Dimensions: 9.92 x 7
Dining room
- Level: Main
- Dimensions: 11.58 x 13.5
Entry
- Level: Main
- Dimensions: 8.08 x 3
Kitchen
- Level: Lower
- Dimensions: 9.92 x 22.58
Laundry
- Level: Main
- Dimensions: 5.67 x 5.83
Living room
- Level: Main
- Dimensions: 15 x 18.58
Office
- Level: Basement
- Dimensions: 10.75 x 11.25
Recreation room
- Level: Basement
- Dimensions: 39.17 x 13.5
Workshop
- Level: Basement
- Dimensions: 9.67 x 8.42
Heating
- Forced Air, Heat Pump, Electric, Natural Gas
Cooling
- Central Air
Appliances
- Included: Microwave, Dishwasher, Exhaust Fan, Free-Standing Range, Gas Water Heater, Tankless Water Heater
- Laundry: Dryer Connection, Main Level, Washer Hookup
Features
- Ceiling Fan(s), Dead Bolt(s), Pantry, Separate Shower
- Flooring: Carpet, Tile, Vinyl, Wood
- Doors: Storm Door(s)
- Windows: Insulated Windows
- Basement: Finished, Basement
- Attic: Pull Down Stairs
- Number of fireplaces: 1
- Fireplace features: Gas Log, Living Room
Interior area
- Total structure area: 2,725
- Total interior livable area: 2,725 sqft
- Finished area above ground: 1,723
- Finished area below ground: 1,002
Video & virtual tour
Property
Parking
- Total spaces: 2
- Parking features: Garage, Driveway, Garage Door Opener, Basement
- Attached garage spaces: 2
- Has uncovered spaces: Yes
Features
- Levels: One
- Stories: 1
- Exterior features: Garden
- Pool features: None
- Fencing: Fenced
Lot
- Size: 1.69 Acres
- Features: City Lot, Partially Wooded, Sloped
- Residential vegetation: Partially Wooded
Details
- Additional structures: Storage
- Parcel number: 163409
- Zoning: RS-30
- Special conditions: Owner Sale
Construction
Type & style
- Home type: SingleFamily
- Property subtype: Stick/Site Built, Residential, Single Family Residence
Materials
- Brick, Vinyl Siding
Condition
- Year built: 1995
Utilities & green energy
- Sewer: Septic Tank
- Water: Well
Community & HOA
Community
- Security: Security Lights, Smoke Detector(s)
- Subdivision: Stonehenge
HOA
- Has HOA: Yes
- HOA fee: $225 annually
Location
- Region: Oak Ridge
Financial & listing details
- Tax assessed value: $308,000
- Annual tax amount: $3,097
- Date on market: 10/23/2026
- Cumulative days on market: 3 days
- Listing agreement: Exclusive Right To Sell
- Listing terms: Cash,Conventional,FHA,USDA Loan,VA Loan
Estimated market value
$485,800
$462,000 - $510,000
$2,999/mo
Price history
| Date | Event | Price |
|---|---|---|
| 10/26/2026 | Pending sale | $499,000 |
Source:  Triad MLS #1239626 Report a problem | ||
| 10/23/2026 | Listed for sale | $499,000+87.2% |
Source: Triad MLS #1239626 Report a problem | ||
| 7/24/2012 | Sold | $266,500-5.8% |
Source: Triad MLS #638730 Report a problem | ||
| 3/31/2012 | Listed for sale | $283,000+26.9%$104/sqft |
Source: Allen Tate Company #638730 Report a problem | ||
| 4/27/2000 | Sold | $223,000+14.9% |
Source: Triad MLS #G108937 Report a problem | ||
| 6/26/1998 | Sold | $194,000 |
Source: Triad MLS #G77105 Report a problem | ||
Public tax history
| Year | Property taxes | Tax assessment |
|---|---|---|
| 2026 | $3,097 +7.5% | $308,600 |
| 2025 | $2,880 | $308,600 |
| 2024 | $2,880 +2.8% | $308,600 |
| 2023 | $2,803 | $308,600 |
| 2022 | $2,803 +8.7% | $308,600 +8.7% |
| 2021 | $2,578 | $283,900 |
| 2018 | $2,578 -1.5% | $283,900 |
| 2017 | $2,617 | $283,900 0% |
| 2016 | $2,617 | $284,000 +3.3% |
| 2015 | $2,617 +1.2% | $274,800 |
| 2014 | $2,586 | $274,800 |
| 2013 | -- | $274,800 |
| 2012 | -- | $274,800 +9.9% |
| 2011 | -- | $250,000 |
| 2010 | -- | $250,000 |
| 2009 | -- | $250,000 |
| 2008 | -- | $250,000 |
| 2007 | -- | $250,000 |
| 2006 | -- | $250,000 +10.1% |
| 2005 | -- | $227,000 |
| 2004 | -- | $227,000 +17.1% |
| 2002 | -- | $193,900 |
| 2001 | -- | $193,900 |
Find assessor info on the county website
Monthly payment
Est. payment
Payment breakdown
Explore the cost of this home by adjusting the details. Changes won't be saved.Climate risks
Neighborhood: 27310
Nearby schools
Schools provided by the listing agent
- Elementary: Oak Ridge
- Middle: Northwest
- High: Northwest
Source: Triad MLS. This data may not be complete. We recommend contacting the local school district to confirm school assignments for this home.

Similar homes
- $500,0003 bd4 ba3.2k sqft7611 Kristen Dr, Oak Ridge, NC 27310For Sale
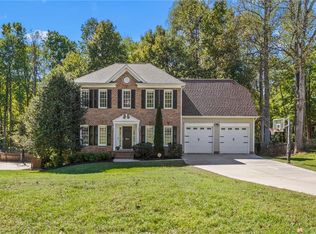
 MLS ID #1239266, Pamela Harper. Triad MLS
- $549,9004 bd3 ba2.9k sqft8205 Kelly Ford Rd, Oak Ridge, NC 27310For Sale
 MLS ID #1239717, Jenny Loretto. Triad MLS
- $500,0004 bd4 ba3.2k sqft5307 Williard Rd, Oak Ridge, NC 27310For Sale
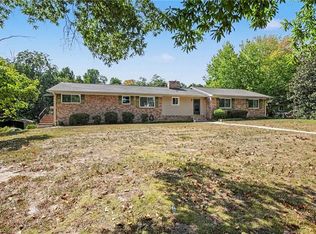 MLS ID #1237912, Daniel Sprouse. Triad MLS
- $440,0003 bd3 ba2.1k sqft7702 Perthshire Dr, Oak Ridge, NC 27310For Sale
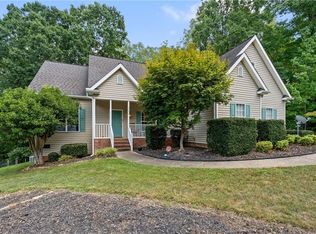 MLS ID #1232928, Tyler Walker. Triad MLS
- $529,9003 bd2 ba2.5k sqft592 Carson Ridge Dr, Oak Ridge, NC 27310For SaleMLS ID #1228618, Scott Moore. Triad MLS
- $550,0003 bd3 ba2.4k sqft7493 Bethel View Ct, Oak Ridge, NC 27310For SaleMLS ID #1233008, Joshua J. Miller. Triad MLS
- $419,0003 bd2 ba1.6k sqft7500 Bartonshire Ct, Oak Ridge, NC 27310For SaleMLS ID #1237847, Hillary McAlhany. Triad MLS
- $589,9003 bd3 ba2.2k sqft6715 Honeycutt Reserve Dr, Oak Ridge, NC 27310For SaleMLS ID #1238937, Ashby Cook, III. Triad MLS
- $649,9004 bd3 ba3.6k sqft1804 Ridge Oaks Dr, Oak Ridge, NC 27310For SaleMLS ID #1237264, Maureena Shepherd. Triad MLS
- $565,0004 bd3 ba3.1k sqft8204 Barbelo Dr, Stokesdale, NC 27357For SaleMLS ID #1239544, Carol Rush. Triad MLS
- $440,0004 bd3 ba2.4k sqft5214 Millstone Rd, Oak Ridge, NC 27310For SaleMLS ID #1237029, Michelle Parris. Triad MLS
- $399,9983 bd3 ba2.2k sqft7605 Keating Drive, Oak Ridge, NC 27310For Sale
 MLS ID #100599502, Richard Hendricks, Keller Williams Realty. Hive MLS
- $439,9004 bd2 ba1.8k sqft5505 Union Grove Rd, Oak Ridge, NC 27310For SaleMLS ID #1238190, Ramilya Siegel. Triad MLS
- $--4 bd4 ba3.1k sqft6379 Gumwood Rd, Oak Ridge, NC 27310New ConstructionMLS ID #1225605, Jeff Smith. Triad MLS
- $289,0003 bd1 ba1.3k sqft555 N Bunker Hill Rd, Oak Ridge, NC 27310For SaleMLS ID #1239966, April McCollum. Triad MLS
- $499,0003 bd3 ba1.6k sqft7206 Haw Ridge Rd, Summerfield, NC 27358For SaleMLS ID #1237214, Amy Clark. Triad MLS
- $385,0003 bd3 ba1.8k sqft7509 Keating Dr, Oak Ridge, NC 27310For SaleMLS ID #1223202, Lee Yokeley. Triad MLS
- $579,9003 bd3 ba2.8k sqft8919 Grove Park Dr, Oak Ridge, NC 27310For SaleMLS ID #1237256, Shaunna Overman. Triad MLS
- $680,0004 bd4 ba2.3k sqft6100 Pintail Ct, Oak Ridge, NC 27310For SaleMLS ID #1237637, Hillary Meredith. Triad MLS
- $694,9004 bd4 ba3.3k sqft5910 Beckenham Way, Oak Ridge, NC 27310For SaleMLS ID #1236641, Maureena Shepherd. Triad MLS
