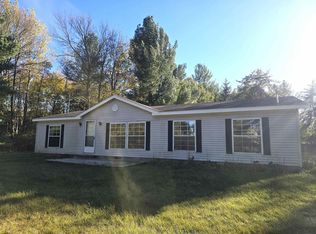
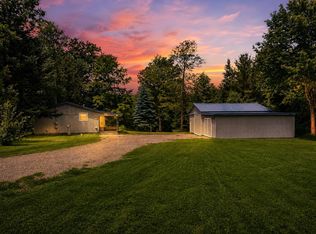
This 3-bedroom, 2-full-bath home sits on 25 acres in a quiet neighborhood and offers plenty of space and potential. The home features a combination of wood and vinyl siding, while the property includes a huge outbuilding providing excellent storage, workshop, or hobby space. With 25 acres to enjoy, there is plenty of room for recreation, hunting, or simply enjoying the privacy and peaceful surroundings. Foreclosure—property is being sold as-is. All offers must be submitted at . Agents must register as a User, enter the property address, and click on "Start Offer". This property may qualify for Seller Financing (Vendee). If property was built prior to 1978, Lead Based Paint Potentially Exists.
Pending
$200,000
6851 Bay Gladwin County Line Rd, Bentley, MI 48613
3beds
1,600sqft
Single Family Residence
Built in 1980
25 Acres Lot
$-- Zestimate®
$125/sqft
$-- HOA
What's special
- 51 days
- 359
- 21
Zillow last checked:
Listed by:
Maureen Bringard,
NextHome Park Place Homes Group 989-698-1100
Source: NextHome,MLS#: 50220484
Facts & features
Interior
Bedrooms & bathrooms
- Bedrooms: 3
- Bathrooms: 2
- Full bathrooms: 2
Features
- Has basement: No
Interior area
- Total structure area: 1,600
- Total interior livable area: 1,600 sqft
Property
Lot
- Size: 25 Acres
Details
- Parcel number: 09002510000410
Construction
Type & style
- Home type: SingleFamily
- Property subtype: Single Family Residence
Condition
- Year built: 1980
Community & HOA
Location
- Region: Bentley
Financial & listing details
- Price per square foot: $125/sqft
- Tax assessed value: $167,600
- Annual tax amount: $1,650
- Date on market: 9/1/2026
- Lease term: Contact For Details
Estimated market value
Not available
Estimated sales range
Not available
$1,443/mo
Price history
| Date | Event | Price |
|---|---|---|
| 10/15/2026 | Sold | $210,000+5%$131/sqft |
Source:  MiRealSource #50220486 Report a problem MiRealSource #50220486 Report a problem | ||
| 10/9/2026 | Pending sale | $200,000$125/sqft |
Source:  MIDMLS #50220484 Report a problem MIDMLS #50220484 Report a problem | ||
| 9/27/2026 | Contingent | $200,000$125/sqft |
Source: MIDMLS #50220484 Report a problem | ||
| 9/11/2026 | Pending sale | $200,000$125/sqft |
Source:  NextHome #50220484 Report a problem NextHome #50220484 Report a problem | ||
| 9/1/2026 | Listed for sale | $200,000-13%$125/sqft |
Source: MIDMLS #50220484 Report a problem | ||
| 10/30/2024 | Listing removed | $230,000$144/sqft |
Source: MIDMLS #50142002 Report a problem | ||
| 9/11/2024 | Listed for sale | $230,000$144/sqft |
Source: MIDMLS #50142002 Report a problem | ||
| 7/25/2024 | Contingent | $230,000$144/sqft |
Source: MIDMLS #50142002 Report a problem | ||
| 5/14/2024 | Listed for sale | $230,000+36.9%$144/sqft |
Source: MIDMLS #50142002 Report a problem | ||
| 9/30/2015 | Sold | $168,000+36.7%$105/sqft |
Source: Agent Provided Report a problem | ||
| 10/17/2007 | Sold | $122,900$77/sqft |
Source: Agent Provided Report a problem | ||
Public tax history
| Year | Property taxes | Tax assessment |
|---|---|---|
| 2026 | $1,650 -0.7% | $83,800 +2.1% |
| 2025 | $1,662 +4.7% | $82,100 +5.7% |
| 2024 | $1,587 | $77,700 +25.5% |
| 2023 | -- | $61,900 -41.6% |
| 2022 | -- | $106,000 -5.4% |
| 2021 | -- | $112,000 +31.9% |
| 2020 | -- | $84,900 +59.3% |
| 2018 | -- | $53,300 +4.5% |
| 2017 | -- | $51,000 -10.1% |
| 2016 | -- | $56,700 +4.6% |
| 2015 | -- | $54,200 +3.6% |
| 2014 | -- | $52,300 -2.1% |
| 2013 | -- | $53,400 -9.9% |
| 2011 | -- | $59,300 -6.6% |
| 2010 | -- | $63,500 |
Find assessor info on the county website
Monthly payment
Est. payment
Payment breakdown
Explore the cost of this home by adjusting the details. Changes won't be saved.Climate risks
Neighborhood: 48613
- $125,300-- bd-- ba-- sqft6711 Bay Gladwin County Line Rd, Bentley, MI 48613Off Market
- $152,800-- bd-- ba-- sqft6867 Bay Gladwin County Line Rd, Bentley, MI 48613Off Market
- $195,200-- bd-- ba-- sqft6691 Bay Gladwin County Line Rd, Bentley, MI 48613Off Market
- $146,000-- bd-- ba-- sqft6871 Bay Gladwin County Line Rd, Bentley, MI 48613Off Market
Similar homes
- $149,9003 bd2 ba1.4k sqft2511 Rhodes Rd, Rhodes, MI 48652For Sale
 MLS ID #50225328, Linda L Anderson, Bay Area Real Estate. MiRealSource
 - $234,9003 bd1 ba1.3k sqft1517 S Whitney Rd, Beaverton, MI 48612For Sale
 MLS ID #50225463, Calyb A Shaw, Berkshire Hathaway HomeServices, Bay City. MiRealSource
 - $195,0002 bd2 ba1.9k sqft1442 Eleven Mile Rd, Auburn, MI 48611For Sale
 MLS ID #50225378, Brittany Kretz, Etiquette Times Realty. MiRealSource
 - $189,9003 bd2 ba1.2k sqft1215 Dale Rd, Beaverton, MI 48612For Sale

 MLS ID #26042006, Vaughn Greathouse, Five Star Real Estate (Grandv). MichRIC
 - $199,5002 bd1 ba1.4k sqft2528 Gardner St Lot 17-19, Alger, MI 48610For Sale
 MLS ID #77080074295, REBECCA TOMAC, CEDAR & CROW REALTY. Realcomp II
 - $289,9003 bd1 ba1.3k sqft3620 Klender Rd, Rhodes, MI 48652For SaleMLS ID #50215348, Jamie Broderick, eXp Realty. MiRealSource
- $230,0003 bd2 ba2.2k sqft3822 Worth Rd, Pinconning, MI 48650For SaleMLS ID #50220324, Kim Sylvester, Real Estate One Great Lakes Bay. MiRealSource
- $229,9003 bd1 ba1k sqft5726 N Jack Rd, Midland, MI 48642For Sale
 MLS ID #50224033, Christina Reimer, RE/MAX of Midland. MIDMLS
 - $197,5002 bd1 ba1k sqft3697 N Sturgeon Rd, Midland, MI 48642For SaleMLS ID #50224229, Jennafer Tipton, Modern Realty. MiRealSource
- $199,0003 bd2 ba1.7k sqft3840 N Water Rd, Sanford, MI 48657For SaleMLS ID #50219691, Matt Smith, Modern Realty. MiRealSource
- $209,9003 bd2 ba2.1k sqft6254 Indian Lake Dr, Gladwin, MI 48624For SaleMLS ID #50220983, SONYA LOOSE, CENTURY 21 SIGNATURE - MIDLAND. MiRealSource
- $229,9003 bd3 ba1.4k sqft2115 Drummond Rd, Alger, MI 48610For Sale
 MLS ID #201842687, Team Boyden, Real Broker LLC - Northern Michigan. WWMLS
 - $199,0002 bd2 ba1.1k sqft408 Glidden Rd, Beaverton, MI 48612For SaleMLS ID #50206797, Nick L McNamara, RE/MAX RIVERHAVEN--SS. MiRealSource
- $159,9005 bd2 ba1.5k sqft5637 Lincoln Rd, Standish, MI 48658For SaleMLS ID #50223712, CAROLYN OCHAB, LADY OF THE LAKES NORTH. MiRealSource
- $198,8233 bd2 ba1.2k sqft700 Hayes Rd, Beaverton, MI 48612For SaleMLS ID #50220041, IVIE BAKER, Baker-Kehoe Realty LLC. MiRealSource
- $275,0003 bd1 ba1.5k sqft945 N Hockaday Rd, Gladwin, MI 48624For SaleMLS ID #20261084141, Stephanie Prechel, The Agency Hall & Hunter. Realcomp II
- $199,0004 bd1 ba1.7k sqft4350 Earl Rd, Alger, MI 48610For SaleMLS ID #50208537, MELISSA CASTILLO, Baker-Kehoe Realty LLC. MiRealSource
- $205,0003 bd2 ba1.2k sqft412 Lumm St, Gladwin, MI 48624For SaleMLS ID #50224240, Jennafer Tipton, Modern Realty. MiRealSource
