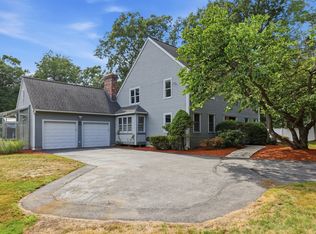
Set on a picturesque, tree-lined street, this beautifully appointed 3-bedroom, 2.5-bath detached condominium home offers an inviting blend of elegance, comfort, and easy living. A dramatic two-story foyer welcomes you home, showcasing a handsome home office with custom bookcases and French doors for a quiet work-from-home retreat, while a pillared formal dining area adds a touch of distinction. The heart of the home is the open great room, featuring a gas fireplace, custom wall of built-ins, and two sets of sliding doors opening to a private, fenced patio surrounded by mature plantings. The light-filled white kitchen offers stainless appliances, center island, and sunny breakfast area with built-in shelving. The first-floor primary suite is a true retreat with French doors to the hallway, vaulted ceiling, 2 walk-in closets, a direct door to the patio, and luxurious en suite bath with tiled walk-in shower. Upstairs, two generously sized bedrooms share an additional full bath. First-floor laundry and attached two-car garage add everyday convenience. A full unfinished basement offers excellent potential for future living space, storage, or recreation. Enjoy exceptional community amenities including a clubhouse with fitness center, multiple gathering spaces, and heated pool. A wonderful opportunity for refined, low-maintenance living in a beautiful setting, convenient to vibrant downtown Hudson and easy access to major routes.
For sale
$1,025,000
7 Barretts Rd Unit 7, Hudson, MA 01749
3beds
2,409sqft
Condominium
Built in 2013
-- sqft lot
$-- Zestimate®
$425/sqft
$885/mo HOA
What's special
Gas fireplaceVaulted ceilingFirst-floor laundryAttached two-car garageLight-filled white kitchenOpen great roomPillared formal dining area
- 17 hours
- 27
- 0
Zillow last checked:
Listing updated:
Listed by:
Sirota Hudgins Team 781-608-7137,
Gibson Sotheby's International Realty 978-443-8484,
Sue Sirota 978-815-3232
Source: MLS PIN,MLS#: 73575421
Facts & features
Interior
Bedrooms & bathrooms
- Bedrooms: 3
- Bathrooms: 3
- Full bathrooms: 2
- 1/2 bathrooms: 1
- Main level bathrooms: 1
- Main level bedrooms: 1
Primary bedroom
- Features: Vaulted Ceiling(s), Walk-In Closet(s), Flooring - Wall to Wall Carpet, French Doors, Exterior Access
- Level: Main,First
- Area: 289
- Dimensions: 17 x 17
Bedroom 2
- Features: Flooring - Wall to Wall Carpet, Closet - Double
- Level: Second
- Area: 168
- Dimensions: 14 x 12
Bedroom 3
- Features: Flooring - Wall to Wall Carpet, Closet - Double
- Level: Second
- Area: 143
- Dimensions: 13 x 11
Primary bathroom
- Features: Yes
Bathroom 1
- Features: Bathroom - Half, Flooring - Hardwood, Lighting - Sconce, Pedestal Sink
- Level: First
Bathroom 2
- Features: Bathroom - Full, Bathroom - Tiled With Shower Stall, Flooring - Stone/Ceramic Tile, Countertops - Stone/Granite/Solid, Double Vanity, Recessed Lighting, Lighting - Sconce
- Level: Main,First
Bathroom 3
- Features: Bathroom - Full, Bathroom - Tiled With Tub & Shower, Closet - Linen, Flooring - Stone/Ceramic Tile, Countertops - Stone/Granite/Solid
- Level: Second
Dining room
- Features: Flooring - Hardwood, Open Floorplan, Lighting - Overhead
- Level: First
- Area: 168
- Dimensions: 14 x 12
Kitchen
- Features: Flooring - Hardwood, Dining Area, Pantry, Countertops - Stone/Granite/Solid, Kitchen Island, Open Floorplan, Recessed Lighting, Stainless Steel Appliances
- Level: First
- Area: 300
- Dimensions: 25 x 12
Living room
- Features: Closet/Cabinets - Custom Built, Flooring - Hardwood, Exterior Access, Open Floorplan, Slider
- Level: First
- Area: 340
- Dimensions: 20 x 17
Office
- Features: Closet/Cabinets - Custom Built, Flooring - Hardwood, French Doors
- Level: Main
- Area: 154
- Dimensions: 14 x 11
Heating
- Forced Air, Natural Gas
Cooling
- Central Air
Appliances
- Included: Range, Dishwasher, Microwave, Refrigerator, Washer, Dryer, Plumbed For Ice Maker
- Laundry: Flooring - Stone/Ceramic Tile, Electric Dryer Hookup, Washer Hookup, Lighting - Overhead, First Floor, In Unit
Features
- Closet/Cabinets - Custom Built, Home Office, Internet Available - Broadband, High Speed Internet
- Flooring: Tile, Carpet, Hardwood, Flooring - Hardwood
- Doors: French Doors, Insulated Doors
- Windows: Insulated Windows, Screens
- Has basement: Yes
- Number of fireplaces: 1
- Fireplace features: Living Room
Interior area
- Total structure area: 2,409
- Total interior livable area: 2,409 sqft
- Finished area above ground: 2,409
Property
Parking
- Total spaces: 2
- Parking features: Attached, Garage Door Opener
- Attached garage spaces: 2
Features
- Entry location: Unit Placement(Street)
- Patio & porch: Porch, Patio
- Exterior features: Porch, Patio, Decorative Lighting, Screens, Rain Gutters, Professional Landscaping, Sprinkler System
Details
- Parcel number: M:0041 B:0000 L:0511,4731582
- Zoning: CND
Construction
Type & style
- Home type: Condo
- Property subtype: Condominium
Materials
- Frame
- Roof: Shingle
Condition
- Year built: 2013
Utilities & green energy
- Electric: Circuit Breakers, 200+ Amp Service
- Sewer: Public Sewer
- Water: Public
- Utilities for property: for Electric Range, for Electric Oven, Washer Hookup, Icemaker Connection
Green energy
- Energy efficient items: Thermostat
Community & HOA
Community
- Features: Shopping, Pool, Park, Walk/Jog Trails, Golf, Bike Path, Highway Access
HOA
- Amenities included: Pool, Fitness Center, Clubhouse
- Services included: Insurance, Maintenance Structure, Road Maintenance, Maintenance Grounds, Snow Removal, Trash, Reserve Funds
- HOA fee: $885 monthly
Location
- Region: Hudson
Financial & listing details
- Price per square foot: $425/sqft
- Tax assessed value: $811,100
- Annual tax amount: $11,258
- Date on market: 9/10/2026
Estimated market value
Not available
Estimated sales range
Not available
Not available
Price history
| Date | Event | Price |
|---|---|---|
| 9/10/2026 | Listed for sale | $1,025,000$425/sqft |
Source: MLS PIN #73575421 Report a problem | ||
Public tax history
Tax history is unavailable.
Monthly payment
Est. payment
Payment breakdown
Explore the cost of this home by adjusting the details. Changes won't be saved.Climate risks
Neighborhood: 01749
Similar homes
- $1,175,0004 bd3 ba3k sqft9 Forbes Rd, Hudson, MA 01749For Sale
 MLS ID #73575086, Fiona Coxe McMahon, Donnelly + Co.. MLS PIN
 - $960,0003 bd3 ba2.8k sqft10 Dean St, Hudson, MA 01749For Sale
 MLS ID #73546307, Tracy Resendes, Partners Realty Group. MLS PIN
 - $915,9003 bd3 ba2.3k sqft69 White Pond Rd, Hudson, MA 01749For Sale
 MLS ID #73563826, Karen A. Neilsen, LAER Realty Partners. MLS PIN
 - $1,049,9996 bd4 ba3.3k sqft29 Bennett St, Hudson, MA 01749For Sale
 MLS ID #73546310, Tracy Resendes, Partners Realty Group. MLS PIN
