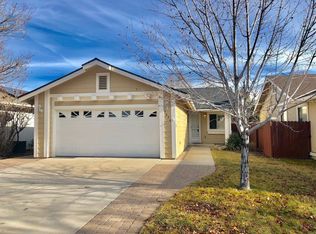
Welcome to 7642 Water View Way, a charming single-story home in desirable South Reno offering 3 bedrooms, 2 bathrooms, a 2-car garage, and approximately 1,049 square feet of comfortable living space. The light-filled interior features vaulted ceilings and an open, functional layout that makes excellent use of the space. The living area flows into the kitchen and dining area, where multiple windows bring in abundant natural light. The kitchen offers generous cabinet and counter space, a gas range, and convenient access to the backyard. The primary bedroom includes its own private bathroom, while two additional bedrooms provide flexibility for guests, a home office, or additional living space. A separate laundry room adds everyday convenience. Outside, mature landscaping, established trees, and a welcoming front entry create an inviting setting, while the attached two-car garage provides plenty of parking and storage. The home also features new exterior paint and rain gutters installed in 2025, adding to its curb appeal and low-maintenance exterior. Conveniently located in South Reno with easy access to shopping, dining, schools, parks, and major roadways. Don't miss a great opportunity to make this well-designed and maintained home your own.
Active
$411,500
7642 Water View Way, Reno, NV 89511
3beds
1,049sqft
Single Family Residence
Built in 1993
2,613 Square Feet Lot
$401,800 Zestimate®
$392/sqft
$95/mo HOA
What's special
Mature landscapingEstablished treesVaulted ceilingsLight-filled interiorOpen functional layoutGas rangeWelcoming front entry
- 17 hours
- 436
- 51
Zillow last checked:
Listing updated:
Listed by:
Lacie Carl S.184410 775-544-6897,
Clark Real Estate & Inv.
Source: NNRMLS,MLS#: 260012839
Facts & features
Interior
Bedrooms & bathrooms
- Bedrooms: 3
- Bathrooms: 2
- Full bathrooms: 2
Heating
- Forced Air, Natural Gas
Cooling
- Central Air
Appliances
- Included: Dishwasher, Disposal, Dryer, Gas Cooktop, Microwave, Refrigerator, Washer
- Laundry: Cabinets, Laundry Room, Washer Hookup
Features
- High Ceilings, No Interior Steps
- Flooring: Carpet, Laminate, Varies
- Windows: Blinds, Metal Frames, Single Pane Windows
- Has fireplace: No
- Common walls with other units/homes: No Common Walls,No One Above,No One Below
Interior area
- Total structure area: 1,049
- Total interior livable area: 1,049 sqft
Property
Parking
- Total spaces: 2
- Parking features: Attached, Garage, Garage Door Opener
- Attached garage spaces: 2
Features
- Levels: One
- Stories: 1
- Exterior features: Rain Gutters
- Spa features: None
- Fencing: Back Yard
Lot
- Size: 2,613 Square Feet
- Features: Landscaped, Level, Sprinklers In Front, Sprinklers In Rear
Details
- Additional structures: None
- Parcel number: 04320118
- Zoning: Sf3
Construction
Type & style
- Home type: SingleFamily
- Property subtype: Single Family Residence
Materials
- Frame
- Foundation: Crawl Space
- Roof: Composition,Shingle
Condition
- New construction: No
- Year built: 1993
Utilities & green energy
- Sewer: Public Sewer
- Water: Public
- Utilities for property: Cable Available, Electricity Connected, Internet Available, Natural Gas Connected, Phone Available, Sewer Connected, Water Connected, Cellular Coverage
Community & HOA
Community
- Security: Carbon Monoxide Detector(s), Smoke Detector(s)
- Subdivision: Country Estates 3
HOA
- Has HOA: Yes
- Amenities included: None
- Services included: Snow Removal
- HOA fee: $95 monthly
- HOA name: South Meadows
Location
- Region: Reno
Financial & listing details
- Price per square foot: $392/sqft
- Tax assessed value: $215,883
- Annual tax amount: $2,032
- Date on market: 10/7/2026
- Listing terms: 1031 Exchange,Cash,Conventional,FHA,VA Loan
Estimated market value
$401,800
$382,000 - $422,000
$2,201/mo
Price history
| Date | Event | Price |
|---|---|---|
| 10/7/2026 | Listed for sale | $411,500+337.8%$392/sqft |
Source:  NNRMLS #260012839 Report a problem NNRMLS #260012839 Report a problem | ||
| 11/23/1993 | Sold | $94,000$90/sqft |
Source: Public Record Report a problem | ||
Public tax history
| Year | Property taxes | Tax assessment |
|---|---|---|
| 2026 | $1,974 -1.8% | $75,559 +2.2% |
| 2025 | $2,010 +7.8% | $73,965 +0.3% |
| 2024 | $1,864 +7.9% | $73,777 +3.2% |
| 2023 | $1,727 +3.1% | $71,495 +19.3% |
| 2022 | $1,675 +3.1% | $59,949 +11.8% |
| 2021 | $1,624 +4.9% | $53,604 +7.4% |
| 2020 | $1,548 -4.7% | $49,914 |
| 2019 | $1,624 +4.9% | $49,914 +15.3% |
| 2018 | $1,548 +12% | $43,283 -0.4% |
| 2017 | $1,382 | $43,453 +1.6% |
| 2016 | $1,382 | $42,786 +5.1% |
| 2015 | $1,382 +4.4% | $40,719 +7.1% |
| 2014 | $1,324 | $38,014 +9.6% |
| 2013 | $1,324 | $34,690 |
| 2012 | -- | $34,690 -0.4% |
| 2011 | -- | $34,846 -3.5% |
| 2010 | -- | $36,119 -23% |
| 2009 | -- | $46,913 -6.6% |
| 2008 | -- | $50,236 -5.7% |
| 2007 | -- | $53,258 +28.1% |
| 2006 | -- | $41,590 +8.4% |
| 2005 | -- | $38,353 -0.4% |
| 2004 | -- | $38,503 +4.6% |
| 2003 | -- | $36,804 +0.6% |
| 2002 | -- | $36,570 |
| 2001 | -- | $36,570 |
Find assessor info on the county website
Monthly payment
Est. payment
Payment breakdown
Explore the cost of this home by adjusting the details. Changes won't be saved.Climate risks
Neighborhood: West Huffaker
Nearby schools
Schools provided by the listing agent
- Elementary: Huffaker
- Middle: Marce Herz
- High: Galena
Source: NNRMLS. This data may not be complete. We recommend contacting the local school district to confirm school assignments for this home.
Similar homes
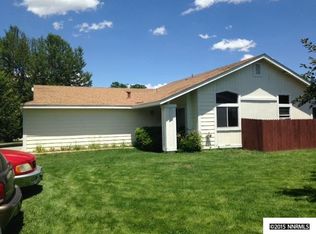
- $445,0003 bd3 ba1.4k sqft7530 Wheeldale Cir, Reno, NV 89511Active
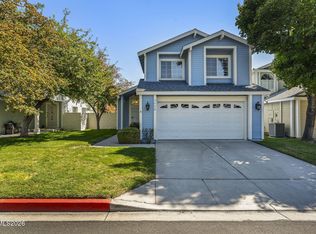
 MLS ID #260012419, J.D. Drakulich, Dickson Realty - Downtown. NNRMLS
 - $539,0003 bd3 ba1.3k sqft8084 Dixon Ln, Reno, NV 89511Active
 MLS ID #260012845, Crystal Coakley-Orberg, Real Estate Connection. NNRMLS
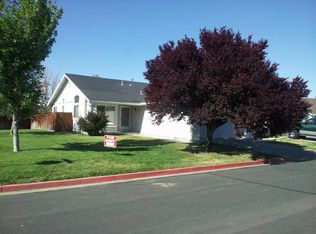
 - $484,9993 bd2 ba1k sqft7559 Water View Way, Reno, NV 89511Active
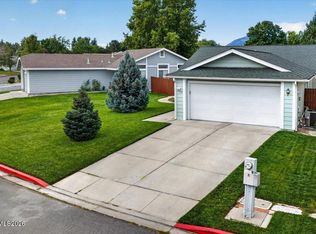 MLS ID #260011838, Kyle Carrothers, eXp Realty, LLC. NNRMLS
 - $--3 bd2 ba1.2k sqft1785 Ornellaia Way, Reno, NV 89521Auction
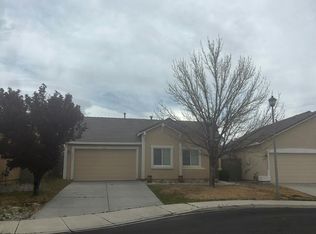 Auction.com 2
 - $459,9993 bd3 ba1.5k sqft7541 Young Cir, Reno, NV 89511ActiveMLS ID #260012265, Alfyn Gestoso, Hello Real Estate Center. NNRMLS
- $379,0003 bd2 ba1.1k sqft8690 Dixon Ln, Reno, NV 89511ActiveMLS ID #260011165, Meka Reade, Real Broker LLC. NNRMLS
- $380,0003 bd2 ba1.1k sqft8820 Dixon Ln, Reno, NV 89511ActiveMLS ID #260009570, Sarah Russell, Redfin. NNRMLS
- $540,0002 bd2 ba1.3k sqft404 Sierra Leaf Cir, Reno, NV 89511ActiveMLS ID #260011989, James McCarthy, Dickson Realty - Carson City. NNRMLS
- $425,0002 bd2 ba1.1k sqft1400 Davidson Way, Reno, NV 89509ActiveMLS ID #260012691, Chris DeMay, Blue Sierra Realty. NNRMLS
- $500,0003 bd3 ba1.4k sqft3142 Winter Rose Cir, Reno, NV 89502ActiveMLS ID #260012783, Alan Hoffman, HomeGate Realty of Reno. NNRMLS
- $409,5022 bd2 ba1.1k sqft3530 Herons Landing Dr, Reno, NV 89502ActiveMLS ID #260012038, Sean Burke, RE/MAX Professionals-Reno. NNRMLS
- $425,0003 bd1 ba950 sqft1611 Stewart St, Reno, NV 89502ActiveMLS ID #260012408, Devin Scruggs, Dickson Realty - Caughlin. NNRMLS
- $470,0002 bd2 ba1.4k sqft9050 Double R Blvd #521, Reno, NV 89511ActiveMLS ID #260012169, Karen Cornell, Ferrari-Lund Real Estate Reno. NNRMLS
- $215,9001 bd1 ba665 sqft555 Patriot Blvd Suite 268, Reno, NV 89511ActiveMLS ID #260012792, Darlene Sharpe, Dickson Realty - Damonte Ranch. NNRMLS
- $319,5003 bd2 ba1.2k sqft489 Smithridge Park, Reno, NV 89502ActiveMLS ID #260012741, Molly Hofmann, RE/MAX Gold. NNRMLS
- $309,9002 bd2 ba960 sqft795 Kingston Ln #4G, Reno, NV 89511ActiveMLS ID #260011038, Rob Simpson, BHG Drakulich Realty. NNRMLS
- $315,0002 bd2 ba1.2k sqft325 Smithridge Park, Reno, NV 89502ActiveMLS ID #260012762, Jonathan Poole, Real Broker LLC. NNRMLS
- $464,9003 bd3 ba1.5k sqft2235 Grosvenor Park Pl, Reno, NV 89509ActiveMLS ID #260012723, Sean Emo, Nevada Realty & Prop. Mgmt. NNRMLS
- $415,0003 bd3 ba1.2k sqft2180 Stanton Ln, Reno, NV 89502ActiveMLS ID #260007998, Heather Foreman, Gauler Realty, LLC. NNRMLS
