Looking for a generational living or NextGen home? This one will fit the bill. Beautiful craftsman style, blending classic with modern. Come check out this open floor plan filled with natural light and updated finishes. 3 Beds, 2 Baths On The Main Floor, An Upstairs Bonus Room And a big finished daylight Basement with more living space and bedrooms. A Massive Open Living Room With A Fireplace, High Ceilings, A View To The Eat In Kitchen, And It's Open To The Separate Dining Room. An Open Kitchen With Tons Of Cabinet Space, Pantry Closet, And A Counter Top Bar. A Large Owner's Suite With Tray Ceiling And A Sitting Room With A Picture Window And Vaulted Ceiling. The On Suite Bathroom Includes: A Double Vanity A Sizable Soaking Tub, Separate Shower, and A Walk In Closet. A Cup-d-sac lot in a nice Quite Area, Close To Everything In Rome! If You Are Looking For Peace And Quiet, You Can't Beat This Location! 5 Mins To Groceries, Restaurants , Shopping, Medical Facilities, & Schools. Tell your agent this one is a must see!
Active
$524,900
8 Crestview Ln SE, Rome, GA 30161
5beds
3,760sqft
:
Get pre-qualified$3,362/mo
Single Family Residence
Built in 1999
9,583 Square Feet Lot
$507,000 Zestimate®
$140/sqft
$-- HOA
What's special
High ceilingsPantry closetUpdated finishesUpstairs bonus roomCounter top bar
- 5 days |
- 418 |
- 27 |
Likely to sell faster than
Zillow last checked:
Listing updated:
Listed by:
Della Gore 706-252-1415,
Toles, Temple & Wright, Inc.
Source: GAMLS,MLS#: 10810996
Facts & features
Interior
Bedrooms & bathrooms
- Bedrooms: 5
- Bathrooms: 3
- Full bathrooms: 3
- Main level bathrooms: 2
- Main level bedrooms: 3
Rooms
- Room types: Bonus Room, Exercise Room, Family Room, Foyer, Game Room, Media Room, Office
Kitchen
- Features: Breakfast Area, Breakfast Bar, Solid Surface Counters
Heating
- Central
Cooling
- Ceiling Fan(s), Central Air
Appliances
- Included: Dishwasher, Microwave, Oven/Range (Combo)
- Laundry: Mud Room
Features
- Double Vanity, High Ceilings, In-Law Floorplan, Master On Main Level, Roommate Plan, Separate Shower, Soaking Tub, Split Bedroom Plan, Tile Bath, Tray Ceiling(s), Walk-In Closet(s)
- Flooring: Sustainable, Tile
- Basement: Bath Finished,Daylight,Exterior Entry,Finished,Full
- Number of fireplaces: 1
Interior area
- Total structure area: 3,760
- Total interior livable area: 3,760 sqft
- Finished area above ground: 1,943
- Finished area below ground: 1,817
Property
Parking
- Parking features: Attached, Garage, Garage Door Opener, Kitchen Level
- Has attached garage: Yes
Features
- Levels: Two
- Stories: 2
Lot
- Size: 9,583 Square Feet
- Features: Cul-De-Sac
Details
- Parcel number: J14I 042
Construction
Type & style
- Home type: SingleFamily
- Architectural style: Craftsman
- Property subtype: Single Family Residence
Materials
- Wood Siding
- Foundation: Block
- Roof: Composition
Condition
- Updated/Remodeled
- New construction: No
- Year built: 1999
Utilities & green energy
- Sewer: Public Sewer
- Water: Public
- Utilities for property: Cable Available, Electricity Available, High Speed Internet, Natural Gas Available
Community & HOA
Community
- Features: None
- Subdivision: East River Gables
HOA
- Has HOA: No
- Services included: None
Location
- Region: Rome
Financial & listing details
- Price per square foot: $140/sqft
- Tax assessed value: $324,085
- Annual tax amount: $4,634
- Date on market: 7/23/2026
- Listing agreement: Exclusive Right To Sell
- Electric utility on property: Yes
Estimated market value
$507,000
$482,000 - $532,000
$2,176/mo
Price history
| Date | Event | Price |
|---|---|---|
| 7/23/2026 | Listed for sale | $524,900+118.7%$140/sqft |
Source:  GAMLS #10810996 Report a problem GAMLS #10810996 Report a problem | ||
| 1/30/2026 | Sold | $240,000$64/sqft |
Source: GAMLS #10661800 Report a problem | ||
| 12/28/2025 | Pending sale | $240,000$64/sqft |
Source: GAMLS #10661800 Report a problem | ||
| 12/26/2025 | Listed for sale | $240,000+33.3%$64/sqft |
Source:  FMLS GA #7695875 Report a problem FMLS GA #7695875 Report a problem | ||
| 12/10/2025 | Sold | $180,000-8.2%$48/sqft |
Source: Public Record Report a problem | ||
| 10/27/2006 | Sold | $196,000+22.5%$52/sqft |
Source: Public Record Report a problem | ||
| 12/5/2005 | Sold | $160,000$43/sqft |
Source: Public Record Report a problem | ||
Public tax history
| Year | Property taxes | Tax assessment |
|---|---|---|
| 2025 | $4,602 +6.1% | $129,634 +5.8% |
| 2024 | $4,339 +16.1% | $122,532 +15.1% |
| 2023 | $3,737 +2% | $106,418 +10.4% |
| 2022 | $3,662 +9.2% | $96,402 +6.7% |
| 2021 | $3,352 +9.9% | $90,349 +10.8% |
| 2020 | $3,052 +4.3% | $81,559 +3.2% |
| 2019 | $2,926 +3.4% | $79,053 +3.4% |
| 2018 | $2,829 | $76,433 +3.8% |
| 2017 | $2,829 +3.8% | $73,633 +0.6% |
| 2016 | $2,726 +6.2% | $73,202 |
| 2015 | $2,567 | $73,202 |
| 2014 | $2,567 | $73,202 |
| 2013 | -- | -- |
| 2012 | -- | -- |
| 2011 | -- | -- |
| 2010 | -- | -- |
| 2009 | -- | -- |
| 2008 | -- | -- |
| 2007 | -- | -- |
| 2006 | -- | -- |
| 2005 | -- | -- |
| 2003 | -- | -- |
Find assessor info on the county website
Monthly payment
Est. payment
Payment breakdown
Explore the cost of this home by adjusting the details. Changes won't be saved.Climate risks
Neighborhood: 30161
Nearby schools
GreatSchools rating
- 6/10East Central Elementary SchoolGrades: PK-6Distance: 0.7 mi
- 4/10Rome Middle SchoolGrades: 7-8Distance: 3.5 mi
- 6/10Rome High SchoolGrades: 9-12Distance: 3.5 mi
Schools provided by the listing agent
- Elementary: East Central
- Middle: Rome
- High: Rome
Source: GAMLS. This data may not be complete. We recommend contacting the local school district to confirm school assignments for this home.
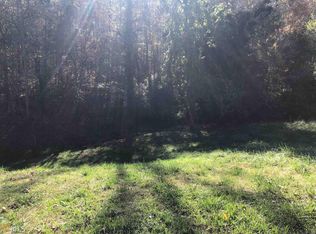
- $2,4750.85 Acres10 Crestview Ln SE, Rome, GA 30161Off Market
- $403,700-- bd-- ba3.1k sqft6 Crestview Ln SE, Rome, GA 30161Off Market
- $10-- bd-- ba-- sqftCrestview Ln SE, Rome, GA 30161Off Market
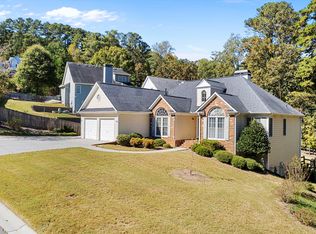
- $500,0005 bd3 ba3.7k sqft7 Crestview Ln SE, Rome, GA 30161For Sale
- $393,500-- bd2 ba3.3k sqft4 Crestview Ln SE, Rome, GA 30161Off Market
- $380,6004 bd3 ba2.7k sqft9 Crestview Ln SE, Rome, GA 30161Off Market
- $375,3004 bd4 ba2.5k sqft17 Gables Dr SE, Rome, GA 30161Off Market
- $377,5004 bd3 ba2.8k sqft11 Crestview Ln SE, Rome, GA 30161Off Market
A local agent can set up tours, give advice and negotiate with sellers.
A local lender can help you make sure your offer is ready when you are.
Similar homes
- $499,0005 bd4 ba4k sqft36 Saddle Mountain Rd SE, Rome, GA 30161For Sale
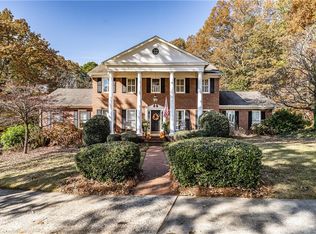
 MLS ID #7685829, Karen Jordan, Hardy Realty and Development Company. FMLS GA
 - $490,0004 bd3 ba2.7k sqft20 Coventry Dr SE, Rome, GA 30161For Sale
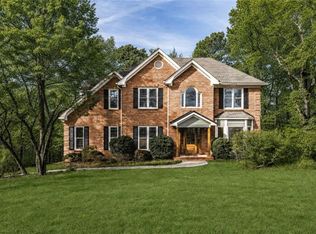 MLS ID #7786368, Justin Pollard, Realty One Group Edge. FMLS GA
 - $595,0004 bd4 ba4.6k sqft333 Rustic Ridge Rd NE, Rome, GA 30161Active
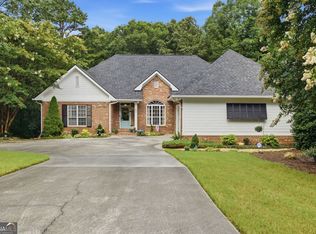
 MLS ID #10808655, Tabitha Boyd, Keller Williams Northwest. GAMLS
 - $439,8005 bd4 ba3.3k sqft27 Saddle Mountain Rd SE, Rome, GA 30161Active
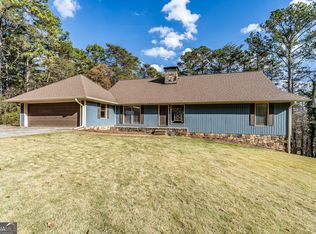 MLS ID #10654933, Stephen Douglas Graves, Hardy Realty & Development Company. GAMLS
 - $485,0003 bd3 ba2.9k sqft33 Secretariat Rd, Rome, GA 30161ActiveMLS ID #10795410, Mark Spain, Mark Spain Real Estate. GAMLS
- $577,7006 bd4 ba3.8k sqft113 Warwick Way SE, Rome, GA 30161ActiveMLS ID #10596585, Stephen Douglas Graves, Hardy Realty & Development Company. GAMLS
- $544,9003 bd3 ba5k sqft300 Ellis Rd SE, Rome, GA 30161ActiveMLS ID #10699396, Ashley Addison, Key To Your Home Realty. GAMLS
- $499,0004 bd4 ba4.2k sqft11 Brow Rd SW, Rome, GA 30165ActiveMLS ID #10808594, Jacob Calvert, Ansley RE | Christie's Int'l RE. GAMLS
- $455,0005 bd3 ba2.8k sqft39 Club View Dr SE, Rome, GA 30161For SaleMLS ID #7734767, Wright Abney, Hardy Realty and Development Company. FMLS GA
- $349,9004 bd2 ba2k sqft20 Riverview Rd SE, Rome, GA 30161ActiveMLS ID #10696181, Melissa J Williams, Hardy Realty & Development Company. GAMLS
- $649,9005 bd5 ba4.1k sqft1804 Gordon St NE, Rome, GA 30161For SaleMLS ID #7729212, Edwin Garcia, Keller Williams Realty Northwest, LLC.. FMLS GA
- $330,0005 bd3 ba3k sqft8 Wellington Way SE, Rome, GA 30161ActiveMLS ID #10730299, Kimberly Smith, eXp Realty. GAMLS
- $735,0007 bd4 ba4.3k sqft11 Breckenridge Rd SE, Rome, GA 30161ActiveMLS ID #10795749, Sherrell Smith, eXp Realty. GAMLS
- $399,0004 bd3 ba2.5k sqft4 Windemere Ln SE, Rome, GA 30161For SaleMLS ID #7734478, Karen Jordan, Hardy Realty and Development Company. FMLS GA
- $360,0005 bd3 ba2.4k sqft9 Downing St SE, Rome, GA 30161ActiveMLS ID #10758213, Justin C Pollard, Realty One Group Edge. GAMLS
- $364,9005 bd3 ba2.5k sqft114 Margo Trl SE, Rome, GA 30161ActiveMLS ID #10780109, Jeffrey Howe, Atlanta Communities. GAMLS
- $410,0004 bd3 ba2.2k sqft45 Wildflower Rd NE, Rome, GA 30161For SaleMLS ID #7621284, STEPHEN DOUGLAS Graves, Hardy Realty and Development Company. FMLS GA
- $729,0004 bd4 ba4.3k sqft280 Ravenwood Dr SE, Rome, GA 30161ActiveMLS ID #10696601, Lindsay Hunt, Hardy Realty & Development Company. GAMLS
- $347,5004 bd2 ba2.5k sqft3 Berkshire Ln NE, Rome, GA 30161For SaleMLS ID #7779460, Kenya Lanier, ERA Sunrise Realty. FMLS GA
- $550,0005 bd3 ba2.9k sqft18 Nelson Blvd NW, Rome, GA 30165ActiveMLS ID #10706502, Jacob Calvert, Ansley RE | Christie's Int'l RE. GAMLS
